Some homes are built to impress. Others are built to be lived in, shared and remembered. 3081 Picket Post does both. Nearly 10,000 finished sq ft unfolds across an extraordinary estate designed for quiet mornings, everyday living and unforgettable gatherings. Two main-level primary suites offer exceptional flexibility, while a private pub, home theater, gym, pool room and two-story sunroom make staying home feel like a getaway. Step outside to your own resort with a saltwater pool and hidden grill garden made for summer evenings with family and friends. With 6 bedrooms, 5 full and 3 half baths, a 4-car garage, multiple living spaces and incredible storage, this is more than a luxury home; it's a lifestyle and an opportunity rarely found in Columbia.
For sale
$2,750,000
3081 W Picket Post St, Columbia, MO 65203
6beds
9,887sqft
Single Family Residence
Built in 2000
1.12 Acres Lot
$-- Zestimate®
$278/sqft
$-- HOA
What's special
Saltwater poolPool roomTwo-story sunroomIncredible storageMultiple living spacesHidden grill gardenHome theater
- 2 days
- 558
- 14
Zillow last checked:
Listing updated:
Listed by:
Sean Moore 573-424-7420,
REMAX Boone Realty 573-442-6121
Source: MMBOR,MLS#: 437776
Facts & features
Interior
Bedrooms & bathrooms
- Bedrooms: 6
- Bathrooms: 8
- Full bathrooms: 5
- 1/2 bathrooms: 3
Full bathroom
- Level: Main
Full bathroom
- Level: Main
Full bathroom
- Level: Upper
Full bathroom
- Level: Upper
Full bathroom
- Level: Lower
Half bathroom
- Level: Main
Half bathroom
- Level: Main
Half bathroom
- Level: Lower
Heating
- High Efficiency Furnace, Forced Air, Natural Gas
Cooling
- Central Electric
Appliances
- Included: Refrigerator, Microwave, Disposal, Dishwasher, Humidifier
- Laundry: Washer/Dryer Hookup, Additional Laundry Hookup(s)
Features
- High Speed Internet, Tub/Shower, Stand AloneShwr/MBR, Split Bedroom Design, Soaking Tub, Tub-2+Person, Walk-In Closet(s), Bar, Wet Bar, Cedar Closet(s), Breakfast Room, Formal Dining, Kitchen/Family Combo, Cabinets-Custom Blt, Kitchen Island, Pantry, Quartz Counters
- Flooring: Wood, Carpet, Tile
- Basement: Excavated Garage,Walk-Out Access
- Has fireplace: Yes
- Fireplace features: Master Bedroom, Living Room, Basement, Gas, Family Room, Screen
Interior area
- Total structure area: 9,887
- Total interior livable area: 9,887 sqft
- Finished area below ground: 2,864
Property
Parking
- Total spaces: 4
- Parking features: Attached, Paved
- Attached garage spaces: 4
Features
- Patio & porch: Screened, Covered, Concrete, Back, Rear Porch, Front Porch, Side Porch
- Exterior features: Balcony
- Has spa: Yes
- Spa features: Tub/Built In Jetted
- Fencing: Back Yard,Metal
Lot
- Size: 1.12 Acres
- Features: Rolling Slope
- Residential vegetation: Heavily Wooded, Partially Wooded
Details
- Parcel number: 1680128070160001
- Zoning description: R-1 One- Family Dwelling*
Construction
Type & style
- Home type: SingleFamily
- Architectural style: Contemporary
- Property subtype: Single Family Residence
Materials
- Foundation: Concrete Perimeter
Condition
- Year built: 2000
Utilities & green energy
- Utilities for property: Trash-City
Community & HOA
Community
- Subdivision: Hunters Ridge
HOA
- Has HOA: No
Location
- Region: Columbia
Financial & listing details
- Price per square foot: $278/sqft
- Tax assessed value: $1,375,200
- Annual tax amount: $18,373
- Date on market: 10/5/2026
- Road surface type: Paved
Estimated market value
Not available
Estimated sales range
Not available
Not available
Price history
| Date | Event | Price |
|---|---|---|
| 10/5/2026 | Listed for sale | $2,750,000-8.2%$278/sqft |
Source:  MMBOR #437776 Report a problem MMBOR #437776 Report a problem | ||
| 5/18/2026 | Listing removed | $2,995,000$303/sqft |
Source: MMBOR #430315 Report a problem | ||
| 10/18/2025 | Listed for sale | $2,995,000+100.3%$303/sqft |
Source: MMBOR #430315 Report a problem | ||
| 8/11/2016 | Sold | -- |
Source: MMBOR #520001_364005 Report a problem | ||
| 5/19/2016 | Listed for sale | $1,495,000+3.1%$151/sqft |
Source: RE/MAX Boone Realty #364005 Report a problem | ||
| 11/17/2015 | Listing removed | $1,450,000$147/sqft |
Source: RE/MAX ON THE MOVE #120897 Report a problem | ||
| 9/22/2015 | Listed for sale | $1,450,000-14.7%$147/sqft |
Source: RE/MAX ON THE MOVE #120897 Report a problem | ||
| 2/19/2015 | Listed for sale | $1,700,000$172/sqft |
Source: RE/MAX ON THE MOVE #120897 Report a problem | ||
| 12/18/2014 | Listing removed | $1,700,000$172/sqft |
Source: RE/MAX ON THE MOVE #120445 Report a problem | ||
| 8/24/2014 | Listed for sale | $1,700,000$172/sqft |
Source: RE/MAX ON THE MOVE #120445 Report a problem | ||
Public tax history
| Year | Property taxes | Tax assessment |
|---|---|---|
| 2025 | -- | $261,288 +10% |
| 2024 | $17,177 +0.9% | $237,538 |
| 2023 | $17,031 +8.1% | $237,538 +8% |
| 2022 | $15,758 -0.2% | $219,944 |
| 2021 | $15,782 -1.8% | $219,944 +4% |
| 2020 | $16,079 0% | $211,490 |
| 2019 | $16,080 +3.4% | $211,490 +4% |
| 2018 | $15,558 +1.2% | $203,357 |
| 2017 | $15,381 +0.2% | $203,357 |
| 2016 | $15,355 | $203,357 |
| 2015 | $15,355 +8.3% | $203,357 |
| 2014 | $14,181 | $203,357 |
| 2013 | -- | $203,357 |
| 2012 | -- | $203,357 |
| 2011 | -- | $203,357 |
| 2010 | -- | $203,357 |
| 2009 | -- | $203,357 |
| 2008 | -- | $203,357 |
| 2007 | -- | -- |
| 2003 | -- | $176,842 |
| 2002 | -- | $176,842 +35.2% |
| 2001 | -- | $130,833 |
Find assessor info on the county website
Monthly payment
Est. payment
Payment breakdown
Explore the cost of this home by adjusting the details. Changes won't be saved.Climate risks
Neighborhood: 65203
Nearby schools
Schools provided by the listing agent
- Elementary: Mill Creek
- Middle: Gentry
- High: Rock Bridge
Source: MMBOR. This data may not be complete. We recommend contacting the local school district to confirm school assignments for this home.
- $823,1005 bd5 ba4.9k sqft3061 W Picket Post St, Columbia, MO 65203Off Market
- $810,2005 bd4 ba4.8k sqft3070 W Picket Post St, Columbia, MO 65203Off Market
- $1,208,1005 bd4 ba5.8k sqft3041 W Picket Post St, Columbia, MO 65203Off Market
- $700,0005 bd4 ba4k sqft3050 W Picket Post St, Columbia, MO 65203For Sale

Similar homes
- $1,499,9005 bd5 ba5.7k sqft1805 Woodrail Ave, Columbia, MO 65203For Sale
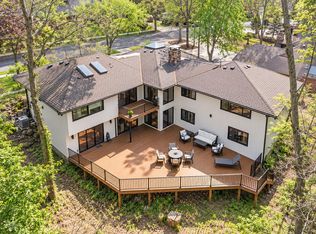 MLS ID #433942, Sean Moore, REMAX Boone Realty. MMBOR
 - $1,650,0005 bd6 ba4.9k sqft2675 W Mill Creek Ct, Columbia, MO 65203For Sale
 MLS ID #437076, Scott Linnemeyer, Beacon Street Properties, LLC. MMBOR
 - $1,490,0005 bd5 ba7.2k sqft9290 W Terrapin Hills Rd, Columbia, MO 65203For Sale
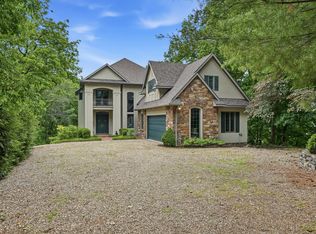 MLS ID #431699, Jen McCallister, 573 Realty, LLC. MMBOR
 - $4,100,0005 bd6 ba8.7k sqftSouth Dr, Columbia, MO 65202For Sale
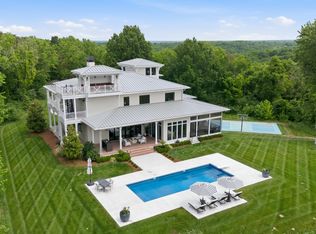 MLS ID #436339, Erin Hendershott, 573 Realty, LLC. MMBOR
