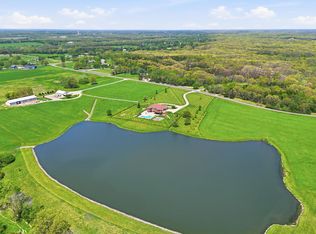
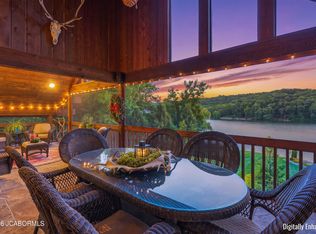
A rare legacy estate set atop 30 breathtaking private acres, where sweeping panoramic views & absolute privacy create an unparalleled setting. Christensen built & designed with uncompromising craftsmanship, this extraordinary residence blends timeless architecture with refined luxury at every turn. Soaring ceilings, curated finishes, and expansive entertaining spaces are complemented by resort-caliber amenities, including a stunning pool, pickleball & basketball court, private movie theater, elegant wine room & a beautifully appointed carriage house apartment for guests. Every space has been thoughtfully designed to elevate everyday living while offering an exceptional retreat just minutes from Como. An extraordinary opportunity where luxury, recreation & serenity exist in perfect harmony.
For sale
$4,100,000
South Dr, Columbia, MO 65202
5beds
8,749sqft
Single Family Residence
Built in 2019
29.93 Acres Lot
$1,974,300 Zestimate®
$469/sqft
$-- HOA
What's special
Stunning poolPickleball and basketball courtSweeping panoramic viewsElegant wine roomCurated finishesTimeless architecturePrivate movie theater
- 61 days
- 1,453
- 76
Zillow last checked:
Listing updated:
Listed by:
Erin Hendershott 573-355-7159,
573 Realty, LLC 573-355-7159,
Jen McCallister 573-999-3983,
573 Realty, LLC
Source: MMBOR,MLS#: 436339
Facts & features
Interior
Bedrooms & bathrooms
- Bedrooms: 5
- Bathrooms: 6
- Full bathrooms: 4
- 1/2 bathrooms: 2
Full bathroom
- Level: Main
Full bathroom
- Level: Upper
Full bathroom
- Level: Upper
Full bathroom
- Level: Upper
Half bathroom
- Level: Main
Half bathroom
- Level: Lower
Heating
- Geothermal
Cooling
- Geothermal
Features
- Basement: Walk-Out Access
- Has fireplace: No
Interior area
- Total structure area: 8,749
- Total interior livable area: 8,749 sqft
- Finished area below ground: 2,183
Property
Parking
- Total spaces: 4
- Parking features: Attached, Paved
- Attached garage spaces: 4
Features
- Patio & porch: Covered, Screened, Back, Deck, Front Porch, Side Porch
- Exterior features: Balcony
Lot
- Size: 29.93 Acres
Details
- Parcel number: 2010007000020201
Construction
Type & style
- Home type: SingleFamily
- Property subtype: Single Family Residence
Materials
- Roof: Metal
Condition
- Year built: 2019
Details
- Builder name: Christensen
Community & HOA
Community
- Subdivision: Columbia
HOA
- Has HOA: No
Location
- Region: Columbia
Financial & listing details
- Price per square foot: $469/sqft
- Annual tax amount: $16,329
- Date on market: 8/3/2026
- Road surface type: Paved
Estimated market value
$1,974,300
$1.46M - $2.61M
$6,482/mo
Price history
| Date | Event | Price |
|---|---|---|
| 8/3/2026 | Listed for sale | $4,100,000$469/sqft |
Source:  MMBOR #436339 Report a problem MMBOR #436339 Report a problem | ||
Public tax history
Tax history is unavailable.
Monthly payment
Est. payment
Payment breakdown
Explore the cost of this home by adjusting the details. Changes won't be saved.Climate risks
Neighborhood: 65202
Nearby schools
Schools provided by the listing agent
- Elementary: Beulah Ralph
- Middle: John Warner
- High: Rock Bridge
Source: MMBOR. This data may not be complete. We recommend contacting the local school district to confirm school assignments for this home.