Opportunities in this ultra-private enclave almost never reach the market. Positioned on a commanding 1.3-acre waterfront point, this magnificent 7,000+ sq ft architectural sanctuary offers unrivaled scale, privacy, and resort-style living. Designed for seamless indoor-outdoor entertaining, exquisitely landscaped grounds feature stone pathways descending to your private shoreline dock and gazebo. Inside, soaring timber beams and custom stonework frame breathtaking lake vistas. Highlights include a chef's kitchen, wet bar, wine cellar, 4-seasons hearth room with outdoor kitchen, and a luxurious primary retreat. Complete with a 3-car attached garage, detached 1.5 story 2-car garage on a full basement, greenhouse, and absolute tranquility--just minutes from Columbia and Jeff City.
Active
$2,280,000
7268 E North Shore Dr, Hartsburg, MO 65039
5beds
8,178sqft
Single Family Residence
Built in 1974
1.3 Acres Lot
$2,137,200 Zestimate®
$279/sqft
$83/mo HOA
What's special
Breathtaking lake vistasCustom stoneworkExquisitely landscaped groundsLuxurious primary retreatSoaring timber beamsWet barWine cellar
- 25 days
- 1,247
- 52
Zillow last checked:
Listing updated:
Listed by:
Brandon Glascock 573-424-2738,
South County Realty
Source: JCMLS,MLS#: 10073763
Facts & features
Interior
Bedrooms & bathrooms
- Bedrooms: 5
- Bathrooms: 4
- Full bathrooms: 3
- 1/2 bathrooms: 1
Primary bedroom
- Description: Laundry Hookup, Access to Loft
- Level: Upper
- Area: 195 Square Feet
- Dimensions: 13 x 15
Other
- Description: Fireplace, Outdoor Kitchen
- Level: Lower
- Area: 405 Square Feet
- Dimensions: 30 x 13.5
Dining room
- Description: Vaulted Ceiling, Stairs to Lower Wet Bar
- Level: Main
- Area: 571.88 Square Feet
- Dimensions: 30.5 x 18.75
Family room
- Description: Gas Fireplace, Custom Built-Ins
- Level: Lower
- Area: 789.06 Square Feet
- Dimensions: 31.25 x 25.25
Kitchen
- Description: Granite Countertops, Eat-In, Full and Prep Sink
- Level: Main
- Area: 480 Square Feet
- Dimensions: 20 x 24
Laundry
- Description: Access to Garage and Dog Run
- Level: Main
- Area: 123.5 Square Feet
- Dimensions: 13 x 9.5
Living room
- Description: Fireplace, Vaulted Ceiling w/ Exposed Beams
- Level: Main
- Area: 356.25 Square Feet
- Dimensions: 23.75 x 15
Loft
- Description: Loft off of Owner Suite. Stairs to Lounge Area
- Level: Upper
- Area: 118.75 Square Feet
- Dimensions: 12.5 x 9.5
Other
- Description: Wet Bar
- Level: Lower
- Area: 288 Square Feet
- Dimensions: 18 x 16
Other
- Description: Wine Cellar
- Level: Lower
- Area: 49.5 Square Feet
- Dimensions: 11 x 4.5
Other
- Description: Climate Controlled Greenhouse with Grow lights
- Level: Lower
- Area: 144 Square Feet
- Dimensions: 12 x 12
Other
- Description: Screened in Porch w/ Hot Tub
- Level: Lower
- Area: 345 Square Feet
- Dimensions: 30 x 11.5
Heating
- Forced Air, Electric
Cooling
- Central Air, Attic Fan
Appliances
- Included: Humidifier, Range Hood, Range, Water Softener Owned, Dishwasher, Disposal, Dryer, Microwave, Propane Tank - Rented, Refrigerator, Trash Compactor, Washer
Features
- Bar, Walk-In Closet(s), Wet Bar
- Flooring: Wood
- Basement: Walk-Out Access,Full
- Has fireplace: Yes
- Fireplace features: Wood Burning, Gas
Interior area
- Total structure area: 8,178
- Total interior livable area: 8,178 sqft
- Finished area above ground: 4,905
- Finished area below ground: 2,457
Video & virtual tour
Property
Parking
- Total spaces: 5
- Parking features: Garage
- Garage spaces: 5
- Details: Detached, Main
Features
- Levels: Three Or More
- Has view: Yes
- View description: Water
- Has water view: Yes
- Water view: Water
- Waterfront features: Waterfront
Lot
- Size: 1.3 Acres
- Features: Waterfront
Details
- Parcel number: 2760213010050001
Construction
Type & style
- Home type: SingleFamily
- Property subtype: Single Family Residence
Materials
- Stone, Wood Siding
Condition
- Updated/Remodeled
- New construction: No
- Year built: 1974
Utilities & green energy
- Sewer: Septic Tank
- Water: Public
Community & HOA
Community
- Security: Security System
- Subdivision: Lake Champetra
HOA
- Has HOA: Yes
- HOA fee: $250 quarterly
Location
- Region: Hartsburg
Financial & listing details
- Price per square foot: $279/sqft
- Tax assessed value: $642,700
- Date on market: 8/4/2026
- Listing terms: Cash,Conventional
Estimated market value
$2,137,200
$2.03M - $2.24M
$3,935/mo
Price history
| Date | Event | Price |
|---|---|---|
| 8/3/2026 | Listed for sale | $2,280,000+14.9%$279/sqft |
Source:  MMBOR #436351 Report a problem MMBOR #436351 Report a problem | ||
| 11/13/2021 | Listing removed | -- |
Source: MMBOR #397511 Report a problem | ||
| 2/1/2021 | Listed for sale | $1,985,000$243/sqft |
Source: MMBOR #397511 Report a problem | ||
Public tax history
| Year | Property taxes | Tax assessment |
|---|---|---|
| 2025 | -- | $122,113 +10% |
| 2024 | $7,661 +0.1% | $111,017 |
| 2023 | $7,656 +12% | $111,017 +12% |
| 2022 | $6,836 +0.2% | $99,123 |
| 2021 | $6,822 +7.5% | $99,123 +8% |
| 2020 | $6,344 | $91,781 |
| 2019 | $6,344 +13.6% | $91,781 |
| 2018 | $5,585 0% | $91,781 |
| 2017 | $5,587 -0.3% | $91,781 |
| 2016 | $5,601 | $91,781 +20.8% |
| 2015 | $5,601 +22.5% | $76,000 |
| 2014 | $4,571 | $76,000 |
| 2012 | -- | $76,000 |
| 2011 | -- | $76,000 |
| 2010 | -- | $76,000 |
| 2009 | -- | $76,000 |
| 2008 | -- | $76,000 |
| 2007 | -- | -- |
| 2003 | -- | $66,088 |
| 2002 | -- | $66,088 |
| 2001 | -- | $66,088 |
Find assessor info on the county website
Monthly payment
Est. payment
Payment breakdown
Explore the cost of this home by adjusting the details. Changes won't be saved.Climate risks
Neighborhood: 65039
- $555,6005 bd4 ba4.5k sqft7284 E North Shore Dr, Hartsburg, MO 65039Off Market
- $749,3003 bd2 ba4.1k sqft7250 E North Shore Dr, Hartsburg, MO 65039Off Market
- $415,4003 bd2 ba3k sqft7290 E North Shore Dr, Hartsburg, MO 65039Off Market
- $618,7004 bd2 ba2.6k sqft7242 E North Shore Dr, Hartsburg, MO 65039Off Market
Similar homes
- $1,200,0005 bd4 ba5.1k sqft611 S Eagle Trce, Jefferson City, MO 65109For Sale
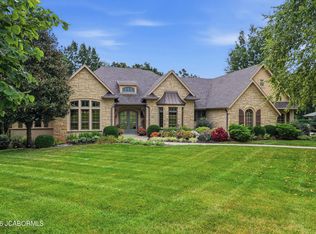 MLS ID #10073821, Carol Gardner. JCMLS
 - $3,275,0004 bd7 ba7.8k sqft723 Turnberry Dr, Jefferson City, MO 65109For Sale
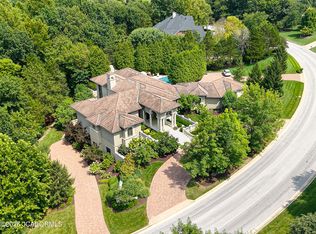 MLS ID #10073835, Lois Hogan. JCMLS
 - $1,475,0004 bd4 ba4.1k sqft5701 E Flintstone Ln, Ashland, MO 65010For Sale
 MLS ID #434818, Jason Thornhill, Weichert, Realtors - House of Brokers. MMBOR
 - $1,350,0004 bd5 ba4.3k sqft8653 S Rte N, Columbia, MO 65203For Sale
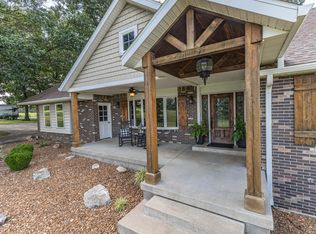 MLS ID #436096, Jeff Radel, POWER Realty Group, LLC. MMBOR
