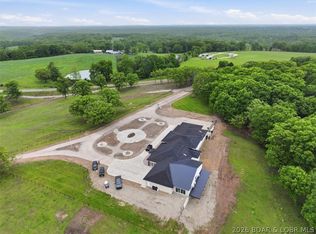
MUST SEE TO BELIEVE! This 7,844-square-foot home situated on approximately nearly 14 breathtaking acres (additional acreage available for purchase) with a beautiful stocked lake and private dock. From the moment you arrive, the distinctive architecture, dramatic lines, and thoughtfully designed spaces set this property apart. Inside, you will find 3-4 spacious bedrooms with room to easily add more, 5.5 bathrooms, soaring 10-foot ceilings, gleaming hardwood floors, abundant natural light, and beautiful custom woodwork and cabinetry throughout. The expansive primary bedroom suite offers a relaxing retreat complete with dual vanities, walk-in closet and a custom walk-in shower featuring spa shower heads. This home was intentionally designed for both memorable gatherings and spacious/private everyday living, the incredible 1,925-square-foot combination family room, game room, and wet bar offers endless possibilities for entertaining or simply unwinding at home. Additional features include an indoor pool room with a 10' x 24' exercise pool, a unique combination mudroom and greenhouse, two screened porches, and multiple decks and patios overlooking the peaceful surroundings. The garage and utility space is just as impressive, beginning with a 1,976-square-foot attached garage with four doors, plus a 2,726-square-foot detached garage featuring five doors, concrete floors, water, electricity, and heat. A separate 3,150-square-foot covered RV building offers 14-foot ceilings, water, and electricity, providing room for vehicles, equipment, hobbies, an RV, and so much more. An exterior wood heating system also supplies hot water, while a backup generator provides added comfort and peace of mind. This extraordinary property is a private retreat, entertainer's dream, nature lover's paradise, and workshop haven all in one. Every detail was intentionally designed to ensure ease when living in this private paradise. Exceptional craftsmanship, incredible space, and endless possibilities make this home a rare find that you truly have to see to believe!
Active
$1,190,000
8415 Route Aa, Russellville, MO 65074
4beds
8,182sqft
Single Family Residence
Built in 2017
13.92 Acres Lot
$1,132,700 Zestimate®
$145/sqft
$-- HOA
What's special
Private dockBeautiful stocked lakeTwo screened porchesGleaming hardwood floorsExpansive primary bedroom suiteDual vanitiesDistinctive architecture
- 2 days |
- 400 |
- 25 |
Zillow last checked:
Listing updated:
Listed by:
Beth McGeorge Team 573-291-2221,
eXp Realty, LLC
Source: JCMLS,MLS#: 10073664
Facts & features
Interior
Bedrooms & bathrooms
- Bedrooms: 4
- Bathrooms: 6
- Full bathrooms: 5
- 1/2 bathrooms: 1
Primary bedroom
- Level: Main
- Area: 493 Square Feet
- Dimensions: 34 x 14.5
Bedroom 2
- Level: Main
- Area: 196.91 Square Feet
- Dimensions: 13.58 x 14.5
Bedroom 3
- Level: Main
- Area: 149.38 Square Feet
- Dimensions: 13.58 x 11
Bedroom 4
- Level: Upper
- Area: 2295.81 Square Feet
- Dimensions: 84.25 x 27.25
Bonus room
- Level: Lower
- Area: 206.21 Square Feet
- Dimensions: 17.67 x 11.67
Kitchen
- Level: Main
- Area: 297.25 Square Feet
- Dimensions: 20.5 x 14.5
Laundry
- Description: Large
- Level: Main
Living room
- Level: Main
- Area: 725 Square Feet
- Dimensions: 29 x 25
Office
- Level: Main
- Area: 97.97 Square Feet
- Dimensions: 10.5 x 9.33
Other
- Description: 22 x 10 in ground pool and more
- Level: Main
- Area: 603.75 Square Feet
- Dimensions: 35 x 17.25
Other
- Description: Greenhouse, Mud room
- Level: Main
- Area: 134.36 Square Feet
- Dimensions: 18.33 x 7.33
Sunroom
- Level: Main
- Area: 336 Square Feet
- Dimensions: 24 x 14
Heating
- Wood, Propane, Forced Air
Cooling
- Central Air
Appliances
- Included: Humidifier, Range Hood, Range, Water Softener Owned, Dishwasher, Disposal, Microwave, Propane Tank - Owned, Refrigerator
Features
- Bar, Pantry, Walk-In Closet(s), Wet Bar
- Flooring: Wood
- Basement: Walk-Out Access,Partial
- Has fireplace: Yes
- Fireplace features: Gas
Interior area
- Total structure area: 8,182
- Total interior livable area: 8,182 sqft
- Finished area above ground: 5,968
- Finished area below ground: 2,214
Property
Parking
- Total spaces: 11
- Parking features: Additional Parking, Oversized, RV Access/Parking
- Garage spaces: 11
- Details: Detached, Main
Features
- Has private pool: Yes
- Pool features: Above Ground
- Fencing: Fenced
- Has view: Yes
- View description: Water
- Has water view: Yes
- Water view: Water
- Waterfront features: Waterfront
Lot
- Size: 13.92 Acres
- Features: Waterfront
Details
- Additional structures: Shed(s)
- Parcel number: 1706230000004001
Construction
Type & style
- Home type: SingleFamily
- Architectural style: Ranch
- Property subtype: Single Family Residence
Materials
- Brick, Stone
Condition
- Year built: 2017
Utilities & green energy
- Sewer: Aerobic Septic
- Water: Well
Community & HOA
Location
- Region: Russellville
Financial & listing details
- Price per square foot: $145/sqft
- Tax assessed value: $500,100
- Annual tax amount: $5,581
- Date on market: 7/20/2026
- Listing terms: FHA,Government,Cash,Conventional,Rural Development,VA Loan
Estimated market value
$1,132,700
$1.08M - $1.19M
$3,576/mo
Price history
| Date | Event | Price |
|---|---|---|
| 7/20/2026 | Listed for sale | $1,190,000-23.2%$145/sqft |
Source:  JCMLS #10073664 Report a problem JCMLS #10073664 Report a problem | ||
| 7/16/2026 | Listing removed | $1,549,900$189/sqft |
Source: JCMLS #10072726 Report a problem | ||
| 4/8/2026 | Listed for sale | $1,549,900+369.8%$189/sqft |
Source: JCMLS #10072726 Report a problem | ||
| 9/16/2018 | Listing removed | $329,900$40/sqft |
Source: Bowman Realty #10053369 Report a problem | ||
| 8/24/2018 | Price change | $329,900-8.4%$40/sqft |
Source: Bowman Realty #10053369 Report a problem | ||
| 6/22/2018 | Listed for sale | $359,999$44/sqft |
Source: Bowman Realty #10053369 Report a problem | ||
Public tax history
| Year | Property taxes | Tax assessment |
|---|---|---|
| 2025 | -- | $94,140 +4.9% |
| 2024 | $5,307 +3.8% | $89,750 -0.6% |
| 2023 | $5,113 -0.3% | $90,260 |
| 2022 | $5,129 | $90,260 -0.8% |
| 2021 | -- | $91,030 |
| 2020 | $4,925 -29.9% | $91,030 -38% |
| 2019 | $7,024 +203.1% | $146,855 -0.3% |
| 2018 | $2,317 +83.5% | $147,355 +248.9% |
| 2017 | $1,263 | $42,235 -5% |
| 2016 | $1,263 | $44,458 |
| 2015 | $1,263 | -- |
| 2014 | $1,263 | -- |
| 2013 | -- | -- |
| 2012 | -- | -- |
| 2011 | -- | -- |
| 2010 | -- | -- |
Find assessor info on the county website
Monthly payment
Est. payment
Payment breakdown
Explore the cost of this home by adjusting the details. Changes won't be saved.Climate risks
Neighborhood: 65074
Nearby schools
GreatSchools rating
- 6/10Cole Co. R-I Elementary SchoolGrades: PK-6Distance: 3.3 mi
- 4/10Russellville High SchoolGrades: 7-12Distance: 3.5 mi
- $472,4003 bd2 ba1.8k sqft8707 Route Aa, Russellville, MO 65074Off Market
- $319,4003 bd2 ba1.7k sqft8401 Route Aa, Russellville, MO 65074Off Market
- $362,3003 bd1 ba1.6k sqft8516 Route Aa, Russellville, MO 65074Off Market
- $209,3003 bd2 ba1.5k sqft8620 Route Aa, Russellville, MO 65074Off Market
- $--5 bd3 ba2.5k sqft8725 Route Aa, Russellville, MO 65074Sold
- $454,7003 bd1 ba1.3k sqft8420 Mount Olive Rd, Russellville, MO 65074Off Market
- $36,800-- bd-- ba-- sqft8121 Route Aa, Russellville, MO 65074Off Market
- $--5 bd6 ba3.9k sqft8615 Route Aa, Russellville, MO 65074Sold
A local agent can set up tours, give advice and negotiate with sellers.
Similar homes
- $1,399,0004 bd6 ba7.1k sqft2721 Highway 52, Eldon, MO 65026For Sale
 MLS ID #3588578, Amy Dunn, Dunn and Associates LLC. Bagnell Dam AOR
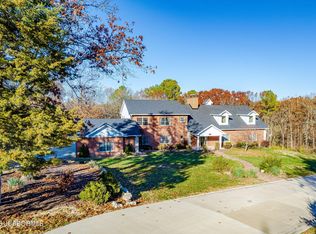
 - $949,9006 bd6 ba8.2k sqft425 Cedar Creek Ct, Jefferson City, MO 65101For Sale
 MLS ID #10066521, Joseph L Schaefer. JCMLS
 - $995,9004 bd5 ba6.7k sqft837 Sherwood Dr, Jefferson City, MO 65109For Sale
 MLS ID #10073397, Beth McGeorge Team. JCMLS
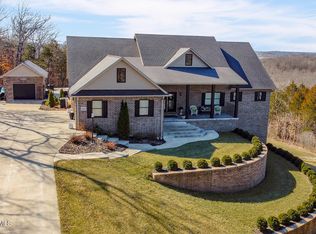
 - $995,0005 bd6 ba4.8k sqft5413 Aberdeen Waye, Jefferson City, MO 65101For Sale
 MLS ID #10072407, Kris Ballage. JCMLS
 - $699,9005 bd5 ba6.1k sqft1452 Briar Village Ct, Jefferson City, MO 65109For SaleMLS ID #10073655, Kylie Boeckman Home Team. JCMLS
- $929,9005 bd4 ba4.2k sqft608 Thorngrass Dr, Jefferson City, MO 65109For SaleMLS ID #10073508, Ashley Pederson Team. JCMLS
- $1,168,0004 bd4 ba4.7k sqft922 Hickory Ct, Jefferson City, MO 65101New ConstructionMLS ID #10072230, Jennifer Michel. JCMLS
- $689,9005 bd7 ba8.1k sqft2829 Foxdale Dr, Jefferson City, MO 65109For SaleMLS ID #10073512, Wendy Swetz. JCMLS
- $799,0004 bd5 ba5.1k sqft616 S Eagle Trce, Jefferson City, MO 65109For SaleMLS ID #10072798, The Legacy Group. JCMLS
- $749,9005 bd4 ba4.8k sqft336 Hunters Run Rd, Jefferson City, MO 65109For SaleMLS ID #10073478, Joanna Jordan Hosier. JCMLS
- $750,0003 bd5 ba4.6k sqft21701 Lavender Rd, Barnett, MO 65011For SaleMLS ID #3583921, VILYNDA FAWN HAGUE, LOTO Homes Realty. Bagnell Dam AOR
