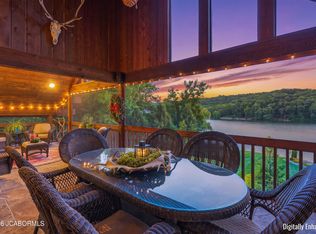
Extraordinary in every way! Located in Meadows by the Club, this custom designed 7,815 sq ft home is the paradise you long to call HOME! Designer stonework w/cast stone pillars & balustrades, valders stone walking areas in front portico, patio & pool/hot tub decks. Kitchen is chef's delight w/Viking stove, Decor ovens & walk-in pantry as well as butler's kitchen. granite countertops, island has ''river sink'' as well as beverage frig. Adjacent to kitchen you'll find that the grill room has retractable windows that open to covered outdoor dining area. Living room, breakfast area & sitting all flow easily to facilitate entertaining. Primary suite is built for royalty w/heated Jerusalem stone floors, shower w/dual shower heads, body sprays, air jet tube & separate toilet rooms. Primary closet just like you've always dreamed of w/custom designed shelving & island. Main level laundry conveniently located near primary. Home office on main level has rich cherry library paneling & French doors. Hand forged stair railing leads to lower level entertainment/theater room w/retractable screen & projector, theater seating, pool table area, card table area, five TVs and surround sound to enhance your experience. Three lower bedroom suites each have full baths w/stone showers & walk-in closet, new carpet. Stone archways invite you into the wine tasting area & into the wine cellar w/custom racking. Main level 4 car garage w/individual doors, epoxy floor & storage room, 3 paver driveways. Inground heated & cooled 20 x 40 pool is perfect for entertaining and making memories. Misting system surrounding pool & patio area plus Sunpak heaters to allow extra months of outdoor fun. Spa/hot tub has gas fireplace & waterfall feature. Lower paver patio provides privacy to enjoy watching little ones explore the custom built treehouse & play area. Freshly painted throughout as well as new carpet in all bedrooms, you'll appreciate the attention to detail taken in design and updates. So many designer features so be sure to learn more in the Special Feature sheet.
Active
$3,275,000
723 Turnberry Dr, Jefferson City, MO 65109
4beds
7,815sqft
Single Family Residence
Built in 2006
1.06 Acres Lot
$3,038,200 Zestimate®
$419/sqft
$-- HOA
What's special
Granite countertopsFreshly painted throughoutHand forged stair railing
- 11 days |
- 2,057 |
- 97 |
Zillow last checked:
Listing updated:
Listed by:
Lois Hogan 573-230-9654,
Keller Williams Realty
Source: JCMLS,MLS#: 10073835
Facts & features
Interior
Bedrooms & bathrooms
- Bedrooms: 4
- Bathrooms: 7
- Full bathrooms: 4
- 1/2 bathrooms: 3
Primary bedroom
- Description: Custom closet
- Level: Main
- Area: 342.45 Square Feet
- Dimensions: 22.83 x 15
Bedroom 2
- Description: Ensuite bath, walk-in closet
- Level: Lower
- Area: 228.75 Square Feet
- Dimensions: 15.25 x 15
Bedroom 3
- Description: Ensuite bath.
- Level: Lower
- Area: 219.14 Square Feet
- Dimensions: 17.42 x 12.58
Bedroom 4
- Description: Ensuite bath
- Level: Lower
- Area: 184.17 Square Feet
- Dimensions: 14.08 x 13.08
Primary bathroom
- Description: Heater Jerusalem stone floors
- Level: Main
- Area: 304 Square Feet
- Dimensions: 16 x 19
Other
- Level: Main
- Area: 174.09 Square Feet
- Dimensions: 16.58 x 10.5
Other
- Level: Main
- Area: 134.12 Square Feet
- Dimensions: 14 x 9.58
Exercise room
- Description: Rubber Matted Flooring
- Level: Lower
- Area: 395.74 Square Feet
- Dimensions: 26.83 x 14.75
Family room
- Description: Theater room
- Level: Lower
- Area: 738.51 Square Feet
- Dimensions: 33.83 x 21.83
Game room
- Description: Pool table area
- Level: Lower
- Area: 259.99 Square Feet
- Dimensions: 18.03 x 14.42
Hearth room
- Description: Crossbar ceiling
- Level: Main
- Area: 313.02 Square Feet
- Dimensions: 18.5 x 16.92
Kitchen
- Level: Main
- Area: 256.41 Square Feet
- Dimensions: 18.42 x 13.92
Laundry
- Description: Travertine Stone Floors
- Level: Main
- Area: 94.2 Square Feet
- Dimensions: 10 x 9.42
Laundry
- Description: Lower level laundry
- Level: Lower
- Area: 52.06 Square Feet
- Dimensions: 8.33 x 6.25
Living room
- Description: Custom entertainment center
- Level: Main
- Area: 382.38 Square Feet
- Dimensions: 20.58 x 18.58
Office
- Description: Custom wall paneling
- Level: Main
- Area: 188.37 Square Feet
- Dimensions: 12.92 x 14.58
Other
- Description: Grill Room
- Level: Main
- Area: 195.89 Square Feet
- Dimensions: 14.33 x 13.67
Heating
- Natural Gas, Forced Air
Cooling
- Central Air, Attic Fan
Appliances
- Included: Humidifier, Range Hood, Range, Water Softener Owned, Dishwasher, Disposal, Microwave, Refrigerator
Features
- Bar, Pantry, Walk-In Closet(s)
- Flooring: Wood
- Basement: Walk-Out Access,Full
- Has fireplace: Yes
- Fireplace features: Gas
Interior area
- Total structure area: 7,815
- Total interior livable area: 7,815 sqft
- Finished area above ground: 4,215
- Finished area below ground: 3,600
Video & virtual tour
Property
Parking
- Total spaces: 4
- Parking features: Additional Parking, Oversized
- Garage spaces: 4
- Details: Main
Features
- Has private pool: Yes
- Pool features: In Ground
Lot
- Size: 1.06 Acres
- Dimensions: 389 x 281 x 206
Details
- Parcel number: 1003080003001021
Construction
Type & style
- Home type: SingleFamily
- Architectural style: Ranch
- Property subtype: Single Family Residence
Materials
- Brick
Condition
- Updated/Remodeled
- New construction: No
- Year built: 2006
Utilities & green energy
- Sewer: Public Sewer
- Water: Public
Community & HOA
Community
- Security: Security System
Location
- Region: Jefferson City
Financial & listing details
- Price per square foot: $419/sqft
- Tax assessed value: $1,404,200
- Annual tax amount: $15,949
- Date on market: 8/12/2026
- Listing terms: Cash,Conventional,VA Loan
Estimated market value
$3,038,200
$2.89M - $3.19M
$1,776/mo
Price history
| Date | Event | Price |
|---|---|---|
| 8/12/2026 | Listed for sale | $3,275,000+31.1%$419/sqft |
Source:  JCMLS #10073835 Report a problem JCMLS #10073835 Report a problem | ||
| 3/31/2023 | Sold | -- |
Source: Agent Provided Report a problem | ||
| 1/10/2023 | Pending sale | $2,499,000$320/sqft |
Source: JCMLS #10064327 Report a problem | ||
| 10/21/2022 | Listed for sale | $2,499,000-16.7%$320/sqft |
Source: JCMLS #10064327 Report a problem | ||
| 10/1/2022 | Listing removed | -- |
Source: JCMLS #10062012 Report a problem | ||
| 8/30/2022 | Listed for sale | $2,999,900$384/sqft |
Source: JCMLS #10062012 Report a problem | ||
| 8/1/2022 | Listing removed | -- |
Source: JCMLS #10062012 Report a problem | ||
| 7/14/2022 | Price change | $2,999,900+0%$384/sqft |
Source: JCMLS #10062012 Report a problem | ||
| 11/15/2021 | Price change | $2,999,0000%$384/sqft |
Source:  LOBR #3540435 Report a problem LOBR #3540435 Report a problem | ||
| 11/15/2021 | Listed for sale | $2,999,900$384/sqft |
Source: JCMLS #10062012 Report a problem | ||
Public tax history
| Year | Property taxes | Tax assessment |
|---|---|---|
| 2025 | $15,950 +12.6% | $266,790 +12.3% |
| 2024 | $14,163 0% | $237,520 |
| 2023 | $14,167 -0.3% | $237,520 |
| 2022 | $14,210 | $237,520 |
| 2021 | -- | $237,520 |
| 2020 | $14,463 +2.8% | $237,520 +0% |
| 2019 | $14,064 +2.6% | $237,519 -2.1% |
| 2018 | $13,713 +17% | $242,725 +2.2% |
| 2017 | $11,721 | $237,519 |
| 2016 | $11,721 | $237,519 |
| 2015 | $11,721 | -- |
| 2014 | $11,721 | $237,519 |
| 2013 | -- | -- |
| 2012 | -- | -- |
| 2011 | -- | -- |
| 2010 | -- | -- |
Find assessor info on the county website
Monthly payment
Est. payment
Payment breakdown
Explore the cost of this home by adjusting the details. Changes won't be saved.Climate risks
Neighborhood: 65109
Nearby schools
GreatSchools rating
- 6/10Clarence Lawson Elementary SchoolGrades: K-5Distance: 0.5 mi
- 8/10Thomas Jefferson Middle SchoolGrades: 6-8Distance: 0.6 mi
- 5/10Capital City High SchoolGrades: 9-12Distance: 3.1 mi
- $1,207,5004 bd4 ba4.9k sqft731 Turnberry Dr, Jefferson City, MO 65109Off Market
- $32,500-- bd-- ba-- sqft719 Turnberry Dr, Jefferson City, MO 65109Off Market
- $32,500-- bd-- ba-- sqft722 Turnberry Dr, Jefferson City, MO 65109Off Market
- $869,4003 bd2 ba4.3k sqft730 Turnberry Dr, Jefferson City, MO 65109Off Market
- $936,0004 bd5 ba4.7k sqft726 Turnberry Dr, Jefferson City, MO 65109Off Market
- $32,500-- bd-- ba-- sqft718 Turnberry Ct, Jefferson City, MO 65109Off Market
- $32,500-- bd-- ba-- sqft707 Turnberry Dr, Jefferson City, MO 65109Off Market
- $898,5003 bd3 ba6k sqft734 Turnberry Dr, Jefferson City, MO 65109Off Market
A local agent can set up tours, give advice and negotiate with sellers.
A local lender can help you make sure your offer is ready when you are.