Tucked away on a quiet cul-de-sac is this refined custom residence where thoughtful design meets elevated living. The main level is anchored by a private primary suite offering a true retreat with a generous walk-in closet and a spa-like primary bathroom. This dedicated main floor also offers effortless living with a private office, oversized garage and beautifully curated living spaces that flow seamlessly together. The lower level expands the experience with a spacious recreation area, dedicated workout room and the perfect family room for relaxing. This is a rare opportunity to own a truly well-appointed home in a premier setting,
Active
$1,168,000
922 Hickory Ct, Jefferson City, MO 65101
4beds
4,717sqft
:
Get pre-qualified$7,184/mo
Single Family Residence
Built in 2024
0.94 Acres Lot
$1,144,800 Zestimate®
$248/sqft
$-- HOA
What's special
Oversized garageQuiet cul-de-sacPrivate primary suiteSpa-like primary bathroomSpacious recreation areaBeautifully curated living spacesPrivate office
- 175 days |
- 544 |
- 8 |
Zillow last checked:
Listing updated:
Listed by:
Jennifer Michel 573-301-2288,
Associated Real Estate Group
Source: JCMLS,MLS#: 10072230
Facts & features
Interior
Bedrooms & bathrooms
- Bedrooms: 4
- Bathrooms: 4
- Full bathrooms: 3
- 1/2 bathrooms: 1
Primary bedroom
- Level: Main
- Area: 273.43 Square Feet
- Dimensions: 14.08 x 19.42
Bedroom 2
- Level: Main
- Area: 154.11 Square Feet
- Dimensions: 12.25 x 12.58
Bedroom 3
- Level: Main
- Area: 161.4 Square Feet
- Dimensions: 12.58 x 12.83
Bedroom 4
- Level: Lower
- Area: 143.66 Square Feet
- Dimensions: 11.42 x 12.58
Dining room
- Level: Main
- Area: 182.25 Square Feet
- Dimensions: 12.5 x 14.58
Exercise room
- Level: Lower
- Area: 154.17 Square Feet
- Dimensions: 11.42 x 13.5
Family room
- Level: Lower
- Area: 395.13 Square Feet
- Dimensions: 27.25 x 14.5
Kitchen
- Level: Main
- Area: 192.33 Square Feet
- Dimensions: 19.08 x 10.08
Laundry
- Level: Main
- Area: 92.34 Square Feet
- Dimensions: 10.17 x 9.08
Living room
- Level: Main
- Area: 381.52 Square Feet
- Dimensions: 19 x 20.08
Office
- Level: Main
- Area: 156.74 Square Feet
- Dimensions: 10.75 x 14.58
Heating
- Forced Air, Electric, Heat Pump
Cooling
- Central Air
Appliances
- Included: Humidifier, Range Hood, Water Softener Owned, Dishwasher, Disposal, Microwave, Propane Tank - Owned, Refrigerator
Features
- Central Vacuum, Pantry, Walk-In Closet(s), Wet Bar
- Flooring: Wood
- Basement: Walk-Out Access,Full
- Has fireplace: Yes
- Fireplace features: Gas, Electric
Interior area
- Total structure area: 4,717
- Total interior livable area: 4,717 sqft
- Finished area above ground: 2,972
- Finished area below ground: 1,745
Property
Parking
- Total spaces: 3
- Parking features: Oversized
- Garage spaces: 3
- Details: Basement, Main
Features
- Levels: One
Lot
- Size: 0.94 Acres
Details
- Parcel number: 1501010000008022
Construction
Type & style
- Home type: SingleFamily
- Architectural style: Ranch
- Property subtype: Single Family Residence
Materials
- Vinyl Siding, Brick, Stone
Condition
- New Construction
- New construction: Yes
- Year built: 2024
Details
- Builder name: Signature Homes
Utilities & green energy
- Sewer: Public Sewer
- Water: Well
Community & HOA
Community
- Subdivision: Signature Ridge
Location
- Region: Jefferson City
Financial & listing details
- Price per square foot: $248/sqft
- Tax assessed value: $515,400
- Annual tax amount: $5,324
- Date on market: 2/2/2026
- Listing terms: Cash,Conventional
Estimated market value
$1,144,800
$1.09M - $1.20M
$3,520/mo
Price history
| Date | Event | Price |
|---|---|---|
| 2/2/2026 | Listed for sale | $1,168,000$248/sqft |
Source:  JCMLS #10072230 Report a problem JCMLS #10072230 Report a problem | ||
Public tax history
| Year | Property taxes | Tax assessment |
|---|---|---|
| 2025 | $5,324 +30.1% | $97,900 +31.8% |
| 2024 | $4,091 +1868.4% | $74,290 +1761.9% |
| 2023 | $208 | $3,990 |
Find assessor info on the county website
Monthly payment
Est. payment
Payment breakdown
Explore the cost of this home by adjusting the details. Changes won't be saved.Climate risks
Neighborhood: 65101
Getting around
3 / 100
Car-DependentNearby schools
GreatSchools rating
- NABlair Oaks Elementary SchoolGrades: PK-2Distance: 1 mi
- 10/10Blair Oaks Middle SchoolGrades: 6-8Distance: 1 mi
- 10/10Blair Oaks High SchoolGrades: 9-12Distance: 1 mi
- $588,7003 bd2 ba2k sqft917 Hickory Ct, Jefferson City, MO 65101Off Market
- $--3 bd2 ba1.8k sqft5610 Birch Creek Ln, Jefferson City, MO 65101Sold
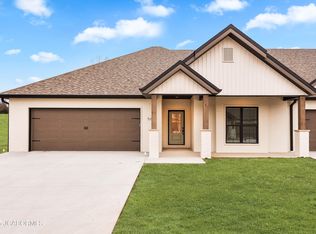
- $--3 bd2 ba1.8k sqft5608 Birch Creek Ln, Jefferson City, MO 65101Sold

- $668,7003 bd3 ba2.5k sqft918 Hickory Ct, Jefferson City, MO 65101Off Market
- $698,1003 bd2 ba2.6k sqft913 Hickory Ct, Jefferson City, MO 65101Off Market
- $--5 bd4 ba3.9k sqft914 Hickory Ct, Jefferson City, MO 65101Sold
- $--3 bd2 ba2.2k sqft5605 Dogwood Trl, Jefferson City, MO 65101Sold
- $331,7003 bd2 ba1.8k sqft1009 Friendship Rd, Jefferson City, MO 65101Off Market
A local agent can set up tours, give advice and negotiate with sellers.
A local lender can help you make sure your offer is ready when you are.
Similar homes
- $995,0005 bd6 ba4.8k sqft5413 Aberdeen Waye, Jefferson City, MO 65101For Sale
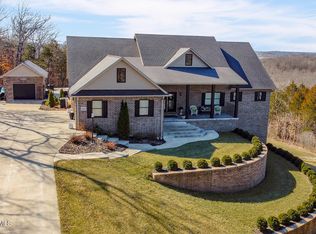 MLS ID #10072407, Kris Ballage. JCMLS
 - $649,0004 bd4 ba4k sqft2328 Green Meadow Dr, Jefferson City, MO 65101For Sale
 MLS ID #10072004, Carrie Spicer. JCMLS
 - $595,0004 bd3 ba3.1k sqft5021 Silo Hill Ln, Jefferson City, MO 65101For Sale
 MLS ID #10073679, Joyce Bremer. JCMLS
 - $650,0003 bd4 ba3.7k sqft2116 Whitney Woods Ct, Jefferson City, MO 65101For Sale
 MLS ID #10072877, Blunt Home Team. JCMLS
 - $650,0004 bd3 ba3.3k sqft1017 Hunters Ct, Jefferson City, MO 65101For SaleMLS ID #10073170, Joyce Bremer. JCMLS
- $749,9995 bd5 ba4.7k sqft3525 Gettysburg Pl, Jefferson City, MO 65109For Sale
 MLS ID #26046119, Nicholas J Huscroft, Chosen Realty, LLC. MARIS
 - $684,9004 bd5 ba4.7k sqft324 Fox Creek Rd, Jefferson City, MO 65109For SaleMLS ID #10073685, Paige Schrimpf. JCMLS
- $995,9004 bd5 ba6.7k sqft837 Sherwood Dr, Jefferson City, MO 65109For SaleMLS ID #10073397, Beth McGeorge Team. JCMLS
- $929,9005 bd4 ba4.2k sqft608 Thorngrass Dr, Jefferson City, MO 65109For SaleMLS ID #10073508, Ashley Pederson Team. JCMLS
- $635,0004 bd4 ba3.6k sqft2811 Foxdale Dr, Jefferson City, MO 65109For SaleMLS ID #10073253, Joyce Bremer. JCMLS
- $799,0004 bd5 ba5.1k sqft616 S Eagle Trce, Jefferson City, MO 65109For SaleMLS ID #10072798, The Legacy Group. JCMLS
- $699,9005 bd5 ba6.1k sqft1452 Briar Village Ct, Jefferson City, MO 65109For SaleMLS ID #10073655, Kylie Boeckman Home Team. JCMLS
- $749,9005 bd4 ba3.4k sqft1900 Hayselton Dr, Jefferson City, MO 65109For SaleMLS ID #10073282, Jen Colvin. JCMLS
- $650,0004 bd4 ba4k sqft4708 Kingsbury Row, Jefferson City, MO 65109For SaleMLS ID #10073353, Logan Gratz. JCMLS
- $655,5004 bd5 ba4.1k sqft4101 Catalina Dr, Jefferson City, MO 65109For SaleMLS ID #10073603, Stephanie Biggs. JCMLS
- $749,9005 bd4 ba4.8k sqft336 Hunters Run Rd, Jefferson City, MO 65109For SaleMLS ID #10073478, Joanna Jordan Hosier. JCMLS
- $899,9005 bd5 ba5.5k sqft12749 County Road 4021, Holts Summit, MO 65043For SaleMLS ID #10073471, Kevin and Audrey Team. JCMLS
- $925,0003 bd3 ba5.2k sqft2805 State Road Aa, Holts Summit, MO 65043For SaleMLS ID #10073593, Amanda Young Stoddard. JCMLS
- $780,0004 bd4 ba4k sqft13819 Redfield Dr, Eugene, MO 65032New ConstructionMLS ID #10073702, Annamarie Hopkins. JCMLS
- $1,350,0006 bd5 ba3.7k sqft5400 E Giesing Hill Rd, Hartsburg, MO 65039For SaleMLS ID #434371, Joshua Lindsey, REMAX Boone Realty. CBORMLS
