Peaceful 7-Acre Private Homestead with Modern 2023 Remodel
Escape to your own private 7-acre sanctuary, where modern luxury meets self-sufficient country living. Tucked away just 3/10 of a mile off the blacktop in the Prairie Home School District, this two-story home offers 1,841 finished square feet of beautifully updated living space. This property provides the ultimate retreat from neighbors--giving you endless opportunities to raise animals, grow your own food, fish, and immerse yourself in nature. Whether you dream of a hobby farm, a private nature retreat, or a beautiful modern home with room to breathe, this property delivers it all for $419,900. Schedule your tour today to experience this rare piece of paradise.
For sale
Price cut: $30K (9/14)
$389,900
22488 Harris Rd, California, MO 65018
4beds
1,840sqft
Single Family Residence
Built in 2015
7 Acres Lot
$383,200 Zestimate®
$212/sqft
$-- HOA
What's special
Two-story home
- 17 days
- 1,873
- 131
Likely to sell faster than
Zillow last checked:
Listing updated:
Listed by:
Terry Pritchett 573-644-4868,
EXP Realty LLC 866-224-1761
Source: MMBOR,MLS#: 437000
Facts & features
Interior
Bedrooms & bathrooms
- Bedrooms: 4
- Bathrooms: 2
- Full bathrooms: 2
Other
- Level: Main
- Area: 126.48
- Dimensions: 12.4 x 10.2
Bedroom 1
- Level: Main
- Area: 165.12
- Dimensions: 17.2 x 9.6
Bedroom 2
- Level: Upper
- Area: 158.1
- Dimensions: 17 x 9.3
Bedroom 3
- Level: Upper
- Area: 158.1
- Dimensions: 17 x 9.3
Bedroom 4
- Level: Upper
- Area: 144.15
- Dimensions: 15.5 x 9.3
Full bathroom
- Level: Main
- Area: 66.24
- Dimensions: 9.6 x 6.9
Full bathroom
- Level: Upper
- Area: 141.68
- Dimensions: 15.4 x 9.2
Kitchen
- Level: Main
- Area: 256.96
- Dimensions: 19.6 x 13.11
Living room
- Level: Main
- Area: 326.4
- Dimensions: 19.2 x 17
Utility room
- Level: Main
- Area: 133.28
- Dimensions: 13.6 x 9.8
Heating
- Heat Pump, Forced Air, Electric, Wood
Cooling
- Heat Pump, Central Electric
Appliances
- Included: Refrigerator, Microwave, Disposal, Dishwasher
- Laundry: Washer/Dryer Hookup
Features
- High Speed Internet, Tub/Shower, Smart Thermostat, Eat-in Kitchen, Laminate Counters, Wood Cabinets, Kitchen Island
- Flooring: Wood
- Basement: Walk-Out Access
- Has fireplace: Yes
- Fireplace features: Kitchen, Free Standing, Wood Burning
Interior area
- Total structure area: 1,840
- Total interior livable area: 1,840 sqft
- Finished area below ground: 0
Property
Parking
- Parking features: Detached, Carport
- Has garage: Yes
- Has carport: Yes
- Has uncovered spaces: Yes
Features
- Patio & porch: Covered, Concrete, Deck, Rear Porch, Front Porch, Side Porch
- Has spa: Yes
- Spa features: Tub/Built In Jetted
- Fencing: Wire,Cross Fenced,Barbed Wire
- On waterfront: Yes
- Waterfront features: Pond
Lot
- Size: 7 Acres
- Dimensions: 7 acres
- Features: Wooded, Cleared, Rolling Slope
Details
- Additional structures: Barn(s), Hay Barn, Lawn/Storage Shed, Stable(s)
- Parcel number: 196014000000005000
- Zoning description: R-S Single Family Residential
- Horses can be raised: Yes
Construction
Type & style
- Home type: SingleFamily
- Property subtype: Single Family Residence
Materials
- Foundation: Concrete Perimeter
- Roof: Metal
Condition
- Year built: 2015
Utilities & green energy
- Gas: Gas-None
- Utilities for property: Trash-Private
Community & HOA
Community
- Subdivision: California
HOA
- Has HOA: No
Location
- Region: California
Financial & listing details
- Price per square foot: $212/sqft
- Tax assessed value: $173,000
- Annual tax amount: $1,977
- Date on market: 9/2/2026
- Road surface type: Gravel
Estimated market value
$383,200
$364,000 - $402,000
$1,938/mo
Price history
| Date | Event | Price |
|---|---|---|
| 9/14/2026 | Price change | $389,900-7.1%$212/sqft |
Source:  MMBOR #437000 Report a problem MMBOR #437000 Report a problem | ||
| 9/2/2026 | Listed for sale | $419,900$228/sqft |
Source: MMBOR #437000 Report a problem | ||
Public tax history
| Year | Property taxes | Tax assessment |
|---|---|---|
| 2025 | $1,978 +6.8% | $31,900 +7% |
| 2024 | $1,852 +1% | $29,810 |
| 2023 | $1,833 +34.2% | $29,810 +33.3% |
| 2022 | $1,366 -49.9% | $22,360 |
| 2021 | $2,725 | $22,360 +5.4% |
| 2020 | -- | $21,210 +9.6% |
| 2018 | $1,201 | $19,360 |
| 2017 | $1,201 | $19,360 +1087.7% |
| 2016 | -- | $1,630 +120.3% |
| 2015 | -- | $740 +2.8% |
| 2011 | -- | $720 |
Find assessor info on the county website
Monthly payment
Est. payment
Payment breakdown
Explore the cost of this home by adjusting the details. Changes won't be saved.Climate risks
Neighborhood: 65018
Nearby schools
Schools provided by the listing agent
- Elementary: Prairie Home
- Middle: Prairie Home
- High: Prairie Home
Source: MMBOR. This data may not be complete. We recommend contacting the local school district to confirm school assignments for this home.
Similar homes

- $430,0003 bd2 ba2k sqft40364 Highway Cc, California, MO 65018For Sale
 MLS ID #3589933, CAITLAN ELLEY, Dunn and Associates LLC. Bagnell Dam AOR
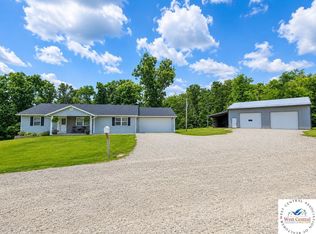
 - $499,0003 bd3 ba1.9k sqft57109 Quentin Dr, California, MO 65018For Sale
 MLS ID #10073939, Dale L Ratcliff. JCMLS
 - $450,0003 bd3 ba2k sqft33610 Wieneke Branch Rd, California, MO 65018For Sale
 MLS ID #436292, Mason Gipe, Atrium Realty, LLC. MMBOR
 - $368,0003 bd2 ba1.4k sqft151 E Highway Mm, Ashland, MO 65010For Sale
 MLS ID #436293, Bev Curtis, Bev & Co. Realty, LLC. MMBOR
 - $299,0002 bd2 ba2.2k sqft34855 Strawberry Rd, California, MO 65018For Sale
 MLS ID #102664, Angela F Rambo, EXP Realty LLC. WCAR MO
 - $219,9003 bd2 ba1.7k sqft901 Pamela Dr, California, MO 65018For SaleMLS ID #103684, Angela F Rambo, EXP Realty LLC. WCAR MO
