Enjoy country living just minutes from Jefferson City! Situated on 3.58 acres with blacktop all the way to the house, this very well-maintained four-bedroom ranch offers the convenience of main-level living and plenty of room for hobbies, vehicles, and storage. Hardwood flooring in select areas adds warmth, while an updated furnace and water heater offer added peace of mind. A two-car garage on the main level and an additional one-car garage in the basement provide ample parking. The standout 40 x 40 machine shed features 10 x 9 garage doors and mini-split heating and cooling--an excellent space for a workshop, additional garage, or your next project. Acreage, practical features, and convenient access to town make this property one to see!
Active
$409,900
2819 State Highway Z, Centertown, MO 65023
4beds
2,232sqft
Single Family Residence
Built in 1995
3.58 Acres Lot
$-- Zestimate®
$184/sqft
$-- HOA
What's special
Updated furnaceMain-level livingVery well-maintained four-bedroom ranch
- 1 day
- 393
- 32
Zillow last checked:
Listing updated:
Listed by:
Ashley Pederson Team 573-469-4530,
Promo Realty LLC
Source: JCMLS,MLS#: 10074430
Facts & features
Interior
Bedrooms & bathrooms
- Bedrooms: 4
- Bathrooms: 2
- Full bathrooms: 2
Primary bedroom
- Level: Main
- Area: 172.5 Square Feet
- Dimensions: 11.5 x 15
Bedroom 2
- Level: Main
- Area: 124.21 Square Feet
- Dimensions: 10.42 x 11.92
Bedroom 3
- Level: Main
- Area: 128.63 Square Feet
- Dimensions: 12.25 x 10.5
Bedroom 4
- Level: Lower
- Area: 292.84 Square Feet
- Dimensions: 12.33 x 23.75
Dining room
- Level: Main
- Area: 121.7 Square Feet
- Dimensions: 12.17 x 10
Family room
- Level: Lower
- Area: 317.91 Square Feet
- Dimensions: 26.67 x 11.92
Kitchen
- Level: Main
- Area: 157.03 Square Feet
- Dimensions: 13.75 x 11.42
Laundry
- Level: Main
- Area: 65.12 Square Feet
- Dimensions: 11.67 x 5.58
Living room
- Level: Main
- Area: 334.4 Square Feet
- Dimensions: 23.75 x 14.08
Heating
- Propane, Forced Air
Cooling
- Central Air
Appliances
- Included: Water Softener Owned, Dishwasher, Disposal, Propane Tank - Owned, Refrigerator
Features
- Pantry
- Flooring: Wood
- Basement: Walk-Out Access,Full
- Has fireplace: No
- Fireplace features: None
Interior area
- Total structure area: 2,232
- Total interior livable area: 2,232 sqft
- Finished area above ground: 1,530
- Finished area below ground: 702
Property
Parking
- Total spaces: 5
- Parking features: Garage
- Garage spaces: 5
- Details: Detached, Basement, Main
Features
- Levels: One
Lot
- Size: 3.58 Acres
Details
- Parcel number: 0604200000002003
Construction
Type & style
- Home type: SingleFamily
- Architectural style: Ranch
- Property subtype: Single Family Residence
Materials
- Vinyl Siding, Brick
Condition
- Year built: 1995
Utilities & green energy
- Sewer: Septic and Lagoon
- Water: Well
Community & HOA
Location
- Region: Centertown
Financial & listing details
- Price per square foot: $184/sqft
- Annual tax amount: $2,361
- Date on market: 10/20/2026
- Listing terms: FHA,Cash,Conventional,VA Loan
Estimated market value
Not available
Estimated sales range
Not available
Not available
Price history
| Date | Event | Price |
|---|---|---|
| 10/20/2026 | Listed for sale | $409,900$184/sqft |
Source:  JCMLS #10074430 Report a problem | ||
Public tax history
Tax history is unavailable.
Monthly payment
Est. payment
Payment breakdown
Explore the cost of this home by adjusting the details. Changes won't be saved.Climate risks
Neighborhood: 65023
Similar homes
- $550,0003 bd2 ba1.6k sqft9300 Stiefferman Ln, Centertown, MO 65023For Sale
 MLS ID #10074423, Joyce Bremer. JCMLS
- $419,9003 bd2 ba1.9k sqft4652 Henwick Ln, Jefferson City, MO 65109For Sale
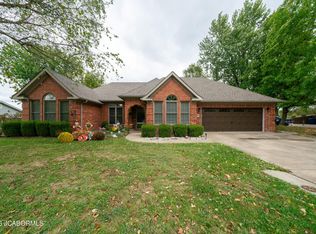 MLS ID #10074415, Wesley Allee. JCMLS
- $409,0005 bd4 ba2.9k sqft7818 Clarose Dr, Jefferson City, MO 65109For Sale By Owner

- $280,0004 bd2 ba2.6k sqft11812 Pine St, Centertown, MO 65023For Sale
 MLS ID #10073801, Christina Wyatt. JCMLS
