Escape to your own private retreat on 14+/- breathtaking acres of rolling countryside. This super charming home offers the perfect blend of comfort, character, and peaceful seclusion. Step inside to a spacious living room featuring cathedral ceilings and a stately fireplace that creates a warm and inviting gathering space.
The chef's kitchen is designed to impress with rich custom cabinetry, a center island, and a walk-in butler's pantry complete with additional cabinetry for storing all your extra appliances and kitchen essentials. The fabulous primary suite provides a relaxing sanctuary with a luxurious tiled walk-in shower and an oversized walk-in closet.
The full unfinished basement offers incredible potential for future living space and is already framed for completion, while a wood stove adds warmth and functionality. Outside, you'll love spending evenings on the deck overlooking the scenic pond, mature trees, and picturesque views that make this property feel like a world of its own.
Don't miss the impressive 20x70 detached shop, offering endless possibilities for hobbyists, car enthusiasts, small business owners, equipment storage, or workshop space. With ample room for projects, tools, and recreational vehicles, this versatile building adds tremendous value and functionality to the property.
Whether you're looking for a private homestead, hobby farm, or simply a place to enjoy nature and tranquility, this exceptional property delivers the space, beauty, and lifestyle you've been dreaming of.
Active
$550,000
9300 Stiefferman Ln, Centertown, MO 65023
3beds
1,670sqft
Single Family Residence
Built in 1997
15 Acres Lot
$-- Zestimate®
$329/sqft
$-- HOA
What's special
Stately fireplacePicturesque viewsOversized walk-in closetLuxurious tiled walk-in showerCenter islandMature trees
- 2 days
- 679
- 61
Zillow last checked:
Listing updated:
Listed by:
Joyce Bremer 573-761-3418,
REMAX Jefferson City
Source: JCMLS,MLS#: 10074423
Facts & features
Interior
Bedrooms & bathrooms
- Bedrooms: 3
- Bathrooms: 2
- Full bathrooms: 2
Primary bedroom
- Level: Main
- Area: 195.88 Square Feet
- Dimensions: 15.67 x 12.5
Bedroom 2
- Level: Main
- Area: 129.25 Square Feet
- Dimensions: 11.75 x 11
Bedroom 3
- Description: Non-conforming - no closet
- Level: Main
- Area: 77.91 Square Feet
- Dimensions: 10.5 x 7.42
Kitchen
- Level: Main
- Area: 248.19 Square Feet
- Dimensions: 17.83 x 13.92
Laundry
- Description: All measurements are approximate
- Level: Main
- Area: 65 Square Feet
- Dimensions: 10 x 6.5
Living room
- Level: Main
- Area: 329.07 Square Feet
- Dimensions: 21 x 15.67
Heating
- Heat Pump
Cooling
- Central Air
Appliances
- Included: Range, Water Softener Owned, Dishwasher, Disposal, Microwave, Propane Tank - Rented, Refrigerator
Features
- Pantry, Walk-In Closet(s)
- Basement: Walk-Out Access,Full
- Has fireplace: Yes
- Fireplace features: Wood Burning
Interior area
- Total structure area: 1,670
- Total interior livable area: 1,670 sqft
- Finished area above ground: 1,670
- Finished area below ground: 0
Property
Parking
- Total spaces: 5
- Parking features: Oversized
- Garage spaces: 5
- Details: Detached, Basement, Main
Features
- Levels: One
Lot
- Size: 15 Acres
- Dimensions: 14.5+/- acres
Construction
Type & style
- Home type: SingleFamily
- Property subtype: Single Family Residence
Materials
- Vinyl Siding, Brick
Condition
- Updated/Remodeled
- New construction: No
- Year built: 1997
Utilities & green energy
- Sewer: Lagoon
- Water: Well
Community & HOA
Location
- Region: Centertown
Financial & listing details
- Price per square foot: $329/sqft
- Date on market: 10/19/2026
Estimated market value
Not available
Estimated sales range
Not available
Not available
Price history
| Date | Event | Price |
|---|---|---|
| 10/19/2026 | Listed for sale | $550,000+5.8%$329/sqft |
Source:  JCMLS #10074423 Report a problem | ||
| 8/14/2026 | Sold | -- |
Source: JCMLS #10073465 Report a problem | ||
| 7/16/2026 | Pending sale | $520,000$311/sqft |
Source: JCMLS #10073465 Report a problem | ||
| 6/24/2026 | Listed for sale | $520,000$311/sqft |
Source: JCMLS #10073465 Report a problem | ||
Public tax history
Tax history is unavailable.
Monthly payment
Est. payment
Payment breakdown
Explore the cost of this home by adjusting the details. Changes won't be saved.Climate risks
Neighborhood: 65023
Similar homes
- $419,9003 bd2 ba1.9k sqft4652 Henwick Ln, Jefferson City, MO 65109For Sale
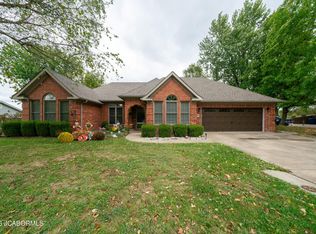 MLS ID #10074415, Wesley Allee. JCMLS
- $480,0003 bd3 ba1.9k sqft57109 Quentin Dr, California, MO 65018For Sale
 MLS ID #10073939, Dale L Ratcliff. JCMLS
- $459,9004 bd4 ba2.4k sqft4900 Woods Xing, Jefferson City, MO 65109For Sale
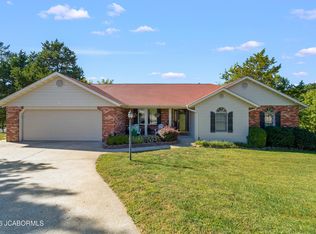 MLS ID #10074325, Ashley Pederson Team. JCMLS
- $599,9003 bd3 ba1.9k sqft2131 State Road Y, New Bloomfield, MO 65063For Sale
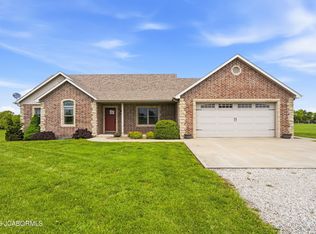 MLS ID #10072990, Sharon Schlueter. JCMLS
