Welcome to this beautiful new construction home in Russellville! This thoughtfully designed 3-bedroom, 2-bath residence will offer modern finishes, an open-concept layout, and quality craftsmanship throughout. The spacious living area flows seamlessly into the kitchen and dining space, creating the perfect setting for everyday living and entertaining. The primary suite features a private bath and generous closet space, while two additional bedrooms provide flexibility for family, guests, or a home office. Enjoy the peace of small-town living with the convenience of a brand-new home ready for its first owners. Don't miss this opportunity!
Active
Price cut: $10K (7/29)
$309,900
12923 Jefferson St, Russellville, MO 65074
3beds
1,750sqft
:
Get pre-qualified$1,977/mo
Single Family Residence
Built in 2026
0.25 Acres Lot
$309,300 Zestimate®
$177/sqft
$-- HOA
What's special
Quality craftsmanship throughoutModern finishesGenerous closet spaceOpen-concept layout
- 20 days |
- 1,557 |
- 11 |
Zillow last checked:
Listing updated:
Listed by:
Golden Results Team 573-761-3436,
REMAX Jefferson City
Source: JCMLS,MLS#: 10073578
Facts & features
Interior
Bedrooms & bathrooms
- Bedrooms: 3
- Bathrooms: 2
- Full bathrooms: 2
Primary bedroom
- Level: Main
- Area: 179.51 Square Feet
- Dimensions: 14.75 x 12.17
Bedroom 2
- Level: Main
- Area: 131.69 Square Feet
- Dimensions: 12.25 x 10.75
Bedroom 3
- Level: Main
- Area: 131.69 Square Feet
- Dimensions: 12.25 x 10.75
Other
- Level: Main
- Area: 45 Square Feet
- Dimensions: 9 x 5
Laundry
- Level: Main
- Area: 78.38 Square Feet
- Dimensions: 9.5 x 8.25
Study
- Level: Main
- Area: 184.53 Square Feet
- Dimensions: 13.75 x 13.42
Heating
- Forced Air, Electric
Cooling
- Central Air
Appliances
- Included: Range, Dishwasher, Disposal, Microwave, Refrigerator
Features
- Pantry, Walk-In Closet(s)
- Basement: None,Slab
Interior area
- Total structure area: 1,750
- Total interior livable area: 1,750 sqft
- Finished area above ground: 1,750
- Finished area below ground: 0
Property
Parking
- Total spaces: 1
- Parking features: Garage
- Garage spaces: 1
- Details: Main
Lot
- Size: 0.25 Acres
Construction
Type & style
- Home type: SingleFamily
- Architectural style: Ranch
- Property subtype: Single Family Residence
Materials
- Vinyl Siding
Condition
- New Construction
- New construction: Yes
- Year built: 2026
Details
- Builder name: Jay's Construction LLC
Utilities & green energy
- Sewer: Public Sewer
- Water: Public
Community & HOA
Location
- Region: Russellville
Financial & listing details
- Price per square foot: $177/sqft
- Date on market: 7/9/2026
- Listing terms: FHA,Government,Cash,Conventional,VA Loan
Estimated market value
$309,300
$294,000 - $325,000
$1,966/mo
Price history
| Date | Event | Price |
|---|---|---|
| 7/29/2026 | Price change | $309,900-3.1%$177/sqft |
Source:  JCMLS #10073578 Report a problem JCMLS #10073578 Report a problem | ||
| 7/18/2026 | Price change | $319,900-3%$183/sqft |
Source: JCMLS #10073578 Report a problem | ||
| 7/9/2026 | Listed for sale | $329,900$189/sqft |
Source: JCMLS #10073578 Report a problem | ||
| 7/8/2026 | Listing removed | $329,900$189/sqft |
Source: JCMLS #10073233 Report a problem | ||
| 6/4/2026 | Listed for sale | $329,900$189/sqft |
Source: JCMLS #10073233 Report a problem | ||
Public tax history
Tax history is unavailable.
Monthly payment
Est. payment
Payment breakdown
Explore the cost of this home by adjusting the details. Changes won't be saved.Climate risks
Neighborhood: 65074
Nearby schools
GreatSchools rating
- 6/10Cole Co. R-I Elementary SchoolGrades: PK-6Distance: 0.5 mi
- 4/10Russellville High SchoolGrades: 7-12Distance: 0.8 mi
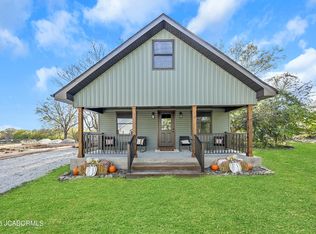
- $--5 bd3 ba1.5k sqft12925 Jefferson St, Russellville, MO 65074Sold
- $89,0001 bd1 ba1.4k sqft12927 Jefferson St, Russellville, MO 65074Off Market
- $--2 bd1 ba1k sqft12924 Jefferson St, Russellville, MO 65074Sold

- $---- bd-- ba1.7k sqft4925 Marion St, Russellville, MO 65074Sold

- $146,0002 bd1 ba864 sqft4925 Marion St #A, Russellville, MO 65074Off Market
- $165,0004 bd2 ba2.2k sqft12929 Jefferson St, Russellville, MO 65074Off Market
- $85,2002 bd1 ba1.3k sqft12920 Jefferson St, Russellville, MO 65074Off Market
- $15,0002.42 Acres5105 Marion St, Russellville, MO 65074Off Market
A local agent can set up tours, give advice and negotiate with sellers.
Similar homes
- $289,9004 bd3 ba2.1k sqft13409 Route C, Russellville, MO 65074For Sale
 MLS ID #10073533, SHERRY ABBOTT. JCMLS
 - $200,0002 bd1 ba2.3k sqft13014 Jefferson St, Russellville, MO 65074For Sale By Owner
- $315,0003 bd3 ba1.5k sqft3512 N Rock Beacon Rd, Jefferson City, MO 65109For Sale
 MLS ID #10073220, Joyce Bremer. JCMLS
 - $320,0003 bd2 ba1.7k sqft2901 Kenborg Hls, Jefferson City, MO 65109For Sale
 MLS ID #435300, Brittany Trebus, EXP Realty LLC. CBORMLS
 - $299,9003 bd2 ba1.2k sqft2220 Valley Dr, Jefferson City, MO 65109New ConstructionMLS ID #10073406, Sharon Schlueter. JCMLS
- $319,9003 bd3 ba2.1k sqft108 Kingsbury Ct, Jefferson City, MO 65109For SaleMLS ID #10073259, Julie Shiery. JCMLS
- $349,0003 bd2 ba2.3k sqft3023 Rock Ridge Rd, Jefferson City, MO 65109For SaleMLS ID #10073602, David Dykstra. JCMLS
- $299,5004 bd1 ba1.3k sqft22205 S Coonce Ln, Hartsburg, MO 65039For SaleMLS ID #10073627, Stephanie Biggs. JCMLS
- $275,0003 bd2 ba1.8k sqft6112 Dove Ln, Jefferson City, MO 65101For SaleMLS ID #10073522, Jen Colvin. JCMLS
- $289,0003 bd2 ba1.7k sqft1605 Payne Dr, Jefferson City, MO 65101For SaleMLS ID #435046, Natasha Lamonda, REMAX Boone Realty. CBORMLS
- $329,5003 bd2 ba1.6k sqft202 El Donna Ave, Eldon, MO 65026New ConstructionMLS ID #10073581, The Legacy Group. JCMLS
- $295,0003 bd2 ba1.7k sqft110 N Oak St, Eldon, MO 65026For SaleMLS ID #3587917, JASON WHITTLE, RE/MAX Lake of the Ozarks. Bagnell Dam AOR
- $315,0002 bd2 ba2.2k sqft34855 Strawberry Rd, California, MO 65018For Sale
 MLS ID #102664, Angela F Rambo, EXP Realty LLC. WCAR MO
 - $259,9003 bd2 ba1.3k sqft2209 Buehrle Dr, Jefferson City, MO 65109For SaleMLS ID #10073678, Kylie Boeckman Home Team. JCMLS
- $298,0003 bd3 ba2.1k sqft22555 S Coonce Ln, Hartsburg, MO 65039For SaleMLS ID #434262, Carl Freiling, South County Realty. CBORMLS
- $279,9003 bd3 ba2.4k sqft511 Shawn Dr, Jefferson City, MO 65109For SaleMLS ID #10073083, Stephanie Biggs. JCMLS
- $299,9003 bd3 ba1.6k sqft803 Miller St, Eldon, MO 65026For SaleMLS ID #3588245, JOSH SCHROCK, Lehman Realty Group, LLC. Bagnell Dam AOR
- $379,9003 bd2 ba1.6k sqft133 Poelker Pl, Jefferson City, MO 65109New ConstructionMLS ID #10073070, Jen Colvin. JCMLS
- $355,0003 bd3 ba2.3k sqft1415 Stadium Blvd, Jefferson City, MO 65109For SaleMLS ID #10073606, Roger Backes. JCMLS
- $314,0004 bd2 ba2k sqft2200 W Edgewood Dr, Jefferson City, MO 65109For SaleMLS ID #10073139, Katie Denich. JCMLS
