This beautiful new-construction, two-story home offers 3 bedrooms, 2.5 bathrooms, and a thoughtfully designed layout that combines modern style with everyday functionality. Step inside to discover inviting living spaces, quality finishes, and a kitchen featuring all new appliances, and under-cabinet lighting that adds both warmth and practicality. A dedicated office provides the perfect space for working from home, studying, or tackling everyday tasks. The two-story design offers a comfortable separation of living and private spaces, while the brand-new construction means you can enjoy the benefits of a fresh start without the worries of an older home. Another advantage is the single car garage as well as a dedicated utility closet. Conveniently located in Eldon, this home offers the perfect opportunity to enjoy modern living in an established community. Don't miss your chance to make this beautiful new home your own!
For sale
$315,000
706 S Grand Ave, Eldon, MO 65026
3beds
1,560sqft
Single Family Residence
Built in 2026
6,969 Square Feet Lot
$311,600 Zestimate®
$202/sqft
$-- HOA
What's special
- 18 days
- 218
- 11
Likely to sell faster than
Zillow last checked:
Listing updated:
Listed by:
CHRISTOPHER WEBERY (573)216-8987,
First Choice Realty
Source: Bagnell Dam AOR,MLS#: 3590987Originating MLS: Bagnell Dam Association Of Realtors
Facts & features
Interior
Bedrooms & bathrooms
- Bedrooms: 3
- Bathrooms: 3
- Full bathrooms: 2
- 1/2 bathrooms: 1
Primary bedroom
- Features: Bath in Primary Bedroom
- Level: Upper
Bedroom
- Level: Upper
Bedroom
- Level: Upper
Bathroom
- Level: Upper
Den
- Level: Main
Dining room
- Level: Main
Half bath
- Level: Main
Kitchen
- Level: Main
Laundry
- Level: Upper
Living room
- Level: Main
Heating
- Electric, Forced Air
Cooling
- Central Air
Features
- Basement: None
- Has fireplace: No
- Fireplace features: None
Interior area
- Total structure area: 1,560
- Total interior livable area: 1,560 sqft
Video & virtual tour
Property
Parking
- Total spaces: 1
- Parking features: Attached, Drain, Garage, Insulated Garage
- Attached garage spaces: 1
Features
- Levels: Two
- Stories: 2
- Exterior features: Concrete Driveway
Lot
- Size: 6,969 Square Feet
- Features: City Lot
Details
- Parcel number: 052004001017003000
- Zoning description: Residential
Construction
Type & style
- Home type: SingleFamily
- Architectural style: Two Story
- Property subtype: Single Family Residence
Materials
- Vinyl Siding
- Foundation: Slab
- Roof: Architectural,Shingle
Condition
- Year built: 2026
Utilities & green energy
- Sewer: Public Sewer
- Water: Public
Community & HOA
Community
- Features: None
- Subdivision: None
HOA
- Services included: None
Location
- Region: Eldon
Financial & listing details
- Price per square foot: $202/sqft
- Tax assessed value: $4,100
- Annual tax amount: $34
- Date on market: 10/24/2026
- Inclusions: All appliances
- Exclusions: Personal Property
- Ownership: Fee Simple,
- Road surface type: Asphalt, Paved
Estimated market value
$311,600
$296,000 - $327,000
$1,914/mo
Price history
| Date | Event | Price |
|---|---|---|
| 10/24/2026 | Listed for sale | $315,000$202/sqft |
Source: Bagnell Dam AOR #3590987 Report a problem | ||
| 10/23/2026 | Listing removed | -- |
Source: Owner Report a problem | ||
| 9/15/2026 | Listed for sale | $315,000+1275.5%$202/sqft |
Source: Owner Report a problem | ||
| 10/13/2025 | Sold | -- |
Source: Bagnell Dam AOR #3580219 Report a problem | ||
| 9/25/2025 | Pending sale | $22,900$15/sqft |
Source:  LOBR #3580219 Report a problem | ||
| 9/5/2025 | Listed for sale | $22,900$15/sqft |
Source: LOBR #3580219 Report a problem | ||
Public tax history
| Year | Property taxes | Tax assessment |
|---|---|---|
| 2025 | $34 +4.7% | $780 +9.9% |
| 2024 | $32 +0% | $710 |
| 2023 | $32 0% | $710 |
| 2022 | $32 | $710 |
| 2021 | -- | $710 -59.7% |
| 2020 | -- | $1,760 |
| 2019 | -- | $1,760 |
| 2018 | $81 +2.4% | $1,760 -1.7% |
| 2017 | $79 -0.8% | $1,790 |
| 2016 | $80 | $1,790 |
| 2015 | -- | $1,790 -10.5% |
| 2012 | -- | $2,000 |
| 2011 | -- | $2,000 |
Find assessor info on the county website
Monthly payment
Est. payment
Payment breakdown
Explore the cost of this home by adjusting the details. Changes won't be saved.Climate risks
Neighborhood: 65026
Nearby schools
Schools provided by the listing agent
- District: Eldon
Source: Bagnell Dam AOR. This data may not be complete. We recommend contacting the local school district to confirm school assignments for this home.


Similar homes
- $--3 bd2 ba1.2k sqft202 S Grand Ave, Eldon, MO 65026Auction
 ServiceLink Auction
- $295,0006 bd4 ba1.4k sqft134 Cat Rock Dr, Eldon, MO 65026For Sale By Owner
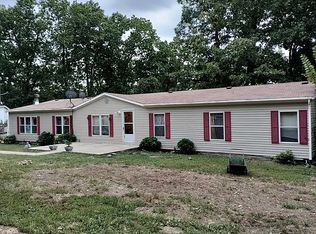
- $365,0004 bd2 ba1.8k sqft101 Fairview Ave, Eldon, MO 65026For Sale
 MLS ID #3590042, JEFFREY D KRANTZ, RE/MAX Lake of the Ozarks. Bagnell Dam AOR
- $299,9003 bd2 ba1.5k sqft641 Highway Y, Eldon, MO 65026For Sale
 MLS ID #3588807, DENISE HANS, BHHS Lake Ozark Realty. Bagnell Dam AOR
