Welcome home to this cozy gem on a corner lot in an established neighborhood! The beautifully updated kitchen is perfect for preparing meals and gathering with family and friends. Central heating and air provide year-round comfort, while the attached one-car garage keeps your vehicle protected from the weather. An included shed offers additional storage for tools and outdoor essentials. Enjoy the spacious front yard and fenced backyard, with plenty of room for outdoor entertaining, gardening, or simply relaxing. Don’t miss the opportunity to make this charming home your own! Just on the edge of town this is the perfect location.
For sale
$225,000
510 S Ava Ave, Eldon, MO 65026
3beds
1,040sqft
Single Family Residence
Built in 1979
9,102 Square Feet Lot
$-- Zestimate®
$216/sqft
$-- HOA
What's special
Fenced backyardAttached one-car garageCozy gemSpacious front yardBeautifully updated kitchenCentral heating and airCorner lot
- 42 days
- 166
- 12
Zillow last checked:
Listing updated:
Listed by:
JEFFREY D KRANTZ (573)302-2300,
RE/MAX Lake of the Ozarks,
LAURA SIMMONS MARKWAY, PC 573-280-5803,
RE/MAX Lake of the Ozarks
Source: Bagnell Dam AOR,MLS#: 3588029Originating MLS: Bagnell Dam Association Of Realtors
Facts & features
Interior
Bedrooms & bathrooms
- Bedrooms: 3
- Bathrooms: 1
- Full bathrooms: 1
Bedroom
- Level: Main
Bedroom
- Level: Main
Kitchen
- Level: Main
Living room
- Level: Main
Heating
- Electric, Forced Air
Cooling
- Central Air
Appliances
- Included: Dishwasher, Microwave, Range, Refrigerator, Stove
Features
- Ceiling Fan(s), Cable TV, Unfurnished
- Flooring: Luxury Vinyl Plank
- Basement: Crawl Space
- Has fireplace: No
- Fireplace features: None
Interior area
- Total structure area: 1,040
- Total interior livable area: 1,040 sqft
Property
Parking
- Total spaces: 1
- Parking features: Attached, Electricity, Garage, Insulated Garage
- Attached garage spaces: 1
Features
- Levels: One
- Stories: 1
- Patio & porch: Deck, Porch
- Exterior features: Concrete Driveway, Deck, Fence, Porch, Storage
Lot
- Size: 9,102 Square Feet
- Dimensions: 9102
- Features: City Lot, Level
Details
- Additional structures: Shed(s)
- Parcel number: 052004002005006000
- Zoning description: Residential
Construction
Type & style
- Home type: SingleFamily
- Architectural style: One Story
- Property subtype: Single Family Residence
Materials
- Vinyl Siding
- Foundation: Crawlspace
- Roof: Architectural,Shingle
Condition
- Year built: 1979
Utilities & green energy
- Sewer: Public Sewer
- Water: Public
- Utilities for property: High Speed Internet Available
Community & HOA
Community
- Features: None
- Subdivision: Dutcher
HOA
- Services included: None
Location
- Region: Eldon
Financial & listing details
- Price per square foot: $216/sqft
- Tax assessed value: $71,810
- Annual tax amount: $591
- Date on market: 10/1/2026
- Cumulative days on market: 42 days
- Inclusions: Kitchen Appliances
- Ownership: Fee Simple,
- Road surface type: Concrete
Estimated market value
Not available
Estimated sales range
Not available
Not available
Price history
| Date | Event | Price |
|---|---|---|
| 10/1/2026 | Listed for sale | $225,000$216/sqft |
Source: Bagnell Dam AOR #3588029 Report a problem | ||
Public tax history
| Year | Property taxes | Tax assessment |
|---|---|---|
| 2025 | $591 +10.6% | $13,650 +16% |
| 2024 | $535 +0% | $11,770 |
| 2023 | $534 0% | $11,770 |
| 2022 | $535 | $11,770 |
| 2021 | -- | $11,770 +8.3% |
| 2020 | -- | $10,870 |
| 2019 | -- | $10,870 +1.1% |
| 2018 | $495 +2.4% | $10,750 -1.8% |
| 2017 | $483 -0.8% | $10,950 |
| 2016 | $487 | $10,950 |
| 2015 | -- | $10,950 +2.9% |
| 2012 | -- | $10,640 |
| 2011 | -- | $10,640 |
Find assessor info on the county website
Monthly payment
Est. payment
Payment breakdown
Explore the cost of this home by adjusting the details. Changes won't be saved.Climate risks
Neighborhood: 65026
Nearby schools
Schools provided by the listing agent
- District: Eldon
Source: Bagnell Dam AOR. This data may not be complete. We recommend contacting the local school district to confirm school assignments for this home.

Similar homes
- $229,0003 bd3 ba1.2k sqft503 Pecan St, Eldon, MO 65026For Sale
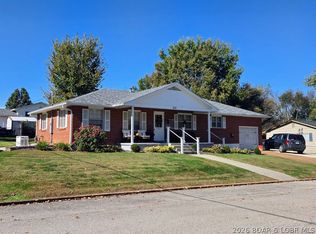 MLS ID #3590994, DUSTIN LEHMAN, Lehman Realty Group, LLC. Bagnell Dam AOR
- $225,0003 bd1 ba1k sqft602 W Champain St, Eldon, MO 65026For Sale
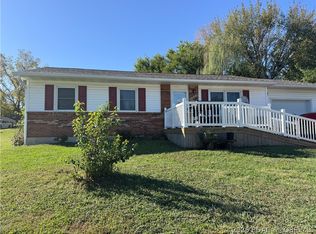 MLS ID #3590609, TYLAR WEAVER, Legacy Real Estate Group. Bagnell Dam AOR
- $205,0002 bd2 ba1k sqft214 W 8th St, Eldon, MO 65026For Sale
 MLS ID #10074536, The Legacy Group. JCMLS
- $219,0003 bd2 ba1k sqft307 N Oak St, Eldon, MO 65026For Sale
 MLS ID #3590807, O'SULLIVAN REAL ESTATE GROUP O'SULLIVAN, NICOL, RE/MAX Lake of the Ozarks. Bagnell Dam AOR
- $180,0003 bd1 ba1.2k sqft10 Gage Rd, Eldon, MO 65026For Sale
 MLS ID #26064095, Jonathan Minerick, HomeCoin.com. MARIS
