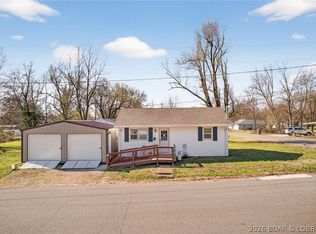
Welcome home to this charming all-brick property at 512 N Maple Street in Eldon! Offering 3 bedrooms, 1 bathroom, and 1,245 square feet of living space, this home combines classic durability with practical updates and plenty of room to enjoy. Inside, you'll find attractive LVP flooring, a functional layout, and a convenient mudroom complete with a utility sink. Recent improvements include a newer roof, and bathroom was redone a few yrs ago adding extra peace of mind for the next owner.
Outside, enjoy the spacious backyard, oversized parking area, and a covered patio that creates the perfect spot to relax or entertain. Just off the patio, you'll find a concrete outdoor gathering area with a fireplace, making it easy to enjoy evenings outdoors. Complete with a one-car garage and a convenient location close to local amenities, this home offers a great combination of comfort, convenience, and outdoor living. Don't miss your opportunity to make this beautiful property your own!
Pending
$185,000
512 N Maple St, Eldon, MO 65026
3beds
1,245sqft
Single Family Residence
Built in 1968
10,585 Square Feet Lot
$178,600 Zestimate®
$149/sqft
$-- HOA
What's special
One-car garageSpacious backyardAll-brick propertyFunctional layoutNewer roofOversized parking areaAttractive lvp flooring
- 17 days
- 447
- 37
Zillow last checked:
Listing updated:
Listed by:
Tanner Myers 573-375-0250,
Weichert, Realtors - House of Brokers
Source: JCMLS,MLS#: 10074541
Facts & features
Interior
Bedrooms & bathrooms
- Bedrooms: 3
- Bathrooms: 1
- Full bathrooms: 1
Laundry
- Level: Main
Heating
- Natural Gas, Forced Air
Cooling
- Central Air
Appliances
- Included: Dishwasher, Disposal, Microwave, Refrigerator
Features
- Basement: None
Interior area
- Total structure area: 1,245
- Total interior livable area: 1,245 sqft
- Finished area above ground: 1,245
- Finished area below ground: 0
Property
Parking
- Total spaces: 1
- Parking features: Oversized
- Garage spaces: 1
- Details: Main
Features
- Levels: One
Lot
- Size: 10,585 Square Feet
- Dimensions: 10,585
Details
- Additional structures: Shed(s)
- Parcel number: 038033001019003000
Construction
Type & style
- Home type: SingleFamily
- Property subtype: Single Family Residence
Materials
- Brick
Condition
- Year built: 1968
Utilities & green energy
- Sewer: Public Sewer
- Water: Public
Community & HOA
Location
- Region: Eldon
Financial & listing details
- Price per square foot: $149/sqft
- Tax assessed value: $97,140
- Annual tax amount: $799
- Date on market: 11/5/2026
- Listing terms: FHA,Cash,Conventional,VA Loan
Estimated market value
$178,600
$170,000 - $188,000
$1,401/mo
Price history
| Date | Event | Price |
|---|---|---|
| 11/18/2026 | Pending sale | $185,000$149/sqft |
Source:  JCMLS #10074541 Report a problem | ||
| 11/5/2026 | Listed for sale | $185,000$149/sqft |
Source:  LOBR #3591262 Report a problem | ||
| 6/9/2017 | Sold | -- |
Source: Bagnell Dam AOR #3119392 Report a problem | ||
Public tax history
| Year | Property taxes | Tax assessment |
|---|---|---|
| 2025 | $799 +9.2% | $18,460 +14.5% |
| 2024 | $732 +0.7% | $16,120 +0.7% |
| 2023 | $727 0% | $16,010 |
| 2022 | $727 | $16,010 |
| 2021 | -- | $16,010 +5.7% |
| 2020 | -- | $15,140 |
| 2019 | -- | $15,140 |
| 2018 | $697 +2.4% | $15,140 -1.8% |
| 2017 | $681 -0.8% | $15,420 |
| 2016 | $686 | $15,420 |
| 2015 | -- | $15,420 +0.1% |
| 2012 | -- | $15,410 |
| 2011 | -- | $15,410 |
Find assessor info on the county website
Monthly payment
Est. payment
Payment breakdown
Explore the cost of this home by adjusting the details. Changes won't be saved.Climate risks
Neighborhood: 65026
Similar homes
- $169,0002 bd1 ba664 sqft424 W 7th St, Eldon, MO 65026For Sale
 MLS ID #3591503, PEGGY LYNN ALBERS, Albers Real Estate Advisors. Bagnell Dam AOR
- $180,0003 bd1 ba1k sqft205 S Grand Ave, Eldon, MO 65026For Sale
 MLS ID #3588188, CAITLAN ELLEY, Dunn and Associates LLC. Bagnell Dam AOR
- $205,0002 bd2 ba1k sqft214 W 8th St, Eldon, MO 65026For Sale
 MLS ID #10074536, The Legacy Group. JCMLS
- $215,0003 bd2 ba1k sqft307 N Oak St, Eldon, MO 65026For Sale
 MLS ID #3590807, O'SULLIVAN REAL ESTATE GROUP O'SULLIVAN, NICOL, RE/MAX Lake of the Ozarks. Bagnell Dam AOR
- $169,0001 bd1 ba1.4k sqft25708 5th Hwy, Gravois Mills, MO 65037For Sale
 MLS ID #104037, Karna Thouvenel, RE/MAX Lifestyles. WCAR MO
