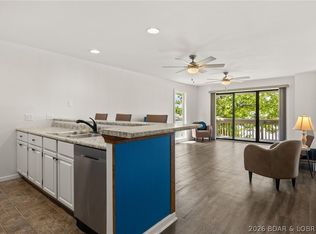
If you’ve been searching for a place that offers both convenience and a relaxed lake-area vibe, this one is worth a look! This inviting 3-bedroom home in Tan Tar A Estates offers generously sized bedrooms, giving everyone their own space to unwind, along with 3-full bathrooms that are ensuites for added convenience. Whether you're hosting guests or enjoying a slow morning with coffee, this home provides the perfect backdrop for everyday living. Located in the heart of Osage Beach and a golf cart ride to Margaritaville, you’re just minutes from local shopping, dining, and all the entertainment the lake area is known for. From days on the water to evenings out, everything you need is right at your fingertips. Even better, short-term rentals are allowed, making this an excellent opportunity whether you’re looking for a personal getaway, full-time residence, or an income-producing investment. Call today to schedule your private showing and see all that 250 Hopetown Drive has to offer!
For sale
Price cut: $15.8K (6/24)
$299,000
250 Hopetown Dr, Osage Beach, MO 65065
3beds
1,505sqft
Single Family Residence
Built in 1978
6,534 Square Feet Lot
$-- Zestimate®
$199/sqft
$244/mo HOA
What's special
- 120 days |
- 608 |
- 16 |
Zillow last checked:
Listing updated:
Listed by:
ANN M KLIMKEWICZ, PC (573)302-2300,
RE/MAX Lake of the Ozarks,
CHELSEA KLIMKEWICZ, PC 309-261-8802,
RE/MAX Lake of the Ozarks
Source: Bagnell Dam AOR,MLS#: 3585036Originating MLS: Bagnell Dam Association Of Realtors
Facts & features
Interior
Bedrooms & bathrooms
- Bedrooms: 3
- Bathrooms: 3
- Full bathrooms: 3
Heating
- Electric, Forced Air
Cooling
- Central Air
Features
- Ceiling Fan(s), Furnished, Fireplace, Vaulted Ceiling(s), Window Treatments
- Windows: Window Treatments
- Basement: Finished
- Number of fireplaces: 1
- Fireplace features: One
- Furnished: Yes
Interior area
- Total structure area: 1,505
- Total interior livable area: 1,505 sqft
Video & virtual tour
Property
Parking
- Parking features: No Garage
Features
- Levels: One
- Stories: 1
- Patio & porch: Covered, Deck, Screened
- Exterior features: Blacktop Driveway, Deck
- Pool features: Community
- Has view: Yes
- View description: Lake
- Has water view: Yes
- Water view: Lake
- Waterfront features: Lake Privileges
Lot
- Size: 6,534 Square Feet
- Dimensions: 80 x 90 x 49 x 112
- Features: Near Golf Course, On Golf Course
Details
- Parcel number: 08300700000009013000
- Zoning description: Residential
Construction
Type & style
- Home type: SingleFamily
- Architectural style: One Story
- Property subtype: Single Family Residence
Materials
- Wood Siding
- Foundation: Poured
Condition
- Year built: 1978
Utilities & green energy
- Sewer: Public Sewer
- Water: Community/Coop
Community & HOA
Community
- Features: Gated, Playground, Pool, Clubhouse, Community Pool
- Security: Gated Community
- Subdivision: Tan-Tar-A Estates
HOA
- Has HOA: Yes
- Services included: Other, Road Maintenance, Water, Sewer, Trash
- HOA fee: $2,928 annually
Location
- Region: Osage Beach
Financial & listing details
- Price per square foot: $199/sqft
- Tax assessed value: $16,280
- Annual tax amount: $690
- Date on market: 4/22/2026
- Cumulative days on market: 128 days
- Inclusions: Refrigerator, Dishwasher, Stove, Microwave, Washer & Dryer. Please see the Inventory List for a comprehensive list of all Included Items.
- Exclusions: Personal Items & Staging Items, but available for additional $.
- Ownership: Leasehold (Leased Land),
- Road surface type: Asphalt, Paved
Estimated market value
Not available
Estimated sales range
Not available
Not available
Price history
| Date | Event | Price |
|---|---|---|
| 6/24/2026 | Price change | $299,000-5%$199/sqft |
Source: Bagnell Dam AOR #3585036 Report a problem | ||
| 4/15/2026 | Listed for sale | $314,800$209/sqft |
Source:  LOBR #3585036 Report a problem LOBR #3585036 Report a problem | ||
Public tax history
| Year | Property taxes | Tax assessment |
|---|---|---|
| 2025 | $691 +0.1% | $16,280 |
| 2024 | $690 -6% | $16,280 |
| 2023 | $735 +1.6% | $16,280 |
| 2022 | $723 | $16,280 |
| 2021 | $723 -0.8% | $16,280 |
| 2020 | $729 +0% | $16,280 |
| 2019 | $729 0% | $16,280 |
| 2018 | $729 | $16,280 |
| 2017 | $729 +4.4% | $16,280 |
| 2016 | $698 +2.4% | $16,280 |
| 2015 | $682 +0.1% | $16,280 |
| 2014 | $681 | $16,280 |
| 2013 | $681 | $16,280 -19.6% |
| 2012 | -- | $20,240 +24.3% |
| 2010 | -- | $16,280 |
| 2009 | -- | $16,280 |
| 2008 | -- | $16,280 |
| 2007 | -- | $16,280 |
Find assessor info on the county website
Monthly payment
Est. payment
Payment breakdown
Explore the cost of this home by adjusting the details. Changes won't be saved.Climate risks
Neighborhood: 65065
Nearby schools
GreatSchools rating
- 3/10Osage Beach Elementary SchoolGrades: K-4Distance: 2.3 mi
- 8/10Camdenton Middle SchoolGrades: 7-8Distance: 8.8 mi
- 6/10Camdenton High SchoolGrades: 9-12Distance: 8.8 mi
Schools provided by the listing agent
- District: Camdenton
Source: Bagnell Dam AOR. This data may not be complete. We recommend contacting the local school district to confirm school assignments for this home.
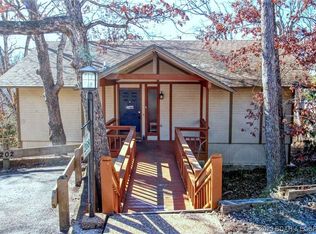
- $428,6003 bd4 ba1.9k sqft268 Hopetown Dr, Osage Beach, MO 65065Off Market
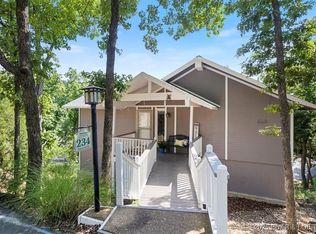
- $--3 bd4 ba2.2k sqft234 Hopetown Dr, Osage Beach, MO 65065Sold
- $246,4002 bd2 ba1.2k sqft81 Hopetown Dr, Osage Beach, MO 65065Off Market
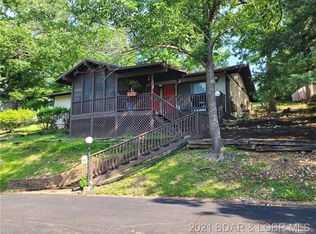
- $241,5002 bd2 ba1.2k sqft81 Evening Bay Pl, Osage Beach, MO 65065Off Market
- $241,9002 bd2 ba1.3k sqft67 Evening Bay Pl, Osage Beach, MO 65065Off Market
- $369,3003 bd4 ba1.9k sqft286 Hopetown Dr, Osage Beach, MO 65065Off Market
- $326,1003 bd3 ba2.1k sqft227 Hopetown Dr, Osage Beach, MO 65065Off Market
- $635,2005 bd3 ba2.6k sqft249 Elbow Cay, Osage Beach, MO 65065Off Market
A local agent can set up tours, give advice and negotiate with sellers.
A local lender can help you make sure your offer is ready when you are.
Similar homes
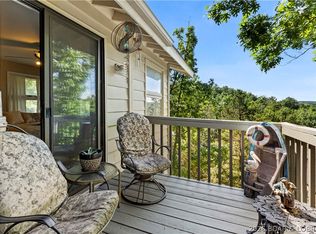
- $275,0003 bd3 ba2.2k sqft90 Channel Buoy Dr, Osage Beach, MO 65065For Sale
 MLS ID #3588243, SHARON ROLFES, Estates Realty, LLC. Bagnell Dam AOR
 - $295,0003 bd2 ba1.1k sqft6570 Pelican Dr Unit 307, Osage Beach, MO 65065For Sale
 MLS ID #3587297, Jonas P Farrell, Farrell & Associates Real Estate Co.. Bagnell Dam AOR
 - $335,0003 bd3 ba1.5k sqft2500 Bay Point Ln #822, Osage Beach, MO 65065For Sale
 MLS ID #3583994, JEFFREY D KRANTZ, RE/MAX Lake of the Ozarks. Bagnell Dam AOR
 - $350,0003 bd3 ba1.5k sqft2500 Bay Point Ln #722, Osage Beach, MO 65065For Sale
 MLS ID #3589022, GIBSON & GREIN GIBSON, ANDY, Keller Williams L.O. Realty. Bagnell Dam AOR
 - $280,0003 bd3 ba1.5k sqft4230 Holiday Ln #24, Osage Beach, MO 65065For SaleMLS ID #3578729, ROGIE CARLOCK, EXP Realty, LLC. Bagnell Dam AOR
- $349,9003 bd3 ba1.5k sqft2500 Bay Point Ln #122, Osage Beach, MO 65065For SaleMLS ID #3581226, MIA HERRING, EXP Realty, LLC. Bagnell Dam AOR
- $274,9903 bd3 ba1.3k sqft5112 Osage Beach Pkwy #111 & 121, Osage Beach, MO 65065For SaleMLS ID #3586657, MICHAEL JAMES SWIFT, EXP Realty, LLC. Bagnell Dam AOR
- $300,0002 bd1 ba840 sqft140 Carefree Point Dr, Sunrise Beach, MO 65079For SaleMLS ID #3587028, MARR / ELLIOTT & ASSOCIATES MARR, SOPHIA, RE/MAX Lake of the Ozarks. Bagnell Dam AOR
- $290,5003 bd2 ba1.2k sqft1101 Passover Rd Unit 7, Osage Beach, MO 65065For SaleMLS ID #3588345, REGINA HARBISON, Nettwork Global, LLC. Bagnell Dam AOR
- $269,0002 bd2 ba1.2k sqft5940 Baydy Peak Rd #322-D, Osage Beach, MO 65065For SaleMLS ID #3586735, Bruce & Kelly Team Jessica Bruce, RE/MAX Lake of the Ozarks. Bagnell Dam AOR
- $274,9002 bd2 ba1.2k sqft5940 Baydy Peak Rd Unit 222, Osage Beach, MO 65065For SaleMLS ID #3587206, MATTHEW JAMES SCHRIMPF, BHHS Lake Ozark Realty. Bagnell Dam AOR
- $345,0003 bd3 ba1.8k sqft6005 Baydy Peak Rd Unit 306, Osage Beach, MO 65065For SaleMLS ID #3578865, JEFFREY D KRANTZ, RE/MAX Lake of the Ozarks. Bagnell Dam AOR
- $299,0002 bd2 ba911 sqft31035 Glenna Dr, Rocky Mount, MO 65072For SaleMLS ID #3586296, JILL M SHINN, EXP Realty, LLC. Bagnell Dam AOR
- $359,0003 bd3 ba1.5k sqft5940 Baydy Peak Rd Unit 524, Osage Beach, MO 65065For SaleMLS ID #3587298, MICHAEL JAMES SWIFT, EXP Realty, LLC. Bagnell Dam AOR
- $250,0002 bd2 ba904 sqft6570 Pelican Dr Unit 201, Osage Beach, MO 65065For SaleMLS ID #3586581, JEFFREY D KRANTZ, RE/MAX Lake of the Ozarks. Bagnell Dam AOR
- $232,5002 bd2 ba890 sqft2500 Bay Point Ln #521, Osage Beach, MO 65065For SaleMLS ID #3586649, MARY LOU ANN STONE, Keller Williams L.O. Realty. Bagnell Dam AOR
- $264,0002 bd2 ba775 sqft1562 Harbor Point #A101, Osage Beach, MO 65065For SaleMLS ID #3588447, NICOLE BLAKE BEECHER, EXP Realty, LLC. Bagnell Dam AOR
- $332,0004 bd3 ba2k sqft25 View Dr, Camdenton, MO 65020For SaleMLS ID #3589088, JEFFREY D KRANTZ, RE/MAX Lake of the Ozarks. Bagnell Dam AOR
- $275,0002 bd2 ba937 sqft1481 Ledges Dr #933, Osage Beach, MO 65065For SaleMLS ID #3587550, JEFFREY D KRANTZ, RE/MAX Lake of the Ozarks. Bagnell Dam AOR
- $312,5002 bd2 ba1.1k sqft4800 Eagleview Dr #223, Osage Beach, MO 65065For SaleMLS ID #3585098, WHITNEY WHITCHER, Shores Vacation Rentals & Realty. Bagnell Dam AOR
