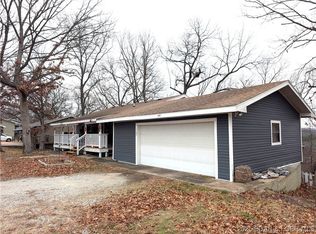
Welcome to maintenance-free living at its finest in this stunning 1524 sq. ft. lakeside home in Missouri. Offering lakeside living with resort-style amenities, this home features a spacious master bedroom on the main floor and an open concept layout perfect for entertaining. The property includes everything you need for year-round comfort, including a swim dock, splash zone, community pool, fire pit, and playground. The home is turnkey and ready for immediate move-in, with modern features and a key-included lifestyle for ultimate convenience. Whether you’re looking to relax on the water or enjoy the private outdoor living spaces, this waterside community offers the perfect balance of tranquility and fun. Perfect for families, retirees, or those seeking a peaceful lakeside retreat, this is the ideal home for those who appreciate the best of lakeside living. Don’t miss out on this rare opportunity!
For sale
Price cut: $20K (5/12)
$280,000
4230 Holiday Ln #24, Osage Beach, MO 65065
3beds
1,524sqft
:
Get pre-qualified$2,098/mo
Single Family Residence
Built in 1985
-- sqft lot
$267,700 Zestimate®
$184/sqft
$350/mo HOA
What's special
Swim dockLakeside homeSplash zoneModern featuresFire pitPrivate outdoor living spaces
- 101 days |
- 393 |
- 12 |
Zillow last checked:
Listing updated:
Listed by:
ROGIE CARLOCK (866)224-1761,
EXP Realty, LLC
Source: Bagnell Dam AOR,MLS#: 3578729Originating MLS: Bagnell Dam Association Of Realtors
Facts & features
Interior
Bedrooms & bathrooms
- Bedrooms: 3
- Bathrooms: 3
- Full bathrooms: 2
- 1/2 bathrooms: 1
Bedroom
- Level: Upper
Bedroom
- Level: Lower
Bathroom
- Level: Upper
Bathroom
- Level: Lower
Other
- Level: Main
Dining room
- Level: Main
Family room
- Level: Main
Kitchen
- Level: Main
Laundry
- Level: Main
Utility room
- Level: Lower
Heating
- Electric, Forced Air
Cooling
- Central Air
Appliances
- Included: Washer/Dryer Stacked, Dishwasher, Disposal, Microwave, Plumbed For Ice Maker, Range, Refrigerator, Stove
- Laundry: Stacked
Features
- Ceiling Fan(s), Furnished, Fireplace, Cable TV, Vaulted Ceiling(s)
- Flooring: Hardwood, Laminate, Tile
- Doors: Storm Door(s)
- Basement: Finished,Partial,Walk-Out Access,Full
- Has fireplace: Yes
- Fireplace features: Wood Burning
- Furnished: Yes
Interior area
- Total structure area: 1,524
- Total interior livable area: 1,524 sqft
Video & virtual tour
Property
Parking
- Parking features: No Garage, Parking Pad
Features
- Patio & porch: Deck, Open
- Exterior features: Blacktop Driveway, Boat Ramp, Deck, Playground
- Pool features: Community
- Has view: Yes
- View description: Lake
- Has water view: Yes
- Water view: Lake
- Waterfront features: Boat Ramp/Lift Access, Lake Privileges
Lot
- Dimensions: 47 x 60 x 50 x 60
- Features: Views
Details
- Parcel number: 09300610000001037000
- Zoning description: Residential
Construction
Type & style
- Home type: SingleFamily
- Property subtype: Single Family Residence
Materials
- Fiber Cement, Lap Siding
- Foundation: Basement, Poured
- Roof: Architectural,Shingle
Condition
- Updated/Remodeled
- Year built: 1985
- Major remodel year: 2023
Utilities & green energy
- Sewer: Public Sewer
- Water: Public, Community/Coop
Community & HOA
Community
- Features: Boat Facilities, Playground, Pool, Community Pool
- Subdivision: Holiday Shores Amd
HOA
- Has HOA: Yes
- Services included: Road Maintenance, Water, Reserve Fund, Sewer, Trash
- HOA fee: $1,050 quarterly
Location
- Region: Osage Beach
Financial & listing details
- Price per square foot: $184/sqft
- Annual tax amount: $1,554
- Date on market: 4/22/2026
- Cumulative days on market: 395 days
- Inclusions: Furniture, Appliances. Turn Key!!
- Exclusions: Personal Items
- Ownership: Fee Simple,
- Road surface type: Asphalt, Paved
Estimated market value
$267,700
$254,000 - $281,000
$2,233/mo
Price history
| Date | Event | Price |
|---|---|---|
| 5/12/2026 | Price change | $280,000-6.7%$184/sqft |
Source: Bagnell Dam AOR #3578729 Report a problem | ||
| 8/28/2025 | Listed for sale | $299,999$197/sqft |
Source:  LOBR #3578729 Report a problem LOBR #3578729 Report a problem | ||
| 8/22/2025 | Contingent | $299,999$197/sqft |
Source: LOBR #3578729 Report a problem | ||
| 8/19/2025 | Price change | $299,999-7.7%$197/sqft |
Source: LOBR #3578729 Report a problem | ||
| 6/27/2025 | Listed for sale | $324,999+30.1%$213/sqft |
Source: LOBR #3578729 Report a problem | ||
| 3/31/2021 | Sold | -- |
Source: eXp Realty #55052540 Report a problem | ||
| 2/26/2021 | Contingent | $249,900$164/sqft |
Source: LOBR #3530826 Report a problem | ||
| 2/26/2021 | Pending sale | $249,900$164/sqft |
Source: Exp Realty, Llc #3530826 Report a problem | ||
| 11/24/2020 | Listed for sale | $249,900$164/sqft |
Source: Exp Realty, Llc #3530826 Report a problem | ||
Public tax history
Tax history is unavailable.
Monthly payment
Est. payment
Payment breakdown
Explore the cost of this home by adjusting the details. Changes won't be saved.Climate risks
Neighborhood: 65065
Nearby schools
GreatSchools rating
- NALeland O. Mills Elementary SchoolGrades: K-2Distance: 2.2 mi
- 9/10Osage Middle SchoolGrades: 6-8Distance: 2.1 mi
- 7/10Osage High SchoolGrades: 9-12Distance: 2.1 mi
Schools provided by the listing agent
- District: School Of The Osage
Source: Bagnell Dam AOR. This data may not be complete. We recommend contacting the local school district to confirm school assignments for this home.
- $644,800-- bd1 ba-- sqft4236 Holiday Ln, Osage Beach, MO 65065Off Market
- $--3 bd3 ba1.5k sqft4216 Orville Dr, Osage Beach, MO 65065Sold

- $--3 bd3 ba1.5k sqft4216 Holiday Shores Dr #9, Osage Beach, MO 65065Sold

- $320,0003 bd3 ba1.5k sqft4216 Holiday Shores Dr, Osage Beach, MO 65065For Sale

- $--3 bd3 ba1.6k sqft1094 Rachel Rd #31, Osage Beach, MO 65065Sold
- $--2 bd2 ba950 sqft1130 Rachel Rd APT 103, Osage Beach, MO 65065Sold
- $--8,276.4 Square Feet8 & Holiday Shores Dr, Osage Beach, MO 65065Sold
- $--2 bd2 ba1k sqft1130 Rachel Rd APT 301, Osage Beach, MO 65065Sold
A local agent can set up tours, give advice and negotiate with sellers.
A local lender can help you make sure your offer is ready when you are.
Similar homes
- $299,0003 bd3 ba1.5k sqft250 Hopetown Dr, Osage Beach, MO 65065For Sale
 MLS ID #3585036, ANN M KLIMKEWICZ, PC, RE/MAX Lake of the Ozarks. Bagnell Dam AOR
 - $299,0003 bd2 ba1.6k sqft821 Winn Rd #10D, Osage Beach, MO 65065For Sale
 MLS ID #3588488, JOHN CASEY COLLINS, RE/MAX Lake of the Ozarks. Bagnell Dam AOR
 - $279,9003 bd2 ba1.8k sqft722 Riley Ridge Rd, Linn Creek, MO 65052For Sale
 MLS ID #3582946, Ellen B Tietmeyer, LOTO Homes Realty. Bagnell Dam AOR
 - $350,0003 bd3 ba1.5k sqft2500 Bay Point Ln #722, Osage Beach, MO 65065For Sale
 MLS ID #3589022, GIBSON & GREIN GIBSON, ANDY, Keller Williams L.O. Realty. Bagnell Dam AOR
 - $250,0002 bd2 ba1.1k sqft803 Winn Rd APT 7C, Osage Beach, MO 65065For SaleMLS ID #3586249, TINA MARIE STOTLER, The Property Shop at the Lake. Bagnell Dam AOR
- $335,0003 bd2 ba1.4k sqft38 Treasure Cay, Osage Beach, MO 65065For SaleMLS ID #3587985, SHARON ROLFES, Estates Realty, LLC. Bagnell Dam AOR
- $275,0002 bd2 ba937 sqft1481 Ledges Dr #933, Osage Beach, MO 65065For SaleMLS ID #3587550, JEFFREY D KRANTZ, RE/MAX Lake of the Ozarks. Bagnell Dam AOR
- $219,0002 bd2 ba950 sqft145 Indian Pointe, Osage Beach, MO 65065For SaleMLS ID #3587483, SANDY MCKNIGHT, RE/MAX Lake of the Ozarks. Bagnell Dam AOR
- $329,5003 bd3 ba1.6k sqft1106 Redbud Rd, Osage Beach, MO 65065For SaleMLS ID #3587075, PARKER DARR, Ozark Realty. Bagnell Dam AOR
- $268,5002 bd2 ba775 sqft1562 Harbor Point #A101, Osage Beach, MO 65065For SaleMLS ID #3588447, NICOLE BLAKE BEECHER, EXP Realty, LLC. Bagnell Dam AOR
- $235,0002 bd2 ba1.3k sqft775 Winn Rd #4L, Osage Beach, MO 65065For SaleMLS ID #3588651, STACEY MAPLES, Nettwork Global, LLC. Bagnell Dam AOR
- $415,0003 bd3 ba1.9k sqft182 Bent Shadow Ln, Osage Beach, MO 65065For SaleMLS ID #3588586, MENDA GILBERT, NextHome Lake Living. Bagnell Dam AOR
- $312,5002 bd2 ba1.1k sqft4800 Eagleview Dr #223, Osage Beach, MO 65065For SaleMLS ID #3585098, WHITNEY WHITCHER, Shores Vacation Rentals & Realty. Bagnell Dam AOR
- $274,0002 bd2 ba1k sqft6500 Saint Moritz Dr #F2, Osage Beach, MO 65065For SaleMLS ID #3583413, JEFFREY D KRANTZ, RE/MAX Lake of the Ozarks. Bagnell Dam AOR
- $335,0003 bd3 ba1.5k sqft2500 Bay Point Ln #822, Osage Beach, MO 65065For SaleMLS ID #3583994, JEFFREY D KRANTZ, RE/MAX Lake of the Ozarks. Bagnell Dam AOR
- $275,0003 bd1 ba864 sqft30031 Oak Knoll Rd, Rocky Mount, MO 65072For Sale By Owner
- $249,9003 bd2 ba1.4k sqft37 Hampton Bay Rd #11, Eldon, MO 65026For SaleMLS ID #3588147, VALERIE ANNE LITTRELL, Real Estate at the Lake. Bagnell Dam AOR
- $319,0004 bd3 ba2k sqft130 Legacy Ln S, Sunrise Beach, MO 65079For SaleMLS ID #3588853, JACOB DRAKE, Jacob S. Drake-Broker. Bagnell Dam AOR
- $269,0002 bd2 ba856 sqft611 Lazy Days Rd #B12, Osage Beach, MO 65065For SaleMLS ID #3588411, Joseph Cope, Coldwell Banker Lake Country. LOBR
- $240,0002 bd1 ba850 sqft5499 Three Seasons Rd Unit F5, Osage Beach, MO 65065For SaleMLS ID #3587637, PATRICK MARK WELCH, RE/MAX Lake of the Ozarks. Bagnell Dam AOR
