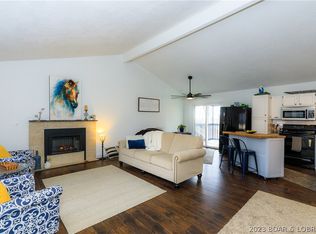
Perfectly positioned between Camdenton and Osage Beach just off highly desirable A-Road, this all one-level home offers the convenience today’s buyers are searching for! Whether you’re a first-time buyer, looking to downsize, or searching for a solid investment property, this home checks all the boxes. Featuring 2 bedrooms, 2 full baths, a half bath, and an attached 1-car garage, the open-concept layout showcases vaulted ceilings, a cozy fireplace, and spacious living, dining, and kitchen areas ideal for everyday living and entertaining. Recent updates include a 2-year-old HVAC system, laminate flooring throughout the living room, hallway, and bedrooms, tile flooring in the entry, kitchen, baths, and laundry, plus updated bathrooms with newer vanities and glass shower doors. Outside, enjoy a level yard with mature landscaping, rock garden, storage shed, pool house, and an above-ground pool surrounded by a large deck—perfect for summer fun. Relax on the covered front porch or unwind under the retractable awning on the back deck. Affordable homes in this location under $250,000 are becoming increasingly rare—don’t miss this opportunity!
For sale
$240,000
91 Hackberry Trace Rd, Montreal, MO 65591
2beds
1,130sqft
Single Family Residence
Built in 1986
0.31 Acres Lot
$233,300 Zestimate®
$212/sqft
$20/mo HOA
What's special
Cozy fireplaceHalf bathCovered front porchPool houseOpen-concept layoutStorage shedRock garden
- 53 days
- 265
- 17
Zillow last checked:
Listing updated:
Listed by:
WINTERS SHELTON REAL ESTATE GROUP, LLC (573)302-2300,
RE/MAX Lake of the Ozarks
Source: Bagnell Dam AOR,MLS#: 3588925Originating MLS: Bagnell Dam Association Of Realtors
Facts & features
Interior
Bedrooms & bathrooms
- Bedrooms: 2
- Bathrooms: 3
- Full bathrooms: 2
- 1/2 bathrooms: 1
Bathroom
- Level: Main
Other
- Level: Main
Other
- Level: Main
Dining room
- Level: Main
Family room
- Level: Main
Kitchen
- Level: Main
Laundry
- Level: Main
Heating
- Electric, Forced Air
Cooling
- Central Air
Appliances
- Included: Dishwasher, Disposal, Microwave, Range, Refrigerator, Stove
Features
- Attic, Ceiling Fan(s), Fireplace, Cable TV, Unfurnished, Walk-In Shower, Window Treatments
- Flooring: Laminate, Tile
- Windows: Window Treatments
- Basement: Crawl Space
- Number of fireplaces: 1
- Fireplace features: Electric, One
Interior area
- Total structure area: 1,130
- Total interior livable area: 1,130 sqft
Video & virtual tour
Property
Parking
- Total spaces: 1
- Parking features: Attached, Garage
- Attached garage spaces: 1
Accessibility
- Accessibility features: Low Threshold Shower
Features
- Levels: One
- Stories: 1
- Patio & porch: Awning(s), Covered, Deck, Open
- Exterior features: Deck, Gravel Driveway, Pool, Storage
- Has private pool: Yes
Lot
- Size: 0.31 Acres
- Dimensions: 90 x 150 x 90 x 150
- Features: Acreage, Gentle Sloping, Level, Outside City Limits, Open Lot
Details
- Additional structures: Shed(s)
- Parcel number: 12201000000000026000
- Zoning description: Residential
Construction
Type & style
- Home type: SingleFamily
- Architectural style: Ranch,One Story
- Property subtype: Single Family Residence
Materials
- Wood Siding
- Foundation: Crawlspace
- Roof: Architectural,Shingle
Condition
- Updated/Remodeled
- Year built: 1986
- Major remodel year: 2019
Utilities & green energy
- Sewer: Septic Tank
- Water: Community/Coop
- Utilities for property: High Speed Internet Available
Community & HOA
Community
- Subdivision: Hackberry Trace
HOA
- Has HOA: Yes
- Services included: Other, Road Maintenance, Water
- HOA fee: $20 monthly
Location
- Region: Montreal
Financial & listing details
- Price per square foot: $212/sqft
- Tax assessed value: $16,040
- Annual tax amount: $680
- Date on market: 7/25/2026
- Cumulative days on market: 55 days
- Inclusions: Stove, Refrigerator, Dishwasher, Microwave, Pool
- Exclusions: Personal Items, Furniture
- Ownership: Fee Simple,
- Road surface type: Asphalt, Gravel, Paved
Estimated market value
$233,300
$222,000 - $245,000
$1,560/mo
Price history
| Date | Event | Price |
|---|---|---|
| 7/25/2026 | Listed for sale | $240,000$212/sqft |
Source: Bagnell Dam AOR #3588925 Report a problem | ||
Public tax history
| Year | Property taxes | Tax assessment |
|---|---|---|
| 2025 | $681 +0.1% | $16,040 |
| 2024 | $680 -6% | $16,040 |
| 2023 | $724 +1.6% | $16,040 |
| 2022 | $713 +28.9% | $16,040 +28.9% |
| 2021 | $553 -0.8% | $12,440 |
| 2020 | $557 +3.5% | $12,440 +3.5% |
| 2019 | $538 0% | $12,020 |
| 2018 | $538 | $12,020 |
| 2017 | $538 +4.4% | $12,020 |
| 2016 | $516 +2.4% | $12,020 |
| 2015 | $504 +0.1% | $12,020 |
| 2014 | $503 | $12,020 +3.1% |
| 2013 | $503 | $11,660 -47.1% |
| 2012 | -- | $22,060 +89% |
| 2010 | -- | $11,670 |
| 2009 | -- | $11,670 |
| 2008 | -- | $11,670 |
| 2007 | -- | $11,670 |
Find assessor info on the county website
Monthly payment
Est. payment
Payment breakdown
Explore the cost of this home by adjusting the details. Changes won't be saved.Climate risks
Neighborhood: 65591
Nearby schools
Schools provided by the listing agent
- District: Camdenton
Source: Bagnell Dam AOR. This data may not be complete. We recommend contacting the local school district to confirm school assignments for this home.
- $244,4003 bd2 ba1.7k sqft75 Hackberry Trace Rd, Montreal, MO 65591Off Market
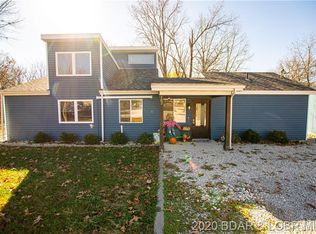
- $266,7003 bd3 ba1.5k sqft102 Hackberry Trace Rd, Montreal, MO 65591Off Market
- $10,6803 bd2 ba864 sqft92 Hackberry Trace Rd, Montreal, MO 65591Off Market
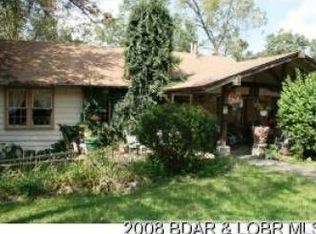
- $148,3002 bd1 ba1.4k sqft59 Hackberry Trace Rd, Montreal, MO 65591Off Market
Similar homes
- $250,0003 bd2 ba1k sqft72 Forestway Dr, Camdenton, MO 65020For Sale
 MLS ID #3589090, WINTERS SHELTON REAL ESTATE GROUP, LLC, RE/MAX Lake of the Ozarks. Bagnell Dam AOR
 - $249,0003 bd2 ba1.4k sqft401 Valley Spring Rd, Camdenton, MO 65020For Sale
 MLS ID #3584685, BARBARA ANN WEBER, Keller Williams L.O. Realty. Bagnell Dam AOR
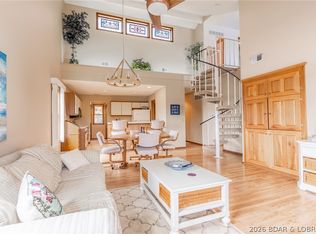
 - $250,0003 bd3 ba1.6k sqft210 Bluff Blvd Unit 4B, Camdenton, MO 65020For Sale
 MLS ID #3589877, GIBSON & GREIN GIBSON, ANDY, Keller Williams L.O. Realty. Bagnell Dam AOR
 - $265,0004 bd2 ba1.6k sqft224 Poplar St, Camdenton, MO 65020For Sale
 MLS ID #3588073, SHERRY STEVENS TEAM, Keller Williams L.O. Realty. Bagnell Dam AOR
