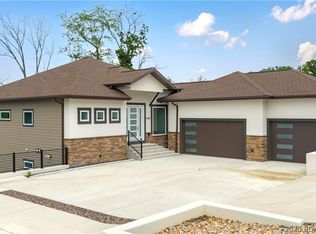
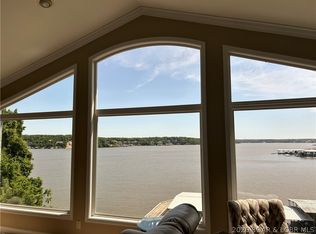
Luxury lakefront living awaits in this stunning custom home built in 2022! Move-in ready and thoughtfully designed for effortless full-time or vacation living. Offering 3,074 sq. ft. & 10 ft ceilings, this beautifully designed home is ideally located in one of the most desirable areas of Lake of the Ozarks w/ easy access by both land & water. Situated on 82 feet of lakefront in a huge protected cove, you'll enjoy calm water while being just minutes from the Lake's favorite restaurants, shopping, and entertainment. Inside, a spectacular wall of windows fills the home w/ natural light and showcases breathtaking lake views. The open-concept floor plan features a show-stopping kitchen with an incredible designer backsplash, spacious living areas, & quality finishes throughout. Relax on the screened porch or open lakeside deck overlooking the water. The dock is built for entertaining w/ a 14x40 slip, 12x32 slip, two lifts, built-in bar, & steps into the lake. Additional features include a gentle driveway, garage, electric fireplace, irrigation system, high-speed internet, and easy-maintenance landscaping. There is a 4th bedroom that is nonconforming downstairs. Furniture included.
For sale
$1,495,000
1175 Oak Rd, Osage Beach, MO 65065
3beds
3,074sqft
Single Family Residence
Built in 2022
10,454 Square Feet Lot
$-- Zestimate®
$486/sqft
$-- HOA
What's special
Electric fireplaceEasy-maintenance landscapingCalm waterBreathtaking lake viewsSteps into the lakeScreened porchHuge protected cove
- 4 days |
- 884 |
- 40 |
Zillow last checked:
Listing updated:
Listed by:
MARR / ELLIOTT & ASSOCIATES MARR, SOPHIA (573)302-2300,
RE/MAX Lake of the Ozarks,
AMBER ELLIOTT 573-230-9357,
RE/MAX Lake of the Ozarks
Source: Bagnell Dam AOR,MLS#: 3588761Originating MLS: Bagnell Dam Association Of Realtors
Facts & features
Interior
Bedrooms & bathrooms
- Bedrooms: 3
- Bathrooms: 4
- Full bathrooms: 3
- 1/2 bathrooms: 1
Heating
- Electric, Forced Air
Cooling
- Central Air
Appliances
- Included: Built-In Oven, Dryer, Dishwasher, Disposal, Microwave, Refrigerator, Water Softener Owned, Washer
Features
- Built-in Features, Ceiling Fan(s), Custom Cabinets, Furnished, Fireplace, Walk-In Closet(s), Walk-In Shower
- Number of fireplaces: 1
- Fireplace features: One
- Furnished: Yes
Interior area
- Total structure area: 3,074
- Total interior livable area: 3,074 sqft
Video & virtual tour
Property
Parking
- Total spaces: 2
- Parking features: Attached, Garage, Garage Door Opener
- Attached garage spaces: 2
Accessibility
- Accessibility features: Low Threshold Shower
Features
- Levels: Two
- Stories: 2
- Exterior features: Blacktop Driveway
- On waterfront: Yes
- Waterfront features: Cove, Lake Front
Lot
- Size: 10,454 Square Feet
- Dimensions: 174 x 82 x 97 x 21 x 32 x 38
- Features: Lake Front
Details
- Parcel number: 08201000000006002004
- Zoning description: Residential
Construction
Type & style
- Home type: SingleFamily
- Architectural style: Two Story
- Property subtype: Single Family Residence
Materials
- Foundation: Slab
- Roof: Composition
Condition
- Year built: 2022
Utilities & green energy
- Sewer: Public Sewer
- Water: Public
Community & HOA
Community
- Features: Other
- Subdivision: Northview Subdivision
HOA
- Services included: None
Location
- Region: Osage Beach
Financial & listing details
- Price per square foot: $486/sqft
- Annual tax amount: $5,054
- Date on market: 7/18/2026
- Cumulative days on market: 6 days
- Inclusions: All Appliances, Furniture, Decor, 2 lifts, dock
- Exclusions: Personal Items, See attached exclusion list
- Ownership: Fee Simple,
- Road surface type: Asphalt, Paved
Estimated market value
Not available
Estimated sales range
Not available
Not available
Price history
| Date | Event | Price |
|---|---|---|
| 7/18/2026 | Listed for sale | $1,495,000$486/sqft |
Source: Bagnell Dam AOR #3588761 Report a problem | ||
Public tax history
Tax history is unavailable.
Monthly payment
Est. payment
Payment breakdown
Explore the cost of this home by adjusting the details. Changes won't be saved.Climate risks
Neighborhood: 65065
Nearby schools
GreatSchools rating
- 3/10Osage Beach Elementary SchoolGrades: K-4Distance: 0.9 mi
- 8/10Camdenton Middle SchoolGrades: 7-8Distance: 9.5 mi
- 6/10Camdenton High SchoolGrades: 9-12Distance: 9.5 mi
Schools provided by the listing agent
- District: Camdenton
Source: Bagnell Dam AOR. This data may not be complete. We recommend contacting the local school district to confirm school assignments for this home.
- $495,000-- bd-- ba-- sqft5413 Leaf Ct, Osage beach, MO 65065Off Market
- $1,099,0004 bd4 ba3.4k sqft5359 Bayview Ct, Osage Beach, MO 65065Off Market
- $1,350,0006 bd5 ba5.7k sqft5413 Leaf Ct, Osage Beach, MO 65065For Sale

- $--4 bd4 ba3.2k sqft5411 Leaf Ct, Lake Ozark, MO 65065Sold

- $--4 bd4 ba2.9k sqft5353 Bayview Ct, Osage Beach, MO 65065Sold
- $495,4004 bd3 ba2.6k sqft5387 Raintree Ct, Osage Beach, MO 65065Off Market
- $347,0003 bd3 ba2.3k sqft5404 Leaf Ct, Osage Beach, MO 65065Off Market
- $50,000-- sqftLOT 40/ Persimmon St, Osage Beach, MO 65065Lot/Land
A local agent can set up tours, give advice and negotiate with sellers.
A local lender can help you make sure your offer is ready when you are.
Similar homes
- $1,600,0004 bd3 ba2.7k sqft1151 Oak Rd, Osage Beach, MO 65065For Sale
 MLS ID #3588428, MICHAEL JAMES SWIFT, EXP Realty, LLC. Bagnell Dam AOR
 - $1,399,9004 bd6 ba3.4k sqft5499 Deephaven Ln, Osage Beach, MO 65065For Sale
 MLS ID #3587048, JAMIE ESTES, Keller Williams L.O. Realty. Bagnell Dam AOR
 - $859,0005 bd4 ba3k sqft1275 Silver Leaf Ln, Osage Beach, MO 65065For Sale By Owner

- $1,325,0005 bd3 ba3.3k sqft1640 Nichols Rd, Osage Beach, MO 65065For Sale
 MLS ID #3587338, JUDI CLOYD, Strategic Real Estate and Development Services. Bagnell Dam AOR
 - $1,499,0004 bd5 ba3.4k sqft1479 Cedar Village Rd, Osage Beach, MO 65065For SaleMLS ID #3585097, MICHAEL JAMES SWIFT, EXP Realty, LLC. Bagnell Dam AOR
- $1,249,0004 bd3 ba3k sqft5539 Deephaven Ln, Osage Beach, MO 65065New ConstructionMLS ID #3587815, JEFFREY D KRANTZ, RE/MAX Lake of the Ozarks. Bagnell Dam AOR
- $1,165,0005 bd4 ba3.4k sqft2437 Mohawk Ln, Osage Beach, MO 65065For SaleMLS ID #3588271, MENDA GILBERT, NextHome Lake Living. Bagnell Dam AOR
- $779,0003 bd3 ba2.1k sqft1184 Jeffries Rd #111, Osage Beach, MO 65065For SaleMLS ID #3588581, Barbara Stockwell, RE/MAX at the Lake. LOBR
- $1,150,0003 bd3 ba2.1k sqft2377 Lake Acres, Osage Beach, MO 65065For SaleMLS ID #3584712, THE SALISBURY TEAM, Nettwork Global, LLC. Bagnell Dam AOR
- $1,499,0005 bd6 ba4.3k sqft149 Thornwood Cir, Sunrise Beach, MO 65079For Sale
 MLS ID #26041235, Nathan Maurer, Legacy Real Estate Group. MARIS
 - $999,9004 bd4 ba3.4k sqft1171 Summit Cir, Osage Beach, MO 65065For Sale By Owner
- $1,075,0004 bd4 ba2.7k sqft109 Hawk Cir, Lake Ozark, MO 65049For SaleMLS ID #3588891, PEGGY LYNN ALBERS, Albers Real Estate Advisors. Bagnell Dam AOR
- $785,0003 bd3 ba2.1k sqft1184 Jeffries Rd Unit 312, Osage Beach, MO 65065For SaleMLS ID #3588831, MICHAEL JAMES SWIFT, EXP Realty, LLC. Bagnell Dam AOR
- $799,0006 bd5 ba3.5k sqft674 Lazy Days Rd, Osage Beach, MO 65065For SaleMLS ID #3588065, MATT SMITH REAL ESTATE GROUP LLC, EXP Realty, LLC. Bagnell Dam AOR
- $874,0004 bd4 ba2.4k sqft2356 Channelview Dr, Osage Beach, MO 65065For SaleMLS ID #3588619, MICHAEL JAMES SWIFT, EXP Realty, LLC. Bagnell Dam AOR
- $1,299,9004 bd3 ba3.2k sqft2185 Valley Rd, Osage Beach, MO 65065For SaleMLS ID #3586376, ED SCHMIDT-TEAM, EXP Realty, LLC. Bagnell Dam AOR
- $1,050,0006 bd5 ba3.2k sqft1205 Lands End Pkwy #521 & 522, Osage Beach, MO 65065For SaleMLS ID #3588715, DEBRA J GRANT, BHHS Lake Ozark Realty. Bagnell Dam AOR
- $1,000,0004 bd4 ba3.1k sqft5704 Parkview Ct, Osage Beach, MO 65065For SaleMLS ID #3587602, MICHAEL JAMES SWIFT, EXP Realty, LLC. Bagnell Dam AOR
- $1,250,0006 bd6 ba4k sqft327 W End Cir, Osage Beach, MO 65065For SaleMLS ID #3587280, Deborah Brasel, United Real Estate Kansas City. LOBR
- $775,0004 bd3 ba4.2k sqft16 Shelter Cv, Osage Beach, MO 65065For SaleMLS ID #3583035, JEFFREY D KRANTZ, RE/MAX Lake of the Ozarks. Bagnell Dam AOR
