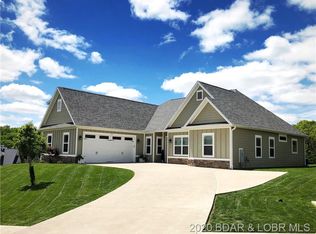
LOCATION! LOCATION! LOCATION! Lovely Craftsman style home located in the heart of Osage Beach in the desirable, upscale Silver Leaf subdivision. Home is situated within walking distance between Surdyke and Kelly’s Port full-service marinas. Enjoy abundant views of the Lake from a 13’ X 20’ covered back porch and patio area complete with a 65” TV and fire pit area. You will never have to worry about another home being built behind you as this home comes with an extra, oversized lot directly behind the back yard.
This beautiful home offers plenty of room and comfort for your family and guests with 5 bedrooms and four bathrooms. As you approach the home, the charming covered front porch provides for a shaded sitting area to enjoy the quiet neighborhood. Step through the 8’ front door to be welcomed by neutrally painted walls and classic, real hardwood floors. The living room features a 12’ coffered ceiling with crown molding and a natural gas fireplace. The kitchen and dining area are very well situated in the heart of the home with newly installed quartz countertops, a large single bowl sink with single touch faucet, stainless steel appliances (new in 2024) and views of the lake.
The large master suite also looks out to the lake and features crown molding. The master bath is complete with double sink, separate tub and shower. Walk through the master bath into the large walk-in master closet which also accesses the home’s laundry room.
A second ensuite with a lake view is located on the main level and is large enough for a king bedroom suite. The third, main floor bedroom boasts a walk-in closet and opens into a third full bathroom.
Upstairs provides two additional large bedrooms, sharing a fourth full bathroom. Closet space is not an issue in this home with another large walk-in closet in one of the upstairs bedrooms.
The home has received extensive updates in the last three years starting with a new roof in 2023. The inside of the home was completely repainted, and all bedrooms were updated with high-end carpeting in 2024. New laundry cabinets were installed in 2024. A new high efficiency, Rheem HVAC system was installed in 2025. Also in 2025, a custom designed, 20’ X 24’ colored concrete patio area with firepit and LED lighting was constructed followed by professional landscaping and new sod.
The oversized two car garage is large enough to hold two vehicles and your golf cart along with a full-size refrigerator, stove and a large utility sink! The sink was added in 2024 along with hot and cold-water access which runs through the home’s water softening system. Enjoy “garage time” while watching the wall mounted TV!
Don’t wait, homes in Silver Leaf rarely hit the market. You will love the location and proximity to everything in Osage Beach!
Owners will entertain Buyer Agents.
For sale by owner
$859,000
1275 Silver Leaf Ln, Osage Beach, MO 65065
5beds
3,089sqft
SingleFamily
Built in 2014
1 Acres Lot
$-- Zestimate®
$278/sqft
$58/mo HOA
What's special
Natural gas fireplaceNewly installed quartz countertopsCharming covered front porchNeutrally painted wallsClassic real hardwood floorsShaded sitting area
What the owner loves about this home
The current owners love the proximity to EVERYTHING that makes Lake of the Ozarks the vacation spot for the Midwest. Boaters have nearby access to two different, full service marinas. Current owners ride a golf cart, but it's not out of the question to walk to either from the home's location. Osage Beach Elementary school is one mile and the Osage Beach Hospital is very close. Silver Leaf is located in the heart of everything, but remains a small, quiet subdivision.
- 113 days
- 181
- 7
Listed by:
Property Owner (217) 622-7514
Facts & features
Interior
Bedrooms & bathrooms
- Bedrooms: 5
- Bathrooms: 4
- Full bathrooms: 4
Heating
- Heat pump
Cooling
- Central
Appliances
- Included: Dishwasher, Microwave, Range / Oven, Refrigerator
Features
- Flooring: Tile, Carpet, Hardwood
- Basement: None
- Has fireplace: Yes
Interior area
- Total interior livable area: 3,089 sqft
Property
Parking
- Total spaces: 6
- Parking features: Garage - Attached, Off-street
Features
- Exterior features: Other, Shingle
- Has view: Yes
- View description: Water
- Has water view: Yes
- Water view: Water
Lot
- Size: 1 Acres
Details
- Parcel number: 08201000000004092000
Construction
Type & style
- Home type: SingleFamily
Materials
- Roof: Composition
Condition
- New construction: No
- Year built: 2014
Community & HOA
HOA
- Has HOA: Yes
- HOA fee: $58 monthly
Location
- Region: Osage Beach
Financial & listing details
- Price per square foot: $278/sqft
- Tax assessed value: $35,060
- Annual tax amount: $1,390
- Date on market: 7/1/2026
Estimated market value
Not available
Estimated sales range
Not available
$2,264/mo
Price history
| Date | Event | Price |
|---|---|---|
| 7/1/2026 | Listed for sale | $859,000+43.4%$278/sqft |
Source: Owner Report a problem | ||
| 3/14/2024 | Sold | -- |
Source: Bagnell Dam AOR #3560573 Report a problem | ||
| 2/16/2024 | Contingent | $599,000$194/sqft |
Source:  LOBR #3560573 Report a problem LOBR #3560573 Report a problem | ||
| 2/13/2024 | Listed for sale | $599,000$194/sqft |
Source: LOBR #3560573 Report a problem | ||
| 3/31/2023 | Listing removed | -- |
Source:  MMBOR #412341 Report a problem MMBOR #412341 Report a problem | ||
| 3/16/2023 | Listed for sale | $599,000$194/sqft |
Source:  JCMLS #10065007 Report a problem JCMLS #10065007 Report a problem | ||
| 9/28/2022 | Listing removed | -- |
Source: LOBR #3545997 Report a problem | ||
| 8/24/2022 | Price change | $599,000-3.3%$194/sqft |
Source: LOBR #3545997 Report a problem | ||
| 7/28/2022 | Price change | $619,500-1.6%$201/sqft |
Source: LOBR #3545997 Report a problem | ||
| 6/30/2022 | Price change | $629,500-3%$204/sqft |
Source: LOBR #3545997 Report a problem | ||
| 6/15/2022 | Listed for sale | $649,000+14.1%$210/sqft |
Source: LOBR #3545997 Report a problem | ||
| 4/18/2022 | Listing removed | -- |
Source: LOBR #3543664 Report a problem | ||
| 4/14/2022 | Price change | $569,000-12.3%$184/sqft |
Source: LOBR #3543664 Report a problem | ||
| 4/14/2022 | Listed for sale | $649,000$210/sqft |
Source: LOBR #3543508 Report a problem | ||
| 8/30/2017 | Sold | -- |
Source: Bagnell Dam AOR #3123860 Report a problem | ||
| 6/20/2016 | Sold | -- |
Source: Agent Provided Report a problem | ||
Public tax history
| Year | Property taxes | Tax assessment |
|---|---|---|
| 2025 | $1,390 +0.1% | $35,060 |
| 2024 | $1,389 +7.2% | $35,060 +14.6% |
| 2023 | $1,295 +1.7% | $30,590 |
| 2022 | $1,274 | $30,590 |
| 2021 | $1,274 -0.8% | $30,590 |
| 2020 | $1,284 +0% | $30,590 |
| 2019 | $1,284 | $30,590 |
| 2018 | $1,284 | $30,590 |
| 2017 | $1,284 +4.7% | $30,590 |
| 2016 | $1,227 +2.6% | $30,590 +626.6% |
| 2015 | $1,196 +1324.1% | $4,210 +95.8% |
| 2014 | $84 | $2,150 -88% |
| 2012 | -- | $17,980 +319.1% |
| 2010 | -- | $4,290 |
| 2009 | -- | $4,290 |
| 2008 | -- | $4,290 |
Find assessor info on the county website
Monthly payment
Est. payment
Payment breakdown
Explore the cost of this home by adjusting the details. Changes won't be saved.Climate risks
Neighborhood: 65065


Similar homes
- $842,5005 bd5 ba2.2k sqft1368 Hickory Ln, Osage Beach, MO 65065For Sale
 MLS ID #3589652, ED SCHMIDT-TEAM, EXP Realty, LLC. Bagnell Dam AOR
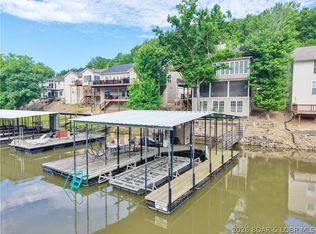
 - $860,0005 bd4 ba3.2k sqft1953 Valley Rd, Osage Beach, MO 65065For Sale
 MLS ID #3584170, MICHAEL JAMES SWIFT, EXP Realty, LLC. Bagnell Dam AOR
 - $725,0005 bd4 ba2.7k sqft6059 Sioux Trl, Osage Beach, MO 65065For Sale
 MLS ID #3589226, JASON WHITTLE, RE/MAX Lake of the Ozarks. Bagnell Dam AOR
 - $950,0004 bd4 ba3.1k sqft5704 Parkview Ct, Osage Beach, MO 65065For Sale
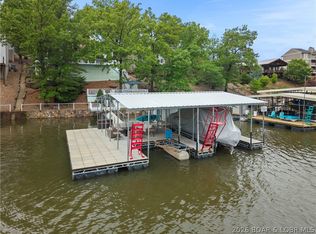 MLS ID #3589904, MICHAEL JAMES SWIFT, EXP Realty, LLC. Bagnell Dam AOR
