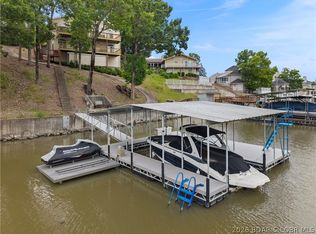
Experience lakefront living at its finest just seconds from Margaritaville. Nestled on a quiet cul-de-sac at the coveted first point of Tan-Tar-A Estates, this exceptional turnkey home offers breathtaking channel views, stunning landscaping, and brand-new decks designed to maximize the scenery. The private dock, complete with an imported sauna-which makes it ideal. Inside, you'll find a beautifully updated interior featuring custom cabinetry, granite countertops, premium Miele, Dacor, and Fisher & Paykel appliances, an ice maker, wet bar, and two fireplaces—including a see-through fireplace in the luxurious primary suite. The spa-inspired primary bath showcases exquisite tilework, a walk-in glass shower, soaking tub, and lake views. This 3 bedroom (3rd bedroom non conforming) has vaulted ceilings, expansive living spaces, & walls of windows create an inviting retreat. Outside, enjoy multiple decks, a stone patio, and a serene Japanese garden. Rare for the neighborhood, the property includes an oversized 2-car garage plus a golf cart bay. This one-of-a-kind home blends elegance, comfort, & unmatched views in one of the Lake’s most sought-after locations. Property is not for rent.
For sale
$849,900
33 Abaco Point, Osage Beach, MO 65065
3beds
2,373sqft
Single Family Residence
Built in ----
-- sqft lot
$-- Zestimate®
$358/sqft
$214/mo HOA
What's special
Two fireplacesLake viewsQuiet cul-de-sacStone patioIce makerPrivate dockGranite countertops
- 58 days
- 812
- 73
Zillow last checked:
Listing updated:
Listed by:
MENDA GILBERT (573)365-2622,
NextHome Lake Living,
CHRIS WINTER 573-462-9494,
NextHome Lake Living
Source: Bagnell Dam AOR,MLS#: 3588909Originating MLS: Bagnell Dam Association Of Realtors
Facts & features
Interior
Bedrooms & bathrooms
- Bedrooms: 3
- Bathrooms: 3
- Full bathrooms: 3
Heating
- Electric, Forced Air, Wall Furnace
Cooling
- Central Air, Attic Fan
Appliances
- Included: Dishwasher, Disposal, Range, Refrigerator, Stove
Features
- Wet Bar, Ceiling Fan(s), Fireplace, Jetted Tub, Pantry, Cable TV, Walk-In Closet(s), Walk-In Shower
- Flooring: Hardwood, Tile
- Basement: Walk-Out Access
- Number of fireplaces: 2
- Fireplace features: Two, Wood Burning
Interior area
- Total structure area: 2,373
- Total interior livable area: 2,373 sqft
Video & virtual tour
Property
Parking
- Total spaces: 2
- Parking features: Attached, Electricity, Garage
- Attached garage spaces: 2
Accessibility
- Accessibility features: Low Threshold Shower
Features
- Levels: Two
- Stories: 2
- Patio & porch: Covered, Deck, Patio
- Exterior features: Blacktop Driveway, Deck, Patio
- Pool features: Community
- Has view: Yes
- View description: Channel
- Has water view: Yes
- Water view: Channel
- Waterfront features: Channel, Lake Front
Lot
- Features: Bluff, Lake Front, Views
Details
- Parcel number: 08300700000004078000
- Zoning description: Residential
Construction
Type & style
- Home type: SingleFamily
- Architectural style: Two Story
- Property subtype: Single Family Residence
Materials
- Cedar, Wood Siding
- Foundation: Poured
- Roof: Architectural,Shingle
Condition
- Updated/Remodeled
- Major remodel year: 2025
Utilities & green energy
- Sewer: Public Sewer
- Water: Community/Coop
Community & HOA
Community
- Features: Clubhouse, Cable TV, Gated, Internet Access, Playground, Pool, Community Pool
- Security: Gated Community, Security Service
- Subdivision: Tan-Tar-A Estates
HOA
- Has HOA: Yes
- Services included: Other, Trash
- HOA fee: $2,566 annually
Location
- Region: Osage Beach
Financial & listing details
- Price per square foot: $358/sqft
- Tax assessed value: $32,540
- Annual tax amount: $1,380
- Date on market: 8/19/2026
- Cumulative days on market: 59 days
- Inclusions: Everything you see
- Exclusions: N/A
- Ownership: Fee Simple,
- Road surface type: Asphalt, Paved
Estimated market value
Not available
Estimated sales range
Not available
Not available
Price history
| Date | Event | Price |
|---|---|---|
| 8/19/2026 | Listed for sale | $849,900+673.3%$358/sqft |
Source: Bagnell Dam AOR #3588909 Report a problem | ||
| 1/7/2015 | Listing removed | $109,900$46/sqft |
Source: Lake Realty #3103355 Report a problem | ||
| 11/14/2014 | Price change | $109,900-6.8%$46/sqft |
Source: Lake Realty #3103355 Report a problem | ||
| 10/15/2014 | Listed for sale | $117,900-26.3%$50/sqft |
Source: Lake Realty #3103355 Report a problem | ||
| 8/6/2014 | Listing removed | $160,000$67/sqft |
Source: CrazyFish Realty #3094436 Report a problem | ||
| 6/30/2014 | Price change | $160,000-28.9%$67/sqft |
Source: CrazyFish Realty #3094436 Report a problem | ||
| 2/6/2014 | Listed for sale | $225,000-22.1%$95/sqft |
Source: CrazyFish Realty #3094436 Report a problem | ||
| 8/4/2013 | Listed for sale | $289,000$122/sqft |
Source: CrazyFish Realty #3094436 Report a problem | ||
Public tax history
| Year | Property taxes | Tax assessment |
|---|---|---|
| 2025 | $1,381 +0.1% | $32,540 |
| 2024 | $1,380 -6% | $32,540 |
| 2023 | $1,468 +1.6% | $32,540 |
| 2022 | $1,446 | $32,540 |
| 2021 | $1,446 -0.8% | $32,540 |
| 2020 | $1,457 +0% | $32,540 |
| 2019 | $1,456 0% | $32,540 |
| 2018 | $1,457 | $32,540 |
| 2017 | $1,457 +4.4% | $32,540 |
| 2016 | $1,396 +2.4% | $32,540 |
| 2015 | $1,363 +5.8% | $32,540 |
| 2014 | $1,288 | $32,540 +59% |
| 2013 | $1,288 | $20,460 -25.1% |
| 2012 | -- | $27,300 +33.4% |
| 2010 | -- | $20,460 |
| 2009 | -- | $20,460 |
| 2008 | -- | $20,460 |
| 2007 | -- | $20,460 |
Find assessor info on the county website
Monthly payment
Est. payment
Payment breakdown
Explore the cost of this home by adjusting the details. Changes won't be saved.Climate risks
Neighborhood: 65065
Nearby schools
Schools provided by the listing agent
- District: Camdenton
Source: Bagnell Dam AOR. This data may not be complete. We recommend contacting the local school district to confirm school assignments for this home.
Similar homes
- $799,9004 bd2 ba2.2k sqft1839 Southview Shores Dr, Osage Beach, MO 65065For Sale
 MLS ID #10074401, Ashley Pederson Team. JCMLS
 - $825,0004 bd4 ba2.5k sqft2247 Breezy Acre, Osage Beach, MO 65065For Sale
 MLS ID #3587666, MICHAEL JAMES SWIFT, EXP Realty, LLC. Bagnell Dam AOR
 - $825,0004 bd3 ba2.6k sqft2256 Breezy Acres, Osage Beach, MO 65065For Sale
 MLS ID #437558, Bailey Langworthy, Atrium Realty, LLC. MMBOR
 - $869,0004 bd3 ba2.1k sqft6776 Viking Trl, Osage Beach, MO 65065For Sale
 MLS ID #3588993, PHIL SHAFER, EXP Realty, LLC. Bagnell Dam AOR
