QUIET SETTING w/ RESORT LIVING IN OSAGE BEACH w/ BOATSLIP! Stunning 2007, 3 bed, 3.5 bath home on private double lot w/ seasonal lake view. In 2026 the deck was replaced, new kitchen sink installed, upper level ceiling fans were replaced & primary & half bath were remodeled. The living room features crown molding, hardwood floors & power blinds. Screened porch & open deck are just off the dining area. The primary suite has vaulted ceilings, walk-in shower & closet, heated bathroom floors & lighted, anti-fog mirrors. Lg. laundry & half bath complete the main level. On the lower level you'll enjoy a family room with wood burning fireplace w/ electric insert, another bedroom suite, 3rd bedroom, full hallway bath and access to lower deck. Just outside is a path to the community pool. The three car garage can't be beat. Third bay is currently a man-cave with water, AC, heat & 220 amp service. The central vacuum is in the garage too. The community has 7 holes of FREE golf & the Margaritaville Resort amenities are a short golf cart ride away. A 14x32 boat slip at the Moorings is available for purchase or lease a slip at the Margaritaville marina. NIGHTLY RENTALS are allowed.
For sale
Price cut: $25K (10/15)
$599,900
528 W End Cir, Osage Beach, MO 65065
3beds
3,000sqft
Single Family Residence
Built in 2007
-- sqft lot
$-- Zestimate®
$200/sqft
$214/mo HOA
What's special
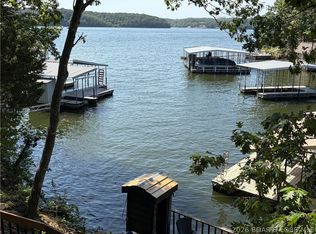
Three car garageSeasonal lake viewScreened porchPower blindsPrivate double lotHeated bathroom floorsHardwood floors
- 25 days
- 616
- 25
Zillow last checked:
Listing updated:
Listed by:
JASON WHITTLE (573)302-2300,
RE/MAX Lake of the Ozarks,
KARIN BRAMBILLA 573-216-6318,
RE/MAX Lake of the Ozarks
Source: Bagnell Dam AOR,MLS#: 3590289Originating MLS: Bagnell Dam Association Of Realtors
Facts & features
Interior
Bedrooms & bathrooms
- Bedrooms: 3
- Bathrooms: 4
- Full bathrooms: 3
- 1/2 bathrooms: 1
Primary bedroom
- Features: Bath in Primary Bedroom
- Level: Main
Bedroom
- Level: Lower
Other
- Level: Lower
Bathroom
- Level: Lower
Dining room
- Level: Main
Family room
- Level: Main
Kitchen
- Level: Main
Laundry
- Level: Main
Laundry
- Level: Main
Living room
- Level: Main
Utility room
- Level: Lower
Heating
- Electric, Forced Air
Cooling
- Central Air
Appliances
- Included: Dryer, Dishwasher, Disposal, Microwave, Range, Refrigerator, Water Softener Owned, Stove, Washer
Features
- Attic, Built-in Features, Ceiling Fan(s), Custom Cabinets, Fireplace, Pantry, Cable TV, Unfurnished, Walk-In Closet(s), Walk-In Shower, Window Treatments, Central Vacuum
- Flooring: Hardwood, Tile
- Windows: Window Treatments
- Basement: Finished,Walk-Out Access,Full
- Number of fireplaces: 1
- Fireplace features: Electric, One
Interior area
- Total structure area: 3,130
- Total interior livable area: 3,000 sqft
Video & virtual tour
Property
Parking
- Total spaces: 3
- Parking features: Attached, Electricity, Garage, Garage Door Opener, Heated Garage, Workshop in Garage, Water Available
- Attached garage spaces: 3
Accessibility
- Accessibility features: Low Threshold Shower
Features
- Levels: Two
- Stories: 2
- Patio & porch: Covered, Deck, Open, Screened
- Exterior features: Concrete Driveway, Deck, Storage
- Pool features: Community
- Waterfront features: Lake Privileges
Lot
- Dimensions: 197 x 90 x 191 x 128
- Features: Acreage, Wooded
Details
- Parcel number: 08300700000004001014
- Zoning description: Residential
Construction
Type & style
- Home type: SingleFamily
- Architectural style: Two Story
- Property subtype: Single Family Residence
Materials
- Vinyl Siding
- Foundation: Poured
Condition
- Updated/Remodeled
- Year built: 2007
- Major remodel year: 2025
Utilities & green energy
- Sewer: Public Sewer
- Water: Public
Community & HOA
Community
- Features: Boat Facilities, Gated, Pool, Community Pool
- Security: Gated Community
- Subdivision: Tan-Tar-A Estates
HOA
- Has HOA: Yes
- Services included: Other, Reserve Fund, Road Maintenance, Trash
- HOA fee: $2,566 annually
Location
- Region: Osage Beach
Financial & listing details
- Price per square foot: $200/sqft
- Tax assessed value: $53,250
- Annual tax amount: $2,259
- Date on market: 9/25/2026
- Cumulative days on market: 28 days
- Inclusions: 2 refrigerators, range, microwave, dishwasher, washer and dryer
- Exclusions: furniture and personal items
- Ownership: Fee Simple,
- Road surface type: Asphalt, Paved
Estimated market value
Not available
Estimated sales range
Not available
Not available
Price history
| Date | Event | Price |
|---|---|---|
| 10/15/2026 | Price change | $599,900-4%$200/sqft |
Source: Bagnell Dam AOR #3590289 Report a problem | ||
| 10/1/2026 | Price change | $624,900-3.8%$208/sqft |
Source: Bagnell Dam AOR #3590289 Report a problem | ||
| 9/25/2026 | Listed for sale | $649,900+8.3%$217/sqft |
Source: Bagnell Dam AOR #3590289 Report a problem | ||
| 11/7/2025 | Sold | -- |
Source:  Heartland MLS as distributed by MLS GRID #2576241 Report a problem Heartland MLS as distributed by MLS GRID #2576241 Report a problem | ||
| 11/3/2025 | Pending sale | $599,900$200/sqft |
Source: Heartland MLS as distributed by MLS GRID #2576241 Report a problem | ||
| 10/16/2025 | Listed for sale | $599,900$200/sqft |
Source:  ReeceNichols Real Estate #2576241 Report a problem ReeceNichols Real Estate #2576241 Report a problem | ||
| 10/7/2025 | Contingent | $599,900$200/sqft |
Source:  LOBR #3580462 Report a problem LOBR #3580462 Report a problem | ||
| 9/17/2025 | Listed for sale | $599,900-11.1%$200/sqft |
Source: LOBR #3580462 Report a problem | ||
| 7/12/2025 | Listing removed | $675,000$225/sqft |
Source: ReeceNichols Real Estate #3576401 Report a problem | ||
| 5/13/2025 | Listed for sale | $675,000$225/sqft |
Source: Heartland MLS as distributed by MLS GRID #2537735 Report a problem | ||
| 5/9/2025 | Contingent | $675,000$225/sqft |
Source: Heartland MLS as distributed by MLS GRID #2537735 Report a problem | ||
| 3/27/2025 | Listed for sale | $675,000-2.9%$225/sqft |
Source: LOBR #3576401 Report a problem | ||
| 3/1/2025 | Listing removed | $695,000$232/sqft |
Source: LOBR #3572217 Report a problem | ||
| 11/13/2024 | Listed for sale | $695,000$232/sqft |
Source: LOBR #3572217 Report a problem | ||
| 10/8/2024 | Listing removed | $695,000$232/sqft |
Source: LOBR #3567788 Report a problem | ||
| 8/28/2024 | Listed for sale | $695,000+6.9%$232/sqft |
Source: LOBR #3567788 Report a problem | ||
| 2/29/2024 | Listed for sale | $650,000+0%$217/sqft |
Source: LOBR #3560458 Report a problem | ||
| 1/21/2024 | Listing removed | -- |
Source: LOBR #3557493 Report a problem | ||
| 9/14/2023 | Listed for sale | $649,900+2.5%$217/sqft |
Source: LOBR #3557493 Report a problem | ||
| 7/18/2022 | Sold | -- |
Source: Bagnell Dam AOR #3543607 Report a problem | ||
| 6/29/2022 | Contingent | $633,900$211/sqft |
Source: LOBR #3543607 Report a problem | ||
| 6/9/2022 | Price change | $633,900-1.6%$211/sqft |
Source: LOBR #3543607 Report a problem | ||
| 4/13/2022 | Listed for sale | $643,900$215/sqft |
Source: LOBR #3543607 Report a problem | ||
| 4/9/2022 | Listing removed | -- |
Source: LOBR #3543404 Report a problem | ||
| 4/5/2022 | Listed for sale | $643,900$215/sqft |
Source: LOBR #3543404 Report a problem | ||
Public tax history
| Year | Property taxes | Tax assessment |
|---|---|---|
| 2025 | $2,260 +0.1% | $53,250 |
| 2024 | $2,258 -6% | $53,250 |
| 2023 | $2,403 +1.6% | $53,250 |
| 2022 | $2,366 | $53,250 |
| 2021 | $2,366 -0.8% | $53,250 |
| 2020 | $2,384 +0% | $53,250 |
| 2019 | $2,383 0% | $53,250 |
| 2018 | $2,384 | $53,250 |
| 2017 | $2,384 +4.4% | $53,250 |
| 2016 | $2,284 +2.4% | $53,250 |
| 2015 | $2,231 +10.6% | $53,250 +10.5% |
| 2014 | $2,017 | $48,210 -1.9% |
| 2013 | $2,017 | $49,160 +973.4% |
| 2012 | -- | $4,580 -90.7% |
| 2010 | -- | $49,150 |
| 2009 | -- | $49,150 |
| 2008 | -- | $49,150 +511.3% |
| 2007 | -- | $8,040 |
Find assessor info on the county website
Monthly payment
Est. payment
Payment breakdown
Explore the cost of this home by adjusting the details. Changes won't be saved.Climate risks
Neighborhood: 65065
Nearby schools
Schools provided by the listing agent
- District: Camdenton
Source: Bagnell Dam AOR. This data may not be complete. We recommend contacting the local school district to confirm school assignments for this home.

Similar homes
- $650,0003 bd3 ba1.9k sqft41 Tavern Cay Dr, Osage Beach, MO 65065For Sale
 MLS ID #3589483, SHARON ROLFES, Estates Realty, LLC. Bagnell Dam AOR
 - $650,0004 bd4 ba2.6k sqft61 Topsail Pl, Osage Beach, MO 65065For Sale
 MLS ID #3588051, AMANDA KOREN GREENWOOD, Century 21 Community. Bagnell Dam AOR
 - $725,0004 bd3 ba4.2k sqft16 Shelter Cv, Osage Beach, MO 65065For Sale
 MLS ID #3589185, JEFFREY D KRANTZ, RE/MAX Lake of the Ozarks. Bagnell Dam AOR
 - $475,0004 bd5 ba2.5k sqft267 Moongate Dr, Osage Beach, MO 65065For Sale
 MLS ID #3587562, SHARON ROLFES, Estates Realty, LLC. Bagnell Dam AOR
