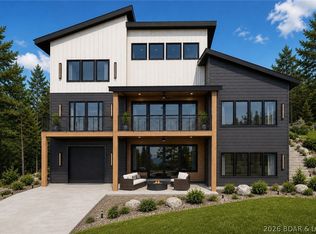
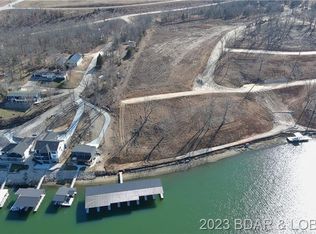
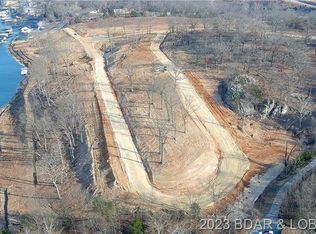
New construction with a flat driveway, beautiful lake views, lake access, and an INCLUDED 12x32 boat slip in the heart of Osage Beach at Harpers Cov! Ideally located by land and water at the Osage 19 mile marker, this desirable community offers convenient golf cart access to the docks, additional slip options, a lakeside pool, park, streetlights, community trash, and city water/sewer. Designed for modern lake living, this 4-bedroom, 3.5-bath home features two en-suite bedrooms, a spacious laundry room, and an open-concept floor plan. The primary suite includes a walk-in closet and spa-inspired bath with a luxurious wet room, soaking tub, and tiled walk-in shower. The gourmet kitchen offers high-end appliances, abundant cabinetry, and a walk-in pantry. A spacious great room with fireplace opens to an oversized deck and firepit area, perfect for entertaining. Quality craftsmanship, upscale finishes, thoughtful design, and an oversized garage complete this exceptional home—ideal for full-time living, a vacation retreat, or investment.Open to trades, call for details. Larger boat slips available.
New construction
Price cut: $104K (9/16)
$1,095,000
5539 Deephaven Ln, Osage Beach, MO 65065
4beds
3,022sqft
Single Family Residence
Built in 2026
8,250 Square Feet Lot
$-- Zestimate®
$362/sqft
$348/mo HOA
What's special
Lakeside poolOversized garageBeautiful lake viewsTwo en-suite bedroomsLuxurious wet roomOpen-concept floor planSpacious laundry room
- 95 days
- 327
- 5
Zillow last checked:
Listing updated:
Listed by:
JEFFREY D KRANTZ (573)302-2300,
RE/MAX Lake of the Ozarks,
MELISSA A KRANTZ PC 573-216-0482,
RE/MAX Lake of the Ozarks
Source: Bagnell Dam AOR,MLS#: 3587815Originating MLS: Bagnell Dam Association Of Realtors
Facts & features
Interior
Bedrooms & bathrooms
- Bedrooms: 4
- Bathrooms: 4
- Full bathrooms: 3
- 1/2 bathrooms: 1
Primary bedroom
- Features: Bath in Primary Bedroom
- Level: Upper
Bedroom
- Level: Upper
Bedroom
- Level: Upper
Other
- Level: Upper
Bathroom
- Level: Upper
Den
- Level: Main
Dining room
- Level: Main
Kitchen
- Level: Main
Heating
- Electric, Forced Air
Cooling
- Central Air
Appliances
- Included: Dryer, Dishwasher, Disposal, Microwave, Range, Refrigerator, Stove, Wine Cooler, Washer
Features
- Ceiling Fan(s), Fireplace, Pantry, Cable TV, Walk-In Closet(s), Walk-In Shower
- Flooring: Luxury Vinyl Plank, Tile
- Basement: Walk-Out Access
- Number of fireplaces: 1
- Fireplace features: One
Interior area
- Total structure area: 3,022
- Total interior livable area: 3,022 sqft
Video & virtual tour
Property
Parking
- Total spaces: 2
- Parking features: Attached, Electricity, Garage, Garage Door Opener
- Attached garage spaces: 2
Accessibility
- Accessibility features: Low Threshold Shower
Features
- Levels: Two
- Stories: 2
- Patio & porch: Deck, Open, Patio
- Exterior features: Concrete Driveway, Deck, Patio
- Pool features: Community
- Has view: Yes
- View description: Lake
- Has water view: Yes
- Water view: Lake
- Waterfront features: Cove, Riprap, Seawall, Lake Privileges
Lot
- Size: 8,250 Square Feet
- Dimensions: 75 x 110 x 75 x 110
- Features: Near Golf Course, Gentle Sloping, Sloped, Views
Details
- Parcel number: 08201000000005056000
- Zoning description: Residential
Construction
Type & style
- Home type: SingleFamily
- Architectural style: Two Story
- Property subtype: Single Family Residence
Materials
- Fiber Cement, Shake Siding
- Foundation: Poured
- Roof: Architectural,Shingle
Condition
- New Construction
- New construction: Yes
- Year built: 2026
Utilities & green energy
- Sewer: Public Sewer
- Water: Public
- Utilities for property: High Speed Internet Available
Community & HOA
Community
- Features: Cable TV, Internet Access, Pool, Clubhouse, Community Pool
- Subdivision: Harpers Cov
HOA
- Has HOA: Yes
- Services included: Other, Trash, Reserve Fund
- HOA fee: $348 monthly
Location
- Region: Osage Beach
Financial & listing details
- Price per square foot: $362/sqft
- Annual tax amount: $490
- Date on market: 6/18/2026
- Cumulative days on market: 96 days
- Inclusions: Kitchen appliances
- Exclusions: Boat/PWC slips and golf cart parking available for additional money
- Ownership: Fee Simple,
- Road surface type: Asphalt, Paved
Estimated market value
Not available
Estimated sales range
Not available
Not available
Price history
| Date | Event | Price |
|---|---|---|
| 9/16/2026 | Price change | $1,095,000-8.7%$362/sqft |
Source: Bagnell Dam AOR #3587815 Report a problem | ||
| 8/6/2026 | Price change | $1,199,000-4%$397/sqft |
Source: Bagnell Dam AOR #3587815 Report a problem | ||
| 6/18/2026 | Listed for sale | $1,249,000$413/sqft |
Source: Bagnell Dam AOR #3587815 Report a problem | ||
Public tax history
Tax history is unavailable.
Monthly payment
Est. payment
Payment breakdown
Explore the cost of this home by adjusting the details. Changes won't be saved.Climate risks
Neighborhood: 65065
Nearby schools
Schools provided by the listing agent
- District: Camdenton
Source: Bagnell Dam AOR. This data may not be complete. We recommend contacting the local school district to confirm school assignments for this home.
Similar homes
- $995,0004 bd4 ba3.1k sqft5543 Deephaven Ln, Osage Beach, MO 65065New Construction
 MLS ID #3589873, JEFFREY D KRANTZ, RE/MAX Lake of the Ozarks. Bagnell Dam AOR
 - $799,0003 bd3 ba2.4k sqft1336 Seascape Ln, Osage Beach, MO 65065For Sale
 MLS ID #3589995, Bruce & Kelly Team Jessica Bruce, RE/MAX Lake of the Ozarks. Bagnell Dam AOR
 - $859,0005 bd4 ba3k sqft1275 Silver Leaf Ln, Osage Beach, MO 65065For Sale By Owner

- $842,5005 bd5 ba2.2k sqft1368 Hickory Ln, Osage Beach, MO 65065For Sale
 MLS ID #3589652, ED SCHMIDT-TEAM, EXP Realty, LLC. Bagnell Dam AOR
