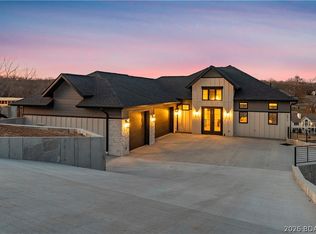
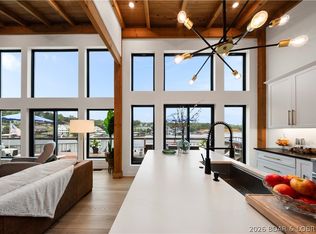
SCANDINAVIAN-INSPIRED MODERN LUXURY IN HARPER'S COV! This stunning new-construction home pairs dramatic twin gables, crisp white siding, warm wood accents and black-framed windows with beautiful lake views. Surrounded by stylish new homes, it's offered fully furnished with sophisticated contemporary pieces. Inside, 2 vaulted ceilings, real wood floors, plush carpeting, designer lighting and high-end tile create a warm, refined feel. The lower level features an open kitchen with striking island, spectacular gas stove, spacious living & dining areas, walk-in pantry and powder room, plus access to the deck. The sleek linear electric fireplace and 2 wet bars add comfort/convenience. Upstairs are 4 bedrooms: two private suites and two bedrooms sharing a bath. The gorgeous primary suite features its own linear fireplace, wet bar & spa-inspired bath with soaking tub, glass shower and organized closet. Additional touches include a glass-door two-car garage, water filtration system, closet organizers and lockable owner's closets in the hall and garage. Harper's Cov offers a clubhouse, community pool and access to community boat docks with slips of varying sizes available for purchase.
For sale
$1,295,000
5531 Deephaven Ln, Osage Beach, MO 65065
4beds
3,000sqft
Single Family Residence
Built in 2026
-- sqft lot
$-- Zestimate®
$432/sqft
$130/mo HOA
What's special
Beautiful lake viewsSleek linear electric fireplaceGlass-door two-car garageHigh-end tileTwo private suitesCloset organizersOrganized closet
- 4 days
- 208
- 13
Zillow last checked:
Listing updated:
Listed by:
MATTHEW JAMES SCHRIMPF (573)365-6868,
BHHS Lake Ozark Realty
Source: Bagnell Dam AOR,MLS#: 3591265Originating MLS: Bagnell Dam Association Of Realtors
Facts & features
Interior
Bedrooms & bathrooms
- Bedrooms: 4
- Bathrooms: 4
- Full bathrooms: 3
- 1/2 bathrooms: 1
Heating
- Electric, Forced Air
Cooling
- Central Air
Appliances
- Included: Dryer, Dishwasher, Disposal, Microwave, Range, Refrigerator, Water Softener Owned, Stove, Wine Cooler, Washer
Features
- Wet Bar, Built-in Features, Ceiling Fan(s), Custom Cabinets, Furnished, Fireplace, Pantry, Cable TV, Vaulted Ceiling(s), Walk-In Closet(s), Walk-In Shower, Window Treatments
- Flooring: Hardwood, Tile
- Windows: Window Treatments
- Basement: None
- Number of fireplaces: 2
- Fireplace features: Two
- Furnished: Yes
Interior area
- Total structure area: 3,000
- Total interior livable area: 3,000 sqft
Video & virtual tour
Property
Parking
- Total spaces: 2
- Parking features: Attached, Garage
- Attached garage spaces: 2
Accessibility
- Accessibility features: Low Threshold Shower
Features
- Levels: Two
- Stories: 2
- Patio & porch: Deck
- Exterior features: Concrete Driveway, Deck, Irrigation Sprinklers
- Pool features: Community
- Has view: Yes
- View description: Lake
- Has water view: Yes
- Water view: Lake
- Waterfront features: Lake Privileges
Lot
- Dimensions: 72 x 110 x 75 x 110
- Features: Near Golf Course, Gentle Sloping, Views, Sprinklers Automatic
Details
- Parcel number: 08201000000005056000
- Zoning description: Residential
Construction
Type & style
- Home type: SingleFamily
- Architectural style: Two Story
- Property subtype: Single Family Residence
Materials
- Fiber Cement
- Foundation: Poured
Condition
- Year built: 2026
Utilities & green energy
- Sewer: Public Sewer
- Water: Public
- Utilities for property: High Speed Internet Available
Community & HOA
Community
- Features: Cable TV, Internet Access, Pool, Clubhouse, Community Pool
- Subdivision: Harpers Cov
HOA
- Has HOA: Yes
- Services included: Other, Trash, Reserve Fund
- HOA fee: $390 quarterly
Location
- Region: Osage Beach
Financial & listing details
- Price per square foot: $432/sqft
- Annual tax amount: $490
- Date on market: 11/5/2026
- Cumulative days on market: 5 days
- Inclusions: Appliances, Furniture
- Exclusions: Dock slip and mattress in master to be switched out.
- Ownership: Fee Simple,
- Road surface type: Asphalt, Paved
Estimated market value
Not available
Estimated sales range
Not available
Not available
Price history
| Date | Event | Price |
|---|---|---|
| 11/5/2026 | Listed for sale | $1,295,000$432/sqft |
Source: Bagnell Dam AOR #3591265 Report a problem | ||
Public tax history
Tax history is unavailable.
Monthly payment
Est. payment
Payment breakdown
Explore the cost of this home by adjusting the details. Changes won't be saved.Climate risks
Neighborhood: 65065
Nearby schools
Schools provided by the listing agent
- District: Camdenton
Source: Bagnell Dam AOR. This data may not be complete. We recommend contacting the local school district to confirm school assignments for this home.


Similar homes
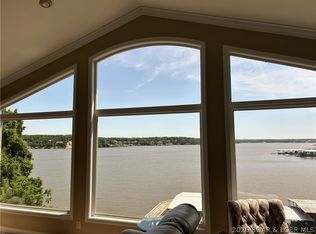
- $1,550,0004 bd3 ba2.7k sqft1151 Oak Rd, Osage Beach, MO 65065For Sale
 MLS ID #3588428, MICHAEL JAMES SWIFT, EXP Realty, LLC. Bagnell Dam AOR
- $1,325,0005 bd3 ba3.3k sqft1640 Nichols Rd, Osage Beach, MO 65065For Sale
 MLS ID #3587338, JUDI CLOYD, Strategic Real Estate and Development Services. Bagnell Dam AOR
- $995,0004 bd4 ba3.1k sqft5543 Deephaven Ln, Osage Beach, MO 65065New Construction
 MLS ID #3589873, GREG ALAN HARRIS, RE/MAX Lake of the Ozarks. Bagnell Dam AOR
- $1,399,0004 bd5 ba3.4k sqft1479 Cedar Village Rd, Osage Beach, MO 65065For Sale
 MLS ID #3590859, MICHAEL JAMES SWIFT, EXP Realty, LLC. Bagnell Dam AOR
