Luxury reaches a new level in this exceptional 3-bedroom, 3.5-bath condominium overlooking the 18 Mile Marker of the Osage Arm. Located in an exclusive six-unit building, this fully updated residence showcases modern architecture, 10-foot ceilings, impressive 8-foot solid-core black doors and white quartz countertops throughout. The designer kitchen features crisp white cabinetry accented by a contrasting black island, gas range, and concealed pantry with coffee bar. Expansive windows with remote-controlled electric treatments frame exquisite main-channel views. The screened porch features two remote-controlled retractable screens, allowing the space to open effortlessly to the outdoors. Two private entrances and an attached two-car garage offer the privacy and convenience of a single-family home with maintenance-free condo living. Amenities include an infinity-edge pool, hot tub and fire pit. A 12x32 boat slip and dual PWC slip are included, with a breakwater helping keep the dock water calm and protected. A whole-home air-freshening system connected to the HVAC completes this extraordinary Lake of the Ozarks residence.
For sale
$1,295,000
40 Just Us Pl #2A, Sunrise Beach, MO 65079
3beds
2,035sqft
Condominium
Built in 2022
-- sqft lot
$-- Zestimate®
$636/sqft
$1,399/mo HOA
What's special
White quartz countertops throughoutAttached two-car garageExquisite main-channel viewsModern architectureHot tubFire pitFully updated residence
- 6 days
- 248
- 15
Likely to sell faster than
Zillow last checked:
Listing updated:
Listed by:
JUSTIN FARRELL (573)348-2181,
Farrell & Associates Real Estate Co.
Source: Bagnell Dam AOR,MLS#: 3589785Originating MLS: Bagnell Dam Association Of Realtors
Facts & features
Interior
Bedrooms & bathrooms
- Bedrooms: 3
- Bathrooms: 4
- Full bathrooms: 3
- 1/2 bathrooms: 1
Heating
- Electric, Heat Pump
Cooling
- Central Air
Appliances
- Included: Built-In Oven, Down Draft, Dryer, Dishwasher, Disposal, Microwave, Range, Refrigerator, Water Softener Owned, Stove, Washer
Features
- Built-in Features, Ceiling Fan(s), Custom Cabinets, Fireplace, Partially Furnished, Walk-In Closet(s), Walk-In Shower, Window Treatments
- Flooring: Laminate, Luxury Vinyl Plank
- Windows: Window Treatments
- Number of fireplaces: 1
- Fireplace features: One, Gas
Interior area
- Total structure area: 2,035
- Total interior livable area: 2,035 sqft
Property
Parking
- Total spaces: 2
- Parking features: Attached, Garage, Garage Door Opener, Insulated Garage
- Attached garage spaces: 2
Accessibility
- Accessibility features: Low Threshold Shower
Features
- Levels: One
- Patio & porch: Porch, Screened
- Exterior features: Concrete Driveway, Enclosed Porch, Hot Tub/Spa
- Pool features: Community
- Has spa: Yes
- Has view: Yes
- View description: Channel
- Has water view: Yes
- Water view: Channel
- Waterfront features: Channel, Lake Front, Seawall
Lot
- Features: Lake Front
Details
- Parcel number: 08100220000001026117
Construction
Type & style
- Home type: Condo
- Property subtype: Condominium
Materials
- Roof: Architectural,Shingle
Condition
- Updated/Remodeled
- Year built: 2022
- Major remodel year: 2024
Utilities & green energy
- Sewer: Community/Coop Sewer
- Water: Community/Coop
Community & HOA
Community
- Features: Gated, Internet Access, Pool, Community Pool
- Security: Gated Community
- Subdivision: The Shores Of Shawnee Bend
HOA
- Has HOA: Yes
- Amenities included: Dock
- Services included: Cable TV, Dock Reserve, Internet, Maintenance Grounds, Road Maintenance, Water, Reserve Fund, Sewer, Trash
- HOA fee: $4,197 quarterly
Location
- Region: Sunrise Beach
Financial & listing details
- Price per square foot: $636/sqft
- Annual tax amount: $4,037
- Date on market: 8/28/2026
- Cumulative days on market: 6 days
- Inclusions: Some furniture - see inventory list (coming 9/2/26)
- Ownership: Fee Simple,
- Road surface type: Asphalt, Paved
Estimated market value
Not available
Estimated sales range
Not available
Not available
Price history
| Date | Event | Price |
|---|---|---|
| 8/28/2026 | Listed for sale | $1,295,000+62.9%$636/sqft |
Source: Bagnell Dam AOR #3589785 Report a problem | ||
| 10/12/2022 | Sold | -- |
Source: Bagnell Dam AOR #3539181 Report a problem | ||
| 6/18/2022 | Contingent | $795,000$391/sqft |
Source:  LOBR #3539181 Report a problem LOBR #3539181 Report a problem | ||
| 5/9/2022 | Listed for sale | $795,000$391/sqft |
Source: LOBR #3539181 Report a problem | ||
| 4/28/2022 | Contingent | $795,000$391/sqft |
Source: LOBR #3539181 Report a problem | ||
| 9/1/2021 | Listed for sale | $795,000$391/sqft |
Source: LOBR #3539181 Report a problem | ||
Public tax history
Tax history is unavailable.
Monthly payment
Est. payment
Payment breakdown
Explore the cost of this home by adjusting the details. Changes won't be saved.Climate risks
Neighborhood: 65079
Nearby schools
Schools provided by the listing agent
- District: Camdenton
Source: Bagnell Dam AOR. This data may not be complete. We recommend contacting the local school district to confirm school assignments for this home.

Similar homes
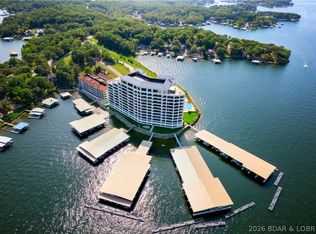
- $1,399,9004 bd5 ba2.8k sqft166 Captiva Dr Unit 3C, Sunrise Beach, MO 65079For Sale
 MLS ID #3588114, JAMIE ESTES, Keller Williams L.O. Realty. Bagnell Dam AOR
 - $1,099,0003 bd3 ba2.1k sqft166 Captiva Dr #3G, Sunrise Beach, MO 65079For Sale
 MLS ID #3583267, MATTHEW JAMES SCHRIMPF, BHHS Lake Ozark Realty. Bagnell Dam AOR
 - $1,400,0004 bd5 ba2.9k sqft166 Captiva Dr #3E, Sunrise Beach, MO 65079For Sale
 MLS ID #3586597, JEFFREY D KRANTZ, RE/MAX Lake of the Ozarks. Bagnell Dam AOR
 - $997,5004 bd3 ba2.5k sqft1232 Guenther Ln, Osage Beach, MO 65065For Sale
 MLS ID #3589601, DEBRA J GRANT, BHHS Lake Ozark Realty. Bagnell Dam AOR
