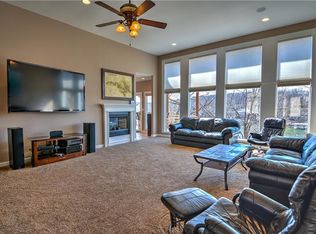
Thoughtful design, quality finishes, and everyday functionality come together beautifully in this spacious home. Enjoy convenient entry-level access directly from the oversized 3-car garage, which is both heated and cooled for year-round comfort. Inside, floor trusses provide a solid foundation while all-natural gas appliances add efficiency throughout. The kitchen is designed to impress with custom cabinetry, quartz countertops, and a separate butler's kitchen featuring a low-profile microwave and second refrigerator hookup—perfect for entertaining and keeping the main kitchen clutter-free. A beautiful stone fireplace anchors the living area, creating a warm and inviting focal point. Both secondary bedrooms feature their own private full bathrooms, offering added comfort for family and guests. Outside, enjoy a large 16x12 covered back deck, expansive covered front porch complete with a porch swing, and a generously sized lot. From October through April, beautiful seasonal lake views add another special touch to this impressive property.
For sale
$648,000
109 Wildflower Crst, Sunrise Beach, MO 65079
3beds
2,196sqft
Single Family Residence
Built in 2026
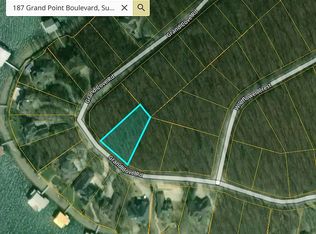
0.59 Acres Lot
$-- Zestimate®
$295/sqft
$79/mo HOA
What's special
Beautiful stone fireplaceBeautiful seasonal lake viewsQuartz countertopsGenerously sized lotSecond refrigerator hookupCustom cabinetryAll-natural gas appliances
- 3 days
- 391
- 16
Zillow last checked:
Listing updated:
Listed by:
MICHAEL JAMES SWIFT (866)224-1761,
EXP Realty, LLC,
HANNA ROBINSON 816-898-2654,
EXP Realty, LLC
Source: Bagnell Dam AOR,MLS#: 3589754Originating MLS: Bagnell Dam Association Of Realtors
Facts & features
Interior
Bedrooms & bathrooms
- Bedrooms: 3
- Bathrooms: 4
- Full bathrooms: 3
- 1/2 bathrooms: 1
Heating
- Electric, Forced Air
Cooling
- Central Air
Appliances
- Included: Built-In Oven, Dishwasher, Disposal, Microwave, Refrigerator
Features
- Built-in Features, Ceiling Fan(s), Custom Cabinets, Fireplace, Walk-In Closet(s), Walk-In Shower
- Flooring: Luxury Vinyl Plank, Tile
- Basement: None
- Number of fireplaces: 1
- Fireplace features: One
Interior area
- Total structure area: 2,196
- Total interior livable area: 2,196 sqft
Property
Parking
- Total spaces: 3
- Parking features: Attached, Garage, Garage Door Opener, Heated Garage
- Attached garage spaces: 3
Accessibility
- Accessibility features: Low Threshold Shower
Features
- Levels: One
- Stories: 1
- Patio & porch: Covered, Deck, Porch
- Exterior features: Concrete Driveway, Deck, Porch
- Pool features: Community
- Has view: Yes
- View description: Seasonal View
Lot
- Size: 0.59 Acres
- Dimensions: 105 x 178 x 146 x 257
- Features: City Lot, Gentle Sloping, Level
Details
- Parcel number: 01803400000006095000
- Zoning description: Residential
Construction
Type & style
- Home type: SingleFamily
- Architectural style: One Story
- Property subtype: Single Family Residence
Materials
- Fiber Cement, Lap Siding, Stone
- Foundation: Slab
Condition
- Year built: 2026
Utilities & green energy
- Sewer: Community/Coop Sewer
- Water: Community/Coop
Community & HOA
Community
- Features: Pickleball, Pool, Tennis Court(s)
- Subdivision: Grand Point
HOA
- Has HOA: Yes
- Services included: Road Maintenance
- HOA fee: $953 annually
Location
- Region: Sunrise Beach
Financial & listing details
- Price per square foot: $295/sqft
- Annual tax amount: $35
- Date on market: 8/27/2026
- Inclusions: All Appliances
- Ownership: Fee Simple,
- Road surface type: Asphalt, Paved
Estimated market value
Not available
Estimated sales range
Not available
Not available
Price history
| Date | Event | Price |
|---|---|---|
| 8/27/2026 | Listed for sale | $648,000$295/sqft |
Source: Bagnell Dam AOR #3589754 Report a problem | ||
Public tax history
Tax history is unavailable.
Monthly payment
Est. payment
Payment breakdown
Explore the cost of this home by adjusting the details. Changes won't be saved.Climate risks
Neighborhood: 65079
Nearby schools
Schools provided by the listing agent
- District: Camdenton
Source: Bagnell Dam AOR. This data may not be complete. We recommend contacting the local school district to confirm school assignments for this home.

Similar homes
- $699,9004 bd4 ba3.1k sqft962 Grand View Dr, Sunrise Beach, MO 65079For Sale
 MLS ID #3588866, JEFFREY D KRANTZ, RE/MAX Lake of the Ozarks. Bagnell Dam AOR
 - $635,0003 bd2 ba2.7k sqft209 Cameo Point, Sunrise Beach, MO 65079For Sale
 MLS ID #10073915, Annamarie Hopkins. JCMLS
 - $425,0004 bd2 ba1.9k sqft65 Niangua Rd, Sunrise Beach, MO 65079For Sale
 MLS ID #3589667, RICHARD MICHAEL BENINATI, Strategic Real Estate and Development Services. Bagnell Dam AOR
 - $650,0004 bd3 ba1.9k sqft770A Muirfield Dr, Sunrise Beach, MO 65079For Sale
 MLS ID #3587982, WINTERS SHELTON REAL ESTATE GROUP, LLC, RE/MAX Lake of the Ozarks. Bagnell Dam AOR
