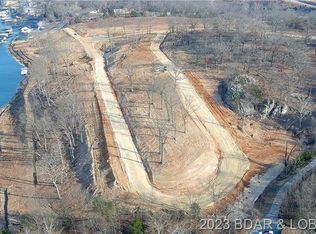
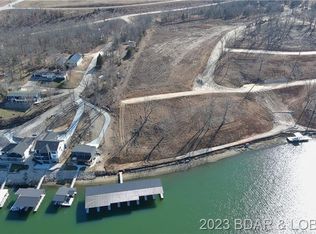
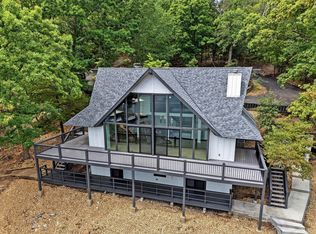
Experience elevated lake living in this stunning new-construction home in the Harpers Cove lake community, where modern design, peaceful cove surroundings, and effortless access to the best of Osage Beach come together.
Designed for both everyday living and entertaining, this three-story home offers 3,058 sf of finished space, a 2-car garage + golf cart garage, vaulted ceilings, custom finishes, and spacious ensuite accommodations. An additional 2,230 sf of unfinished walkout lower-level space provides exceptional flexibility for storage or additional bed/bath expansion while construction is underway. Enjoy lake views and convenient golf-cart access from your very own golf-cart garage to the community clubhouse, pool and the 12’ x 36’ boat slip included! With easy access by both land and water to Osage Beach attractions, hospital and shopping - this property is equally suited for a full-time residence, luxury lake retreat, or investment property. Estimated completion April 2027.
Act now for the option to personalize finishes and explore additional build-out opportunities during construction.
For sale
$1,400,000
5535 Deephaven Ln, Osage Beach, MO 65065
3beds
3,058sqft
Single Family Residence
Built in 2026
-- sqft lot
$1,344,900 Zestimate®
$458/sqft
$29/mo HOA
What's special
Lake viewsPeaceful cove surroundingsModern designCustom finishesSpacious ensuite accommodationsVaulted ceilings
- 30 days
- 353
- 6
Zillow last checked:
Listing updated:
Listed by:
LORIE DIETZ 866-224-1761,
eXp Realty LLC (LOBR)
Source: LOBR,MLS#: 3589439 Originating MLS: Lake of the Ozarks Board of Realtors
Originating MLS: Lake of the Ozarks Board of RealtorsFacts & features
Interior
Bedrooms & bathrooms
- Bedrooms: 3
- Bathrooms: 4
- Full bathrooms: 3
- 1/2 bathrooms: 1
Heating
- Electric, Forced Air
Cooling
- Central Air
Appliances
- Included: Dishwasher, Disposal, Microwave, Range, Refrigerator, Stove
Features
- Wet Bar, Built-in Features, Ceiling Fan(s), Custom Cabinets, Fireplace, Pantry, Cable TV, Vaulted Ceiling(s), Walk-In Closet(s), Walk-In Shower
- Flooring: Luxury Vinyl Plank
- Basement: Unfinished,Walk-Out Access,Full
- Number of fireplaces: 2
- Fireplace features: Two
Interior area
- Total structure area: 5,288
- Total interior livable area: 3,058 sqft
Video & virtual tour
Property
Parking
- Total spaces: 3
- Parking features: Attached, Electricity, Garage, Garage Door Opener
- Attached garage spaces: 3
Accessibility
- Accessibility features: Low Threshold Shower
Features
- Levels: Three Or More
- Patio & porch: Covered, Deck
- Exterior features: Concrete Driveway, Deck
- Pool features: Community
- Has view: Yes
- View description: Lake
- Has water view: Yes
- Water view: Lake
- Waterfront features: Cove, Lake Privileges
Lot
- Dimensions: 83 x 110 x 81 x 110
- Features: Near Golf Course, Views
Details
- Parcel number: 08201000000005055000
- Zoning description: Residential
Construction
Type & style
- Home type: SingleFamily
- Architectural style: Contemporary,Three Story
- Property subtype: Single Family Residence
Materials
- Lap Siding
- Foundation: Basement
Condition
- Under Construction
- Year built: 2026
Utilities & green energy
- Sewer: Public Sewer
- Water: Public
Community & HOA
Community
- Features: Pool, Clubhouse, Community Pool
- Subdivision: Harpers Cov
HOA
- Has HOA: Yes
- Amenities included: Dock
- Services included: Dock Reserve, Road Maintenance, Trash
- HOA fee: $348 annually
Location
- Region: Osage Beach
Financial & listing details
- Price per square foot: $458/sqft
- Annual tax amount: $545
- Date on market: 8/24/2026
- Cumulative days on market: 31 days
- Ownership: Fee Simple,
- Road surface type: Asphalt, Paved
Estimated market value
$1,344,900
$1.28M - $1.41M
$4,104/mo
Price history
| Date | Event | Price |
|---|---|---|
| 8/24/2026 | Listed for sale | $1,400,000$458/sqft |
Source:  LOBR #3589439 Report a problem LOBR #3589439 Report a problem | ||
Public tax history
Tax history is unavailable.
Monthly payment
Est. payment
Payment breakdown
Explore the cost of this home by adjusting the details. Changes won't be saved.Climate risks
Neighborhood: 65065
Nearby schools
Schools provided by the listing agent
- District: Camdenton
Source: LOBR. This data may not be complete. We recommend contacting the local school district to confirm school assignments for this home.


Similar homes
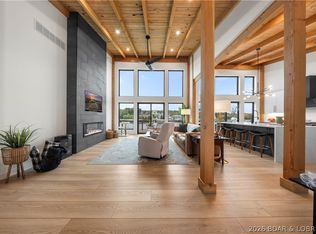
- $1,550,0004 bd3 ba2.7k sqft1151 Oak Rd, Osage Beach, MO 65065For Sale
 MLS ID #3588428, MICHAEL JAMES SWIFT, EXP Realty, LLC. Bagnell Dam AOR
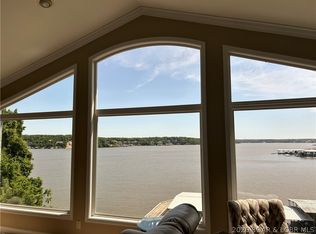
 - $1,325,0005 bd3 ba3.3k sqft1640 Nichols Rd, Osage Beach, MO 65065For Sale
 MLS ID #3587338, JUDI CLOYD, Strategic Real Estate and Development Services. Bagnell Dam AOR
 - $799,0003 bd3 ba2.4k sqft1336 Seascape Ln, Osage Beach, MO 65065For Sale
 MLS ID #3589995, Bruce & Kelly Team Jessica Bruce, RE/MAX Lake of the Ozarks. Bagnell Dam AOR
 - $1,575,0004 bd3 ba2.8k sqft6769 Viking Trl, Osage Beach, MO 65065For Sale
 MLS ID #436756, Bailey Langworthy, Atrium Realty, LLC. MMBOR
