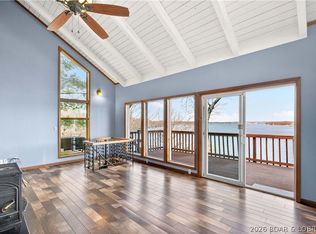
HUGE PRICE REDUCTION! Beautiful Lake Views in this sought after well established complex located on the Osage 10m.m. at Lake of The Ozarks. This top floor end unit comes with a 16x40 dock slip right in front of this unit and (2) single car garages straight across from unit. 3 bdrms all have attached full baths and 2 bdrms have 2 large walk in closets each. 4th bdrm is small with no closet and would also make a great office. Amenities include a large clubhouse with hot tub, sauna's, workout room, game room, outdoor pool, tennis/pickleball court, storm shelter and boat ramp. Great location by land and water for all your activities just a short distance off Hwy.5
For sale
Price cut: $50K (7/17)
$400,000
70 Sunrise Ridge Dr #635, Sunrise Beach, MO 65079
4beds
2,516sqft
Condominium
Built in 1990
-- sqft lot
$384,300 Zestimate®
$159/sqft
$1,516/mo HOA
What's special
Beautiful lake viewsOutdoor poolBoat ramp
- 103 days |
- 228 |
- 4 |
Zillow last checked:
Listing updated:
Listed by:
Kenge Douglass (573)207-8989,
ReeceNichols of the Lake LLC
Source: LOBR,MLS#: 3586471 Originating MLS: Lake of the Ozarks Board of Realtors
Originating MLS: Lake of the Ozarks Board of RealtorsFacts & features
Interior
Bedrooms & bathrooms
- Bedrooms: 4
- Bathrooms: 4
- Full bathrooms: 3
- 1/2 bathrooms: 1
Heating
- Electric, Forced Air
Cooling
- Central Air
Appliances
- Included: Built-In Oven, Cooktop, Dryer, Dishwasher, Microwave, Refrigerator, Washer
Features
- Fireplace, Jetted Tub, Partially Furnished, Skylights, Cable TV, Vaulted Ceiling(s), Walk-In Closet(s), Walk-In Shower, Window Treatments, Central Vacuum
- Flooring: Tile
- Doors: Storm Door(s)
- Windows: Skylight(s), Window Treatments
- Number of fireplaces: 1
- Fireplace features: One
Interior area
- Total structure area: 2,516
- Total interior livable area: 2,516 sqft
Video & virtual tour
Property
Parking
- Total spaces: 2
- Parking features: Assigned, Detached, Garage
- Garage spaces: 2
Accessibility
- Accessibility features: Low Threshold Shower
Features
- Levels: Two
- Patio & porch: Deck
- Exterior features: Blacktop Driveway, Boat Ramp, Deck, Hot Tub/Spa, Tennis Court(s), Storm Shelter
- Pool features: Community
- Has spa: Yes
- Has view: Yes
- View description: Channel
- Has water view: Yes
- Water view: Channel
- Waterfront features: Channel, Cove, Boat Ramp/Lift Access, Lake Front, Seawall
Lot
- Features: Lake Front
Details
- Parcel number: 02703600000021045020
Construction
Type & style
- Home type: Condo
- Property subtype: Condominium
Condition
- Year built: 1990
Utilities & green energy
- Sewer: Treatment Plant
- Water: Community/Coop
Community & HOA
Community
- Features: Boat Facilities, Cable TV, Fitness Center, Internet Access, Pool, Tennis Court(s), Clubhouse, Community Pool, Pickleball
- Security: Storm Shelter Exterior, Storm Shelter
- Subdivision: Sunrise Ridge Condominium
HOA
- Has HOA: Yes
- Amenities included: Dock
- Services included: Cable TV, Internet, Maintenance Grounds, Road Maintenance, Water, Sewer, Trash
- HOA fee: $1,516 monthly
Location
- Region: Sunrise Beach
Financial & listing details
- Price per square foot: $159/sqft
- Annual tax amount: $2,496
- Date on market: 4/10/2026
- Cumulative days on market: 104 days
- Inclusions: All appliances including washer/dryer. 16x40 dock slip and 2 single car garages.
- Exclusions: Main level bdrm. 1 headboard and mirror and main level bdrm. 2 picture on wall
- Ownership: Fee Simple,
- Road surface type: Asphalt, Paved
Estimated market value
$384,300
$365,000 - $404,000
$2,681/mo
Price history
| Date | Event | Price |
|---|---|---|
| 7/17/2026 | Price change | $400,000-11.1%$159/sqft |
Source:  LOBR #3586471 Report a problem LOBR #3586471 Report a problem | ||
| 6/19/2026 | Price change | $450,000-4.3%$179/sqft |
Source: LOBR #3586471 Report a problem | ||
| 5/9/2026 | Price change | $470,000-2.1%$187/sqft |
Source: LOBR #3586471 Report a problem | ||
| 4/10/2026 | Listed for sale | $480,000$191/sqft |
Source: LOBR #3586471 Report a problem | ||
Public tax history
Tax history is unavailable.
Monthly payment
Est. payment
Payment breakdown
Explore the cost of this home by adjusting the details. Changes won't be saved.Climate risks
Neighborhood: 65079
Nearby schools
GreatSchools rating
- 6/10Hurricane Deck Elementary SchoolGrades: K-4Distance: 2.2 mi
- 8/10Camdenton Middle SchoolGrades: 7-8Distance: 11.9 mi
- 6/10Camdenton High SchoolGrades: 9-12Distance: 11.9 mi
Schools provided by the listing agent
- District: Camdenton
Source: LOBR. This data may not be complete. We recommend contacting the local school district to confirm school assignments for this home.
- $288,8002 bd2 ba1.2k sqft70 Sunrise Ridge Dr #613, Sunrise Beach, MO 65079Off Market
- $285,000-- bd1 ba545 sqft70 Sunrise Ridge Dr #611, Sunrise Beach, MO 65079Off Market
- $272,600-- bd1 ba1.2k sqft70 Sunrise Ridge Dr UNIT 622, Sunrise Beach, MO 65079Off Market
- $435,2004 bd3 ba2k sqft70 Sunrise Ridge Dr UNIT 632, Sunrise Beach, MO 65079Off Market
- $299,9003 bd2 ba1.6k sqft70 Sunrise Ridge Dr #615, Sunrise Beach, MO 65079For Sale
- $310,4003 bd2 ba1.1k sqft70-2A Sunrise Ridge Dr, Sunrise Beach, MO 65079Off Market
- $295,0003 bd2 ba1.6k sqft70 Sunrise Ridge Dr #621, Sunrise Beach, MO 65079Pending
- $296,8002 bd2 ba1.2k sqft70-b Sunrise Ridge Dr #612, Sunrise Beach, MO 65079Off Market
A local agent can set up tours, give advice and negotiate with sellers.
Similar homes
- $445,0003 bd3 ba1.7k sqft144 Majestic Point #1A, Sunrise Beach, MO 65079For Sale
 MLS ID #3586860, JUSTIN FARRELL, Farrell & Associates Real Estate Co.. Bagnell Dam AOR
 - $459,0004 bd3 ba1.6k sqft164 Windgate Dr Unit 4B, Sunrise Beach, MO 65079For Sale
 MLS ID #3586627, Helen Riggins, RE/MAX at the Lake. LOBR
 - $415,0003 bd3 ba1.6k sqft488 Regatta Bay Cir Unit 4B, Lake Ozark, MO 65049For Sale
 MLS ID #3588754, LAURA AND JOHN STRANSKY, Ozark Lake Homes. Bagnell Dam AOR
 - $499,0003 bd3 ba2k sqft176 Kansas City Way, Sunrise Beach, MO 65079For Sale
 MLS ID #3584632, ALAN BARBOREK, Keller Williams L.O. Realty. Bagnell Dam AOR
 - $320,0002 bd2 ba1.2k sqft150-1A Eleven West Dr, Sunrise Beach, MO 65079For SaleMLS ID #3587804, Bruce & Kelly Team Jessica Bruce, RE/MAX Lake of the Ozarks. Bagnell Dam AOR
- $388,0003 bd3 ba1.6k sqft158 Regatta Bay Cir #2C, Lake Ozark, MO 65049For SaleMLS ID #3587565, TAMMY SCHEITER, RE/MAX Lake of the Ozarks. Bagnell Dam AOR
- $415,0003 bd3 ba1.7k sqft398 Regatta Bay Dr Unit 2B, Lake Ozark, MO 65049For SaleMLS ID #3587125, KERI MICHELLE PAULSEN, Nettwork Global, LLC. Bagnell Dam AOR
- $379,9003 bd3 ba1.4k sqft344 Regatta Bay Dr Unit 2A, Lake Ozark, MO 65049For SaleMLS ID #3586167, JEFFREY TODD JEFFERSON, BHHS Lake Ozark Realty. Bagnell Dam AOR
- $405,0003 bd2 ba1.5k sqft18021 Blue Anchor Dr Unit 243, Gravois Mills, MO 65037For SaleMLS ID #3587923, Ed J Grobbe, E K G Realty LLC. LOBR
- $425,0004 bd3 ba2k sqft14 Bentwood Ct #14, Lake Ozark, MO 65049For SaleMLS ID #3584466, GIBSON & GREIN GIBSON, ANDY, Keller Williams L.O. Realty. Bagnell Dam AOR
- $210,0003 bd2 ba1.4k sqft37 Lone Oak Ct #37, Sunrise Beach, MO 65079For SaleMLS ID #3584565, DEE DEE L JACOBS, EXP Realty, LLC. Bagnell Dam AOR
- $405,0003 bd3 ba1.5k sqft166 Falls Point Dr #1B, Lake Ozark, MO 65049For SaleMLS ID #3586965, O'SULLIVAN REAL ESTATE GROUP O'SULLIVAN, NICOL, RE/MAX Lake of the Ozarks. Bagnell Dam AOR
- $392,5003 bd3 ba1.7k sqft398 Regatta Bay Dr Unit 3B, Lake Ozark, MO 65049For SaleMLS ID #3576743, Sutherland Barr Group, Better Homes and Gardens Real Estate Lake Realty. LOBR
- $367,5003 bd3 ba1.6k sqft138 Falls Point Dr Unit 3A, Lake Ozark, MO 65049For SaleMLS ID #3588556, MARY LOU ANN STONE, Keller Williams L.O. Realty. Bagnell Dam AOR
- $449,9003 bd3 ba2.4k sqft1216 Robin Hood Ln, Roach, MO 65787For SaleMLS ID #3587348, LAURA NICOLE DORRELL, Lake Expo Real Estate. Bagnell Dam AOR
- $449,5003 bd3 ba1.5k sqft344 Regatta Bay Cir #3B, Lake Ozark, MO 65049For SaleMLS ID #3588115, DEE DEE L JACOBS, EXP Realty, LLC. Bagnell Dam AOR
- $399,0004 bd3 ba1.6k sqft121 Cedar Glen Ct #4D, Camdenton, MO 65020For SaleMLS ID #3587199, ANN M KLIMKEWICZ, PC, RE/MAX Lake of the Ozarks. Bagnell Dam AOR
- $409,9003 bd2 ba1.4k sqft1181 Jeffries Rd Unit C-214, Osage Beach, MO 65065For SaleMLS ID #3587734, JEFFREY D KRANTZ, RE/MAX Lake of the Ozarks. Bagnell Dam AOR
- $339,9004 bd2 ba1.4k sqft221 Circle Edge #27-1B, Lake Ozark, MO 65049For SaleMLS ID #3587333, PATRICIA MINICH, Nettwork Global, LLC. Bagnell Dam AOR
- $409,0003 bd2 ba1.3k sqft186 Sunset Palms Dr Unit 3K, Camdenton, MO 65020For SaleMLS ID #3588273, WINTERS SHELTON REAL ESTATE GROUP, LLC, RE/MAX Lake of the Ozarks. Bagnell Dam AOR
