Welcome to this cozy ranch-style home nestled just off Hwy Y in the beautiful Lake of the Ozarks! Situated on 2.96 wooded acres, this property offers the perfect combination of space, privacy, and convenience. With approximately 2,280 sq ft, the home features 4 bedrooms, 2 bathrooms, generously sized rooms, a walk-out basement, and an attached 2-car garage.
Outside, there’s even more to love with a spacious front yard, fenced-in backyard, new back deck, and convenient circle driveway providing plenty of room for parking and easy access. With nearly 3 acres, there’s ample space to spread out, entertain, enjoy the outdoors, or simply relax in your own private setting.
The home offers a spacious, functional layout with great bones and plenty of potential for a new owner to bring their own style and updates. Whether you’re looking for a full-time residence or simply more room to call your own at the Lake, this property offers plenty of possibilities.
Conveniently located just minutes from Coffman Beach Access and approximately 30 minutes from Osage Beach and 40 minutes from Jefferson City. Come see the space, acreage, and potential this Rocky Mount property has to offer!
Contingent
$249,999
29347 Highway Y, Rocky Mount, MO 65072
4beds
2,160sqft
Single Family Residence
Built in ----
1,416 Square Feet Lot
$-- Zestimate®
$116/sqft
$-- HOA
What's special
Fenced-in backyardPrivate settingNew back deckWalk-out basementCozy ranch-style homeSpacious front yardGenerously sized rooms
- 54 days
- 535
- 47
Zillow last checked:
Listing updated:
Listed by:
Dustin Antwiler 816-223-2675,
RE/MAX Elite, REALTORS
Source: LOBR,MLS#: 3589693 Originating MLS: Lake of the Ozarks Board of Realtors
Originating MLS: Lake of the Ozarks Board of RealtorsFacts & features
Interior
Bedrooms & bathrooms
- Bedrooms: 4
- Bathrooms: 2
- Full bathrooms: 2
Cooling
- Central Air
Features
- Has basement: Yes
- Number of fireplaces: 1
- Fireplace features: One
Interior area
- Total structure area: 2,160
- Total interior livable area: 2,160 sqft
Video & virtual tour
Property
Parking
- Total spaces: 2
- Parking features: Attached, Garage
- Attached garage spaces: 2
Features
- Exterior features: Gravel Driveway
Lot
- Size: 1,416 Square Feet
- Dimensions: 100 x 61 x 54
- Features: Outside City Limits
Details
- Parcel number: 213005000000010001
- Zoning description: Residential
Construction
Type & style
- Home type: SingleFamily
- Architectural style: Raised Ranch
- Property subtype: Single Family Residence
Materials
- Vinyl Siding
- Foundation: Basement, Poured
Utilities & green energy
- Sewer: Septic Tank
- Water: Private, Well
Community & HOA
Community
- Features: None
- Subdivision: Ozark Village
HOA
- Services included: None
Location
- Region: Rocky Mount
Financial & listing details
- Price per square foot: $116/sqft
- Tax assessed value: $122,100
- Annual tax amount: $1,046
- Date on market: 8/25/2026
- Cumulative days on market: 55 days
- Ownership: Fee Simple,
- Road surface type: Asphalt, Paved
Estimated market value
Not available
Estimated sales range
Not available
Not available
Price history
| Date | Event | Price |
|---|---|---|
| 10/12/2026 | Contingent | $249,999$116/sqft |
Source:  LOBR #3589693 Report a problem LOBR #3589693 Report a problem | ||
| 8/26/2026 | Listed for sale | $249,999$116/sqft |
Source: LOBR #3589693 Report a problem | ||
Public tax history
| Year | Property taxes | Tax assessment |
|---|---|---|
| 2025 | $1,046 +7.2% | $23,200 +10.9% |
| 2024 | $976 -1.2% | $20,920 |
| 2023 | $988 -0.7% | $20,920 |
| 2022 | $995 +0.2% | $20,920 |
| 2021 | $993 +8.9% | $20,920 +6% |
| 2018 | $912 | $19,740 |
| 2017 | $912 | $19,740 +0.8% |
| 2016 | $912 +3.9% | $19,590 |
| 2015 | $878 | $19,590 |
| 2013 | $878 | $19,590 |
Find assessor info on the county website
Monthly payment
Est. payment
Payment breakdown
Explore the cost of this home by adjusting the details. Changes won't be saved.Climate risks
Neighborhood: 65072
Nearby schools
Schools provided by the listing agent
- District: Eldon
Source: LOBR. This data may not be complete. We recommend contacting the local school district to confirm school assignments for this home.
Similar homes
- $174,9003 bd2 ba1.2k sqft31 Portwood Meadows Rd, Rocky Mount, MO 65072For Sale
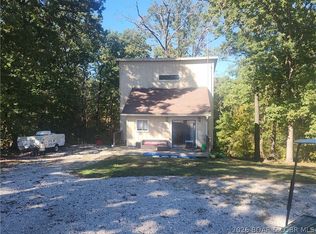 MLS ID #3590822, JANET PHILLIPS, Keller Williams L.O. Realty. Bagnell Dam AOR
 - $325,0003 bd2 ba2k sqft30602 Anchor Dr, Rocky Mount, MO 65072For Sale
 MLS ID #3589307, KRISTINE SEWING KNOBBE, Berkshire Hathaway HomeServices Select Properties. Bagnell Dam AOR
 - $325,0003 bd3 ba1.4k sqft19747 Brendel Blvd, Rocky Mount, MO 65072For Sale
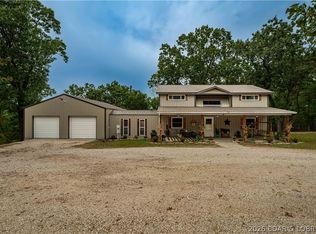 MLS ID #3590290, JEFFREY D KRANTZ, RE/MAX Lake of the Ozarks. Bagnell Dam AOR
 - $325,0003 bd2 ba2k sqft30602 Anchor Dr, Rocky Mount, MO 65072For Sale
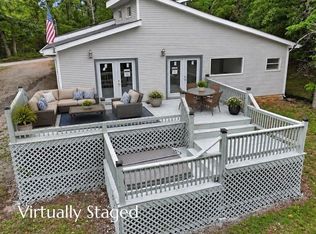 BHHS broker feed
 - $200,0006 bd4 ba3k sqft159 & 167 Bermuda Dr, Camdenton, MO 65020Auction
 MLS ID #26066704, Adam F Jokisch, Adams Auction & Real Estate Services Inc.. MARIS
