Incredible views with two beautiful homes that set the stage for this one-of-a-kind property. This property has with 140 Feet of lakefront, 68'X40' Concrete Dock, 3 slips, large swim platform and swim ladder, 2 Boatlifts, dual PWC lift, as well as 2 more separate PWC lifts,It is like having your own resort. New windows and tile floors have just been installed and the wonderful covered deck that sits out over the water is absolutely beautiful. Potentially, both houses can be used as vacation rentals providing an excellent income. The large private cove is wonderful for swimming, with all the Lake activities. All the popular places to go on the lake are close by water as well as by road. Great shopping near by and all the nightlife and wonderful events the Lake has to offer. Again this is a one-of-a-kind property that has so much to offer with so much potential, can be used for private family homes or rental income. This is a must see!!!
For sale
$759,000
159 & 167 Bermuda Dr, Camdenton, MO 65020
6beds
3,018sqft
:
Get pre-qualified$4,652/mo
Single Family Residence
Built in 1984
-- sqft lot
$720,700 Zestimate®
$251/sqft
$17/mo HOA
What's special
- 35 days |
- 889 |
- 57 |
Zillow last checked:
Listing updated:
Listed by:
TOM LIME (573)302-2300,
RE/MAX Lake of the Ozarks
Source: Bagnell Dam AOR,MLS#: 3588289Originating MLS: Bagnell Dam Association Of Realtors
Facts & features
Interior
Bedrooms & bathrooms
- Bedrooms: 6
- Bathrooms: 4
- Full bathrooms: 4
Primary bedroom
- Features: Bath in Primary Bedroom
- Level: Main
- Dimensions: Home on the water
Bedroom
- Level: Main
Bedroom
- Level: Upper
- Dimensions: Second House
Bedroom
- Level: Main
- Dimensions: Second House
Bathroom
- Level: Main
- Dimensions: Home on the water
Bathroom
- Level: Upper
- Dimensions: Second House
Kitchen
- Level: Main
Kitchen
- Level: Upper
- Dimensions: Second House
Laundry
- Level: Main
- Dimensions: Home on the water
Laundry
- Level: Main
- Dimensions: Second House
Living room
- Level: Main
- Dimensions: Home on the water
Living room
- Level: Upper
- Dimensions: Second house
Loft
- Level: Upper
- Dimensions: Second House
Heating
- Electric, Forced Air
Cooling
- Central Air
Appliances
- Included: Dryer, Dishwasher, Disposal, Microwave, Range, Refrigerator, Stove, Washer
Features
- Ceiling Fan(s), Furnished, Fireplace, Vaulted Ceiling(s), Window Treatments
- Flooring: Tile
- Windows: Window Treatments
- Basement: None
- Number of fireplaces: 1
- Fireplace features: One
- Furnished: Yes
Interior area
- Total structure area: 3,018
- Total interior livable area: 3,018 sqft
Video & virtual tour
Property
Parking
- Parking features: No Garage
Features
- Levels: One,Two
- Stories: 1
- Patio & porch: Covered, Deck, Open
- Exterior features: Deck, Gravel Driveway
- Has view: Yes
- View description: Channel
- Has water view: Yes
- Water view: Channel
- Waterfront features: Cove, Lake Front
Lot
- Features: Lake Front, Level, Views
Details
- Additional parcels included: 0780340000000500002001
- Parcel number: 07803400000005002000
- Zoning description: Residential
Construction
Type & style
- Home type: SingleFamily
- Architectural style: One Story,Two Story
- Property subtype: Single Family Residence
Materials
- Vinyl Siding
- Foundation: Poured
Condition
- Year built: 1984
Utilities & green energy
- Sewer: Septic Tank
- Water: Public
Community & HOA
Community
- Features: None
- Subdivision: White Blaze
HOA
- Has HOA: Yes
- Services included: Road Maintenance, Water
- HOA fee: $200 annually
Location
- Region: Camdenton
Financial & listing details
- Price per square foot: $251/sqft
- Annual tax amount: $2,400
- Date on market: 6/24/2026
- Inclusions: Available to purchases'.... 2 boat lifts, duel Pwc lift. 2 Pwc Lifts, 3 Pwc, Tritoon and a Fishing Boat
- Exclusions: Just a few personal items, Available to purchases'.... 2 boat lifts, duel Pwc lift. 2 Pwc Lifts, 3 Pwc, Tritoon and a Fishing Boat
- Ownership: Fee Simple,
- Road surface type: Gravel
Estimated market value
$720,700
$685,000 - $757,000
$2,825/mo
Price history
| Date | Event | Price |
|---|---|---|
| 6/24/2026 | Listed for sale | $759,000$251/sqft |
Source: Bagnell Dam AOR #3588289 Report a problem | ||
| 6/23/2026 | Listing removed | $759,000$251/sqft |
Source: LOBR #3578634 Report a problem | ||
| 6/19/2026 | Price change | $759,000-3.8%$251/sqft |
Source: Bagnell Dam AOR #3578634 Report a problem | ||
| 5/9/2026 | Price change | $789,000-5.5%$261/sqft |
Source: Bagnell Dam AOR #3578634 Report a problem | ||
| 11/10/2025 | Price change | $835,000-13%$277/sqft |
Source:  LOBR #3578634 Report a problem LOBR #3578634 Report a problem | ||
| 6/30/2025 | Listed for sale | $960,000$318/sqft |
Source: LOBR #3578634 Report a problem | ||
Public tax history
Tax history is unavailable.
Monthly payment
Est. payment
Payment breakdown
Explore the cost of this home by adjusting the details. Changes won't be saved.Climate risks
Neighborhood: 65020
Getting around
0 / 100
Car-DependentNearby schools
GreatSchools rating
- NADogwood Elementary SchoolGrades: PK-2Distance: 5.6 mi
- 8/10Camdenton Middle SchoolGrades: 7-8Distance: 5.6 mi
- 6/10Camdenton High SchoolGrades: 9-12Distance: 5.6 mi
Schools provided by the listing agent
- District: Camdenton
Source: Bagnell Dam AOR. This data may not be complete. We recommend contacting the local school district to confirm school assignments for this home.
- $189,1002 bd1 ba1.3k sqft167 Bermuda Dr, Camdenton, MO 65020Off Market
- $269,4002 bd2 ba1.6k sqft159 Bermuda Dr, Camdenton, MO 65020Off Market
- $359,9003 bd2 ba1.9k sqft147 Bermuda Dr, Camdenton, MO 65020Off Market
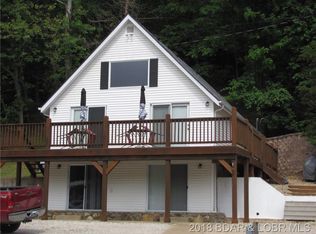
- $206,600-- bd1 ba1.1k sqft133 Bermuda Dr, Camdenton, MO 65020Off Market
- $342,2003 bd3 ba2.7k sqft40 Rd, --, MO 65020Off Market
- $219,3002 bd1 ba1.7k sqft99 Bermuda Dr, Camdenton, MO 65020Off Market
- $347,9003 bd3 ba2.7k sqft117 Bermuda Dr, Camdenton, MO 65020Off Market
- $280,7003 bd2 ba1.5k sqft116 Drop Off Dr, Camdenton, MO 65020Off Market
A local agent can set up tours, give advice and negotiate with sellers.
Similar homes
- $674,9004 bd2 ba2.5k sqft336 Boot Cir, Camdenton, MO 65020For Sale
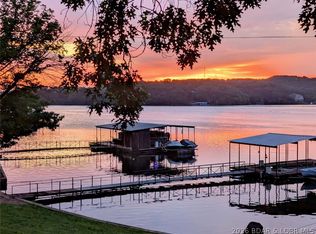 MLS ID #3584855, Cindy Baker, ReeceNichols Real Estate. LOBR
 - $599,0004 bd3 ba4k sqft103 Three Rivers Rd, Camdenton, MO 65020For Sale
 MLS ID #3587910, MATT SMITH REAL ESTATE GROUP LLC, EXP Realty, LLC. Bagnell Dam AOR
 - $735,0003 bd2 ba2.4k sqft46 Marvic Dr, Camdenton, MO 65020For Sale
 MLS ID #3587760, Laura Koeberl, Associated Brokers Lake of the Ozarks. LOBR
 - $799,0004 bd3 ba3.4k sqft531 Minnowbrook Rd, Camdenton, MO 65020For Sale
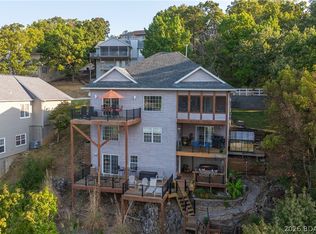 MLS ID #3588422, ED SCHMIDT-TEAM, EXP Realty, LLC. Bagnell Dam AOR
 - $500,0003 bd3 ba2.9k sqft366 Highlands Dr, Camdenton, MO 65020For SaleMLS ID #3588282, SUSAN WHITTLE, Rock Island Realty. Bagnell Dam AOR
- $649,6803 bd3 ba1.5k sqft399 Porter Loop, Camdenton, MO 65020For SaleMLS ID #3588681, GREGORY CHMURA, Keller Williams L.O. Realty. Bagnell Dam AOR
- $937,9004 bd4 ba2.9k sqft472 Jupiter Rd, Sunrise Beach, MO 65020For SaleMLS ID #3585031, VALERIE ANNE LITTRELL, Real Estate at the Lake. Bagnell Dam AOR
- $800,0004 bd2 ba2.4k sqft4396 Lower Prairie Hollow Rd, Roach, MO 65787For SaleMLS ID #3588496, MICHAEL JAMES SWIFT, EXP Realty, LLC. Bagnell Dam AOR
- $950,0003 bd4 ba2.8k sqft150 Cub Cove Point, Camdenton, MO 65020For SaleMLS ID #3586931, JEFFREY D KRANTZ, RE/MAX Lake of the Ozarks. Bagnell Dam AOR
- $700,0005 bd4 ba2.4k sqft49 Water Oak Ln, Gravois Mills, MO 65079For SaleMLS ID #3588889, JEFFREY D KRANTZ, RE/MAX Lake of the Ozarks. Bagnell Dam AOR
- $675,0006 bd4 ba3.2k sqft153 Sille Acres Rd, Sunrise Beach, MO 65079For SaleMLS ID #3587385, JEFFREY D KRANTZ, RE/MAX Lake of the Ozarks. Bagnell Dam AOR
- $729,0005 bd4 ba2.4k sqft569 Sunrise Acres Point, Sunrise Beach, MO 65079For SaleMLS ID #3587056, Debbie Slavens, ReeceNichols Real Estate. LOBR
- $459,9005 bd3 ba3.4k sqft593 Willow Creek Estates Dr, Camdenton, MO 65020For SaleMLS ID #3588067, Stacy Shore Shore to Shore LOZ, eXp Realty LLC (LOBR). LOBR
- $785,0006 bd4 ba3.5k sqft184 State Park Rd, Brumley, MO 65017For SaleMLS ID #3586416, MENDA GILBERT, NextHome Lake Living. Bagnell Dam AOR
- $575,0003 bd3 ba2.2k sqft474 Normac Dr, Camdenton, MO 65020For SaleMLS ID #3587624, PATRICK MARK WELCH, RE/MAX Lake of the Ozarks. Bagnell Dam AOR
- $625,0004 bd2 ba1.8k sqft4582 Lower Prairie Hollow Rd, Macks Creek, MO 65787For SaleMLS ID #3588349, Brad Deters, Weichert, Realtors® - Laurie Realty. LOBR
- $850,0003 bd3 ba2.6k sqft32645 Green Hills Rd, Gravois Mills, MO 65037For SaleMLS ID #3588272, WINTERS SHELTON REAL ESTATE GROUP, LLC, RE/MAX Lake of the Ozarks. Bagnell Dam AOR
- $445,0004 bd3 ba2.8k sqft529 Normac Dr, Camdenton, MO 65020For SaleMLS ID #3585011, Richard Cinkosky, Coldwell Banker Lake Country. LOBR
- $780,0004 bd4 ba3.1k sqft1359 Lick Creek Rd, Edwards, MO 65326For SaleMLS ID #3587942, Allyson Cline, ReeceNichols Real Estate. LOBR
- $680,0004 bd4 ba2.6k sqft61 Topsail Pl, Osage Beach, MO 65065For SaleMLS ID #3588051, AMANDA KOREN GREENWOOD, Century 21 Community. Bagnell Dam AOR
