An exceptional opportunity for lakefront living awaits at the 31 Mile Marker on the Linn Creek Arm in Camden County, Missouri. This meticulously maintained property offers a seamless transition to lake life, boasting a fully furnished residence and a comprehensive dock setup designed for immediate enjoyment. With a recent home inspection completed and the benefit of NO HOA fees, this offering provides both quality and flexibility.
The 1401 Sq. Ft. home, built in 1991, features an open concept floor plan with 2 bedrooms and 2 bathrooms, providing comfortable accommodations. Practical amenities include a fireplace and trash compactor, while all appliances, including the washer and dryer, remain with the home. Designed for effortless ownership, the property benefits from zero-maintenance landscaping, metal siding, and composite decking on both a wide wrap-around walkway and the rear deck. An aerated septic system, full electric service, and an oversized crawl space further enhance the home's functionality.
The true highlight of this offering is the exceptional deep-water dock infrastructure. A concrete walkway leads directly to a covered 23' x 48' dock featuring durable concrete decking. This robust setup includes a 36' x 15' slip equipped with a 21,000 lb Hydro Hoist with poly tanks, two dock fans, and two dock cabinets. Further enhancing confidence, the dock underwent a thorough inspection by Ameren in 2024. An oversized parking area ensures ample space for vehicles and lake toys.
Accessible via a paved road, this property is served by essential utilities including electric, water, and septic. Every detail has been considered to provide a turnkey lakefront experience in a highly desirable location.
Active
Listed by: Elite Land & Auction Co, LLC • Kevin W Riley • 636-466-3835
$474,900
34 Trigger Rd, Linn Creek, MO 65052
2beds
1,401sqft
:
Get pre-qualified$2,900/mo
Single Family Residence
Built in 1991
-- sqft lot
$-- Zestimate®
$339/sqft
$-- HOA
What's special
Fully furnished residenceExceptional deep-water dock infrastructureOversized crawl spaceOpen concept floor planTrash compactorZero-maintenance landscapingMetal siding
- 4 days |
- 372 |
- 20 |
Likely to sell faster than
Zillow last checked:
Listing updated:
Listed by:
Kevin W Riley 636-466-3835,
Elite Land & Auction Co, LLC
Source: MARIS,MLS#: 26049841 Originating MLS: East Central Board of REALTORS
Originating MLS: East Central Board of REALTORSFacts & features
Interior
Bedrooms & bathrooms
- Bedrooms: 2
- Bathrooms: 2
- Full bathrooms: 2
- Main level bathrooms: 2
- Main level bedrooms: 2
Heating
- Electric, Forced Air, Wood
Cooling
- Ceiling Fan(s), Central Air
Appliances
- Included: Electric Cooktop, Dishwasher, Dryer, Microwave, Refrigerator, Trash Compactor, Vented Exhaust Fan, Washer, Washer/Dryer
Features
- Basement: Crawl Space
- Number of fireplaces: 1
- Fireplace features: Family Room
Interior area
- Total interior livable area: 1,401 sqft
- Finished area above ground: 1,401
Property
Features
- Levels: One
- On waterfront: Yes
- Waterfront features: Waterfront, Lake, Lake Front, Navigable Water, Seawall
- Body of water: Lake of the Ozarks
Lot
- Features: Gently Rolling, Other, Waterfront
Details
- Parcel number: 12300600000003030000
- Special conditions: Standard
Construction
Type & style
- Home type: SingleFamily
- Architectural style: Ranch
- Property subtype: Single Family Residence
Materials
- Metal Siding
- Roof: Asphalt
Condition
- Year built: 1991
Utilities & green energy
- Electric: 220 Volts
- Sewer: Septic Tank
- Water: Public
- Utilities for property: Electricity Connected, Sewer Connected, Water Connected
Community & HOA
Community
- Subdivision: Gun Barrel Ridge
HOA
- Has HOA: No
Location
- Region: Linn Creek
Financial & listing details
- Price per square foot: $339/sqft
- Tax assessed value: $19,410
- Annual tax amount: $824
- Date on market: 8/4/2026
- Listing terms: 1031 Exchange,Cash,Conventional,Other
- Electric utility on property: Yes
- Road surface type: Asphalt
Estimated market value
Not available
Estimated sales range
Not available
Not available
Price history
| Date | Event | Price |
|---|---|---|
| 8/4/2026 | Listed for sale | $474,900$339/sqft |
Source:  MARIS #26049841 Report a problem MARIS #26049841 Report a problem | ||
Public tax history
| Year | Property taxes | Tax assessment |
|---|---|---|
| 2025 | $824 +0.1% | $19,410 |
| 2024 | $823 -6% | $19,410 |
| 2023 | $876 +1.6% | $19,410 |
| 2022 | $862 | $19,410 |
| 2021 | $862 -0.8% | $19,410 |
| 2020 | $869 +0% | $19,410 |
| 2019 | $869 -16% | $19,410 |
| 2018 | $1,035 | $19,410 |
| 2017 | $1,035 +24.3% | $19,410 |
| 2016 | $833 +17.1% | $19,410 +14.4% |
| 2015 | $711 +0.1% | $16,970 |
| 2014 | $710 | $16,970 |
| 2013 | $710 | $16,970 +708.1% |
| 2012 | -- | $2,100 -87.6% |
| 2010 | -- | $16,970 |
| 2009 | -- | $16,970 |
| 2008 | -- | $16,970 |
| 2007 | -- | $16,970 |
Find assessor info on the county website
Monthly payment
Est. payment
Payment breakdown
Explore the cost of this home by adjusting the details. Changes won't be saved.Climate risks
Neighborhood: 65052
Getting around
0 / 100
Car-DependentNearby schools
GreatSchools rating
- NADogwood Elementary SchoolGrades: PK-2Distance: 3.7 mi
- 8/10Camdenton Middle SchoolGrades: 7-8Distance: 3.7 mi
- 6/10Camdenton High SchoolGrades: 9-12Distance: 3.7 mi
Schools provided by the listing agent
- Elementary: Hawthorn Elem.
- Middle: Camdenton Middle
- High: Camdenton High
Source: MARIS. This data may not be complete. We recommend contacting the local school district to confirm school assignments for this home.
- $372,400-- bd2 ba1.2k sqft20 Trigger Rd, Linn Creek, MO 65052Off Market
- $228,3002 bd1 ba528 sqft54 Trigger Rd, Linn Creek, MO 65052Off Market
- $349,1002 bd2 ba1.3k sqft76 Trigger Rd, Linn Creek, MO 65052Off Market
- $--3 bd3 ba2.9k sqft94 Trigger Rd, Linn Creek, MO 65052Sold
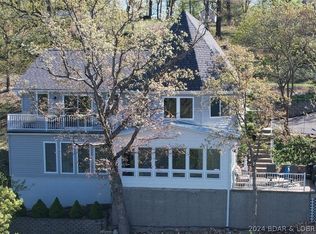
- $106,100-- bd2 ba912 sqft11 Trigger Rd, Linn Creek, MO 65052Off Market
- $146,9004 bd3 ba1.1k sqft400 Gunbarrell Ridge Dr, Linn Creek, MO 65052Off Market
- $2,000-- bd-- ba-- sqft409 Gunbarrell Ridge Dr, Linn Creek, MO 65052Off Market
- $695,500-- bd3 ba2.6k sqft132 Trigger Rd, Linn Creek, MO 65052Off Market
A local agent can set up tours, give advice and negotiate with sellers.
Similar homes
- $365,0003 bd2 ba1.5k sqft817 Oak Knoll Rd, Linn Creek, MO 65052For Sale
 MLS ID #3588105, MATT FORD TEAM, Keller Williams L.O. Realty. Bagnell Dam AOR
 - $499,8794 bd2 ba2k sqft22 River Wood Rd, Linn Creek, MO 65020For Sale
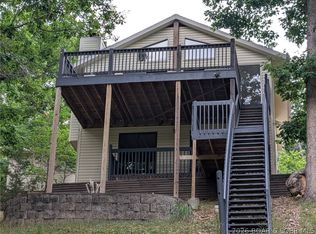 MLS ID #3584433, ED SCHMIDT-TEAM, EXP Realty, LLC. Bagnell Dam AOR
 - $499,0003 bd2 ba1.2k sqft2859 Twin Rivers Point, Camdenton, MO 65020For Sale
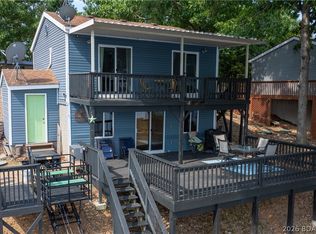 MLS ID #3588905, JASON WHITTLE, RE/MAX Lake of the Ozarks. Bagnell Dam AOR
 - $350,0003 bd2 ba1.8k sqft31351 Osborn Dr, Lebanon, MO 65536For Sale
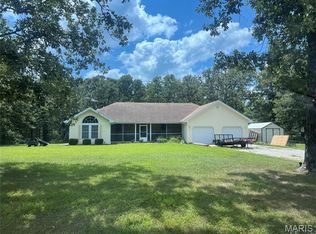
 MLS ID #26047487, Cara Lowrance, Century 21 Laclede Realty. MARIS
 - $450,0003 bd2 ba1.3k sqft1181 Jeffries Rd Bldg C #113, Osage Beach, MO 65065For SaleMLS ID #10073626, The Legacy Group. JCMLS
- $495,0003 bd2 ba1.8k sqft30051 Gray Eagle Rd, Gravois Mills, MO 65037For SaleMLS ID #3588421, David Schulz, RE/MAX at the Lake. LOBR
- $569,9003 bd3 ba1.3k sqft2202 Spring Cove Rd, Sunrise Beach, MO 65079For SaleMLS ID #3588840, THE CONDA DAVIDSON TEAM, EXP Realty, LLC. Bagnell Dam AOR
- $529,9003 bd3 ba1.7k sqft133 Wye Dr, Lake Ozark, MO 65049For SaleMLS ID #26044296, Katelyn L Dampier, Keller Williams Local. MARIS
- $359,9004 bd3 ba2k sqft34116 Olathe Dr, Lebanon, MO 65536For SaleMLS ID #26035115, Brett Burnell, RE/MAX Next Generation. MARIS
- $439,0003 bd2 ba1.6k sqft184 Plaza Gardens Ct Unit 5E, Camdenton, MO 65020For SaleMLS ID #3588660, JASON WHITTLE, RE/MAX Lake of the Ozarks. Bagnell Dam AOR
- $500,0003 bd3 ba1.8k sqft708 Windcrest Point, Gravois Mills, MO 65037For SaleMLS ID #3587504, TAMMY ROSENTHAL-FRAN CAMPBELL TEAM, RE/MAX Lake of the Ozarks. Bagnell Dam AOR
- $310,0002 bd2 ba980 sqft1481 Ledges Dr #1012, Osage Beach, MO 65065For SaleMLS ID #3589170, JASON WHITTLE, RE/MAX Lake of the Ozarks. Bagnell Dam AOR
- $425,0004 bd3 ba1.8k sqft23 Hawk Cir, Lake Ozark, MO 65049For SaleMLS ID #10073107, Courtney Mielke. JCMLS
- $549,0003 bd2 ba1.2k sqft73 Truetken Poin, Lake Ozark, MO 65049For SaleMLS ID #26010405, Patrick C Schnieders, Sports Afield Real Estate. MARIS
- $475,0003 bd4 ba2k sqft921 Summer Place Dr Unit 2A, Camdenton, MO 65020For SaleMLS ID #3584529, TAMMY ROSENTHAL-FRAN CAMPBELL TEAM, RE/MAX Lake of the Ozarks. Bagnell Dam AOR
- $419,9993 bd3 ba1.5k sqft1118 Rachel Rd #35, Osage Beach, MO 65065For SaleMLS ID #3583670, ROGIE CARLOCK, EXP Realty, LLC. Bagnell Dam AOR
- $565,0004 bd2 ba1.8k sqft32445 Green Hills Rd, Gravois Mills, MO 65037For SaleMLS ID #2604907, Anna Wilson, United Real Estate Kansas City. Heartland MLS as distributed by MLS GRID
- $375,0003 bd2 ba1.6k sqft3501 Great Lake View Dr, Gravois Mills, MO 65037For SaleMLS ID #3587505, TAMMY ROSENTHAL-FRAN CAMPBELL TEAM, RE/MAX Lake of the Ozarks. Bagnell Dam AOR
- $344,9003 bd2 ba1.3k sqft414 Cedar Heights Dr Unit 3A, Camdenton, MO 65020For SaleMLS ID #3589081, JASON WHITTLE, RE/MAX Lake of the Ozarks. Bagnell Dam AOR
- $289,9003 bd3 ba1.9k sqft1725 Oak Bend Rd, Sunrise Beach, MO 65079For SaleMLS ID #3586777, JASON WHITTLE, RE/MAX Lake of the Ozarks. Bagnell Dam AOR
