Opportunities like this are hard to find! This recently updated 4 bed, 3 bath home sits on 18 unrestricted acres in a prime location next to Lake Valley Golf Course and just 6 minutes from the Camdenton Square. With 1,255 feet of highway frontage, the possibilities here are endless—whether you're looking for a private retreat, hobby farm, or an investment opportunity. The home features granite countertops, double ovens, a gas range, & modern updates throughout, offering both comfort and style. Step outside to enjoy the in-ground pool, perfect for relaxing after a day on the lake or the golf course. The property offers a beautiful mix of open pasture & wooded acreage, along with a pond, making it ideal for animals, recreation, or future development. A detached 2-car garage provides extra storage for vehicles, lake toys, or equipment. With lake access and a nearby boat ramp, you’re only minutes from enjoying the Lake of the Ozarks lifestyle. With its location near Ballparks National, golf, and lake recreation, this property could also be an incredible opportunity for RV sites, cabins, or tiny home rentals. Live, invest, or develop—this property offers the flexibility to do it all.
Active
Listed by: RE/MAX Lake of the Ozarks • Chelsea Klimkewicz • 573-302-2300
$649,000
827 Lake Valley Dr, Camdenton, MO 65020
4beds
2,178sqft
:
Get pre-qualified$3,967/mo
Single Family Residence
Built in 1976
18 Acres Lot
$602,700 Zestimate®
$298/sqft
$-- HOA
What's special
- 150 days |
- 479 |
- 19 |
Zillow last checked:
Listing updated:
Listed by:
Chelsea Klimkewicz 573-302-2300,
RE/MAX Lake of the Ozarks
Source: MARIS,MLS#: 26014606 Originating MLS: Regional MLS
Originating MLS: Regional MLSFacts & features
Interior
Bedrooms & bathrooms
- Bedrooms: 4
- Bathrooms: 3
- Full bathrooms: 3
- Main level bathrooms: 2
- Main level bedrooms: 3
Heating
- Forced Air, Heat Pump
Cooling
- Central Air
Appliances
- Included: Propane Cooktop, Dishwasher, Disposal, Microwave, Double Oven, Refrigerator, Electric Water Heater
- Laundry: Laundry Room
Features
- Breakfast Bar, Ceiling Fan(s), Custom Cabinetry, Dining/Living Room Combo, Granite Counters, High Speed Internet, Open Floorplan, Recessed Lighting, Solid Surface Countertop(s), Storage
- Basement: Walk-Out Access
- Number of fireplaces: 1
- Fireplace features: Family Room, Wood Burning
Interior area
- Total structure area: 2,178
- Total interior livable area: 2,178 sqft
- Finished area above ground: 1,747
- Finished area below ground: 431
Property
Parking
- Total spaces: 2
- Parking features: Garage
- Garage spaces: 2
Features
- Levels: One
- Patio & porch: Deck, Side Porch, Wrap Around
- Exterior features: Private Yard
- Pool features: Fiberglass, In Ground, Outdoor Pool, Pool Cover, Private
- Waterfront features: Lake Privileges
- Body of water: Lake of the Ozarks
Lot
- Size: 18 Acres
- Dimensions: 18 acres
- Features: Adjoins Open Ground, Adjoins Wooded Area, Back Yard, Cleared, Corner Lot, Farm, Gentle Sloping, Landscaped, Natural Foliage, Near Golf Course
Details
- Parcel number: 138.033.0000.0000021.000
- Special conditions: Standard
Construction
Type & style
- Home type: SingleFamily
- Architectural style: Ranch
- Property subtype: Single Family Residence
Materials
- Cement Siding
- Roof: Architectural Shingle
Condition
- Updated/Remodeled
- New construction: No
- Year built: 1976
Utilities & green energy
- Electric: 220 Volts
- Sewer: Septic Tank
- Water: Private, Well
- Utilities for property: Electricity Connected, Propane Owned, Sewer Connected, Water Connected
Community & HOA
Community
- Subdivision: None
HOA
- Has HOA: No
Location
- Region: Camdenton
Financial & listing details
- Price per square foot: $298/sqft
- Annual tax amount: $952
- Date on market: 3/13/2026
- Cumulative days on market: 150 days
- Listing terms: 1031 Exchange,Cash,Conventional,FHA,USDA Loan,VA Loan
- Electric utility on property: Yes
- Road surface type: Asphalt
Estimated market value
$602,700
$573,000 - $633,000
$2,458/mo
Price history
| Date | Event | Price |
|---|---|---|
| 4/20/2026 | Listed for sale | $649,000$298/sqft |
Source:  LOBR #3584419 Report a problem LOBR #3584419 Report a problem | ||
| 3/17/2026 | Contingent | $649,000$298/sqft |
Source: LOBR #3584419 Report a problem | ||
| 3/12/2026 | Listed for sale | $649,000$298/sqft |
Source: LOBR #3584419 Report a problem | ||
Public tax history
Tax history is unavailable.
Monthly payment
Est. payment
Payment breakdown
Explore the cost of this home by adjusting the details. Changes won't be saved.Climate risks
Neighborhood: 65020
Nearby schools
GreatSchools rating
- NADogwood Elementary SchoolGrades: PK-2Distance: 4.1 mi
- 8/10Camdenton Middle SchoolGrades: 7-8Distance: 4.1 mi
- 6/10Camdenton High SchoolGrades: 9-12Distance: 4.1 mi
Schools provided by the listing agent
- Elementary: Dogwood Elem.
- Middle: Camdenton Middle
- High: Camdenton High
Source: MARIS. This data may not be complete. We recommend contacting the local school district to confirm school assignments for this home.
- $376,500-- bd2 ba2.4k sqft1042 Country Club Dr, Camdenton, MO 65020Off Market
- $21,0904 bd3 ba2.1k sqft827 Country Club Dr, Camdenton, MO 65020Off Market

- $595,300-- bd5 ba3.4k sqft825 Country Club Dr, Camdenton, MO 65020Off Market
- $580,3004 bd4 ba4k sqft49 Laker Ln, Camdenton, MO 65020Off Market
- $504,3003 bd2 ba2.4k sqft107 Laker Ln, Camdenton, MO 65020Off Market
- $365,100-- bd3 ba2.1k sqft33 Laker Ln, Camdenton, MO 65020Off Market
- $516,600-- bd3 ba3.3k sqft771 Country Club Dr, Camdenton, MO 65020Off Market
- $507,9005 bd3 ba3.1k sqft34 Laker Ln, Camdenton, MO 65020Off Market
A local agent can set up tours, give advice and negotiate with sellers.
Similar homes
- $625,0003 bd3 ba2.9k sqft50 Sunstone Dr, Camdenton, MO 65020For Sale

 MLS ID #26048314, Keshian L Luthy, Century 21 Laclede Realty. MARIS
 - $725,0004 bd3 ba2.4k sqft500 Big Cedar Dr, Camdenton, MO 65020For Sale
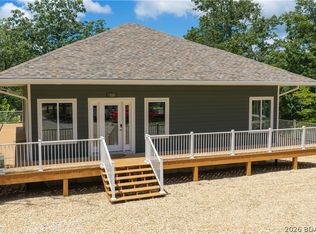 MLS ID #3588728, MATT FORD TEAM, Keller Williams L.O. Realty. Bagnell Dam AOR
 - $600,0004 bd4 ba2.4k sqft315 Country Ridge Dr, Camdenton, MO 65020For Sale
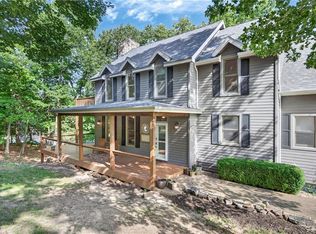 MLS ID #2628409, Stephanie Brown, ReeceNichols-KCN. Heartland MLS as distributed by MLS GRID
 - $649,9004 bd2 ba2.5k sqft336 Boot Cir, Camdenton, MO 65020For Sale
 MLS ID #3584855, Cindy Baker, ReeceNichols Real Estate. LOBR
 - $525,0003 bd3 ba2.7k sqft147 W Cross Fox Trl, Camdenton, MO 65020For SaleMLS ID #3584847, EBBIE BOGEMA, RE/MAX Lake of the Ozarks. Bagnell Dam AOR
- $499,8794 bd2 ba2k sqft22 River Wood Rd, Linn Creek, MO 65020For SaleMLS ID #3584433, ED SCHMIDT-TEAM, EXP Realty, LLC. Bagnell Dam AOR
- $524,9004 bd2 ba2.1k sqft3071 Possum Hollow Dr, Camdenton, MO 65020For SaleMLS ID #26043970, Brett Burnell, RE/MAX Next Generation. MARIS
- $840,0004 bd3 ba2.7k sqft380 Fischer Point Dr, Camdenton, MO 65020For SaleMLS ID #2632959, Allen Epstein, Realty Executives. Heartland MLS as distributed by MLS GRID
- $825,0004 bd2 ba2.4k sqft870 Sellers Rd, Camdenton, MO 65020For SaleMLS ID #3589117, JASON WHITTLE, RE/MAX Lake of the Ozarks. Bagnell Dam AOR
- $379,9003 bd2 ba1.8k sqft411 Valley Spring Rd, Camdenton, MO 65020For SaleMLS ID #3584686, BARBARA ANN WEBER, Keller Williams L.O. Realty. Bagnell Dam AOR
- $429,0004 bd3 ba3k sqft138 Libby Ln, Camdenton, MO 65020For SaleMLS ID #11686367, Tyler Zimmerman, Prime Real Estate Investments LLC. My State MLS
- $799,0003 bd4 ba2.4k sqftLOT 1 Anchor Bend Dr, Camdenton, MO 65020New ConstructionMLS ID #26037472, Tamara J Hill, EXP Realty, LLC. MARIS
- $735,0003 bd2 ba2.4k sqft46 Marvic Dr, Camdenton, MO 65020For SaleMLS ID #3587760, Laura Koeberl, Associated Brokers Lake of the Ozarks. LOBR
- $785,0003 bd3 ba1.9k sqft1166 Fowlers Point, Camdenton, MO 65020For SaleMLS ID #2628578, Danielle McQuillen, Platinum Realty LLC. Heartland MLS as distributed by MLS GRID
- $575,0003 bd3 ba2.8k sqft35 Great Escapes Ln, Camdenton, MO 65020For SaleMLS ID #3587810, PEGGY LYNN ALBERS, Albers Real Estate Advisors. Bagnell Dam AOR
- $414,0004 bd3 ba2.6k sqft362 Merlin Dr, Camdenton, MO 65020For SaleMLS ID #3587863, MATT FORD TEAM, Keller Williams L.O. Realty. Bagnell Dam AOR
- $674,9004 bd4 ba2.7k sqft1500 Swiss Village Rd, Osage Beach, MO 65065For SaleMLS ID #3584868, GIBSON & GREIN GIBSON, ANDY, Keller Williams L.O. Realty. Bagnell Dam AOR
- $499,0003 bd2 ba1.2k sqft2859 Twin Rivers Point, Camdenton, MO 65020For SaleMLS ID #3588905, JASON WHITTLE, RE/MAX Lake of the Ozarks. Bagnell Dam AOR
- $340,0002 bd1 ba1.3k sqft23 Cottage Park East Ct #22, Camdenton, MO 65020For SaleMLS ID #2628272, Stephanie Brown, ReeceNichols-KCN. Heartland MLS as distributed by MLS GRID
- $799,0004 bd4 ba3k sqft282 Reeds Rd, Lebanon, MO 65536For SaleMLS ID #26036507, Alex M Feit, RE/MAX Lake of the Ozarks. MARIS
