Stunning villa in the gated, resort-style community of Old Kinderhook! Nearly 3,000 sq.ft., 3 beds/3 baths, walk-out basement, and beautiful golf course views. Main level features hardwood floors, spacious living room, and a large kitchen with custom cabinets, granite & oversized island. Four-seasons room overlooks the 14th fairway. Primary suite includes walk-in shower, double vanity, soaking tub & walk-in closet. Lower level offers a family room, wet bar, 3rd bedroom or office, and screened-in patio. Tons of storage for workout or hobby space. Updates include new roof, paint, fixtures, landscaping & four-seasons room windows. Resort amenities: championship golf, clubhouse dining, pools, tennis, pickleball, fishing pond & the popular winter ''Christmas Village.''
Active
Price cut: $4K (6/30)
$635,000
50 Sunstone Drive, Camdenton, MO 65020
3beds
2,920sqft
:
Get pre-qualified$4,231/mo
Duplex
Built in 2012
-- sqft lot
$612,000 Zestimate®
$217/sqft
$265/mo HOA
What's special
Beautiful golf course viewsWalk-out basementNew roofDouble vanityHardwood floorsWet barSoaking tub
- 19 days |
- 100 |
- 3 |
Zillow last checked:
Listing updated:
Listed by:
Keshian L. Luthy 417-594-0698,
Century 21 Laclede Realty
Source: SOMOMLS as distributed by MLS GRID,MLS#: 60328280
Facts & features
Interior
Bedrooms & bathrooms
- Bedrooms: 3
- Bathrooms: 3
- Full bathrooms: 3
Rooms
- Room types: Bedroom, Sun Room, Living Areas (2), Family Room, Master Bedroom
Heating
- Heat Pump, Electric
Cooling
- Central Air, Ceiling Fan(s)
Appliances
- Included: Electric Cooktop, Free-Standing Electric Oven, Ice Maker, Refrigerator, Microwave, Disposal, Dishwasher
- Laundry: Main Level, W/D Hookup
Features
- Soaking Tub, Granite Counters, Walk-In Closet(s), Cathedral Ceiling(s), Walk-in Shower, Wet Bar, High Speed Internet
- Flooring: Carpet, Tile, Hardwood
- Windows: Blinds
- Basement: Concrete,Finished,Storage Space,Interior Entry,Bath/Stubbed,Walk-Out Access,Full
- Has fireplace: Yes
- Fireplace features: Living Room
Interior area
- Total structure area: 2,920
- Total interior livable area: 2,920 sqft
- Finished area above ground: 1,460
- Finished area below ground: 1,460
Property
Parking
- Total spaces: 2
- Parking features: Driveway, Private, Paved, Garage Door Opener
- Attached garage spaces: 2
- Has uncovered spaces: Yes
Features
- Levels: Two
- Stories: 2
- Patio & porch: Enclosed
- Has private pool: Yes
- Pool features: In Ground, Private, Community
- Has view: Yes
- View description: Golf Course
Lot
- Size: 10,541 Square Feet
- Features: Landscaped, Paved, On Golf Course
Details
- Parcel number: 138.028.0000.0003155.001
Construction
Type & style
- Home type: MultiFamily
- Architectural style: Traditional,Cottage
- Property subtype: Duplex
- Attached to another structure: Yes
Materials
- Brick, Vinyl Siding, Stucco, Stone
Condition
- Year built: 2012
Utilities & green energy
- Sewer: Public Sewer
- Water: Public
Community & HOA
Community
- Security: Security System, Smoke Detector(s)
- Subdivision: Camden-Not in List
HOA
- Services included: Gated Entry, Clubhouse, Pool, Trash, Tennis Court(s), Snow Removal, Security, Golf
- HOA fee: $794 quarterly
Location
- Region: Camdenton
Financial & listing details
- Price per square foot: $217/sqft
- Tax assessed value: $49,400
- Annual tax amount: $2,231
- Date on market: 7/8/2026
- Road surface type: Asphalt
Estimated market value
$612,000
$581,000 - $643,000
$2,688/mo
Price history
| Date | Event | Price |
|---|---|---|
| 6/30/2026 | Price change | $635,000-0.6%$217/sqft |
Source:  MARIS #25075331 Report a problem MARIS #25075331 Report a problem | ||
| 5/30/2026 | Listed for sale | $639,000$219/sqft |
Source: Bagnell Dam AOR #3582474 Report a problem | ||
| 3/27/2026 | Contingent | $639,000$219/sqft |
Source: MARIS #25075331 Report a problem | ||
| 3/6/2026 | Price change | $639,000-1.5%$219/sqft |
Source: MARIS #25075331 Report a problem | ||
| 11/9/2025 | Listed for sale | $649,000+77.8%$222/sqft |
Source: LOBR #3582474 Report a problem | ||
| 11/25/2020 | Sold | -- |
Source: Bagnell Dam AOR #3530146 Report a problem | ||
| 10/26/2020 | Pending sale | $365,000$125/sqft |
Source: Ok Realty And Investments #3530146 Report a problem | ||
| 10/10/2020 | Listed for sale | $365,000$125/sqft |
Source: Ok Realty And Investments #3530146 Report a problem | ||
Public tax history
| Year | Property taxes | Tax assessment |
|---|---|---|
| 2025 | $2,231 +3.4% | $49,400 |
| 2024 | $2,157 | $49,400 |
| 2023 | $2,157 +2.1% | $49,400 |
| 2022 | $2,112 | $49,400 |
| 2021 | $2,112 -0.6% | $49,400 |
| 2020 | $2,125 +0% | $49,400 |
| 2019 | $2,125 0% | $49,400 |
| 2018 | $2,125 | $49,400 |
| 2017 | $2,125 +5.3% | $49,400 |
| 2016 | $2,018 +2.5% | $49,400 |
| 2015 | $1,969 -5.8% | $49,400 |
| 2014 | $2,090 | $49,400 |
| 2013 | $2,090 | -- |
Find assessor info on the county website
Monthly payment
Est. payment
Payment breakdown
Explore the cost of this home by adjusting the details. Changes won't be saved.Climate risks
Neighborhood: 65020
Nearby schools
GreatSchools rating
- NADogwood Elementary SchoolGrades: PK-2Distance: 3.9 mi
- 8/10Camdenton Middle SchoolGrades: 7-8Distance: 3.9 mi
- 6/10Camdenton High SchoolGrades: 9-12Distance: 3.9 mi
Schools provided by the listing agent
- Elementary: Camdenton
- Middle: Camdenton
- High: Camdenton
Source: SOMOMLS as distributed by MLS GRID. This data may not be complete. We recommend contacting the local school district to confirm school assignments for this home.
- $512,100-- bd-- ba2.6k sqft48 Sunstone Dr, Camdenton, MO 65020Off Market
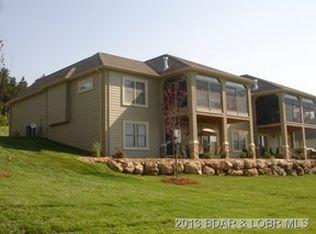
- $515,800-- bd1 ba2.6k sqft28 Sunstone Dr, Camdenton, MO 65020Off Market
- $481,2003 bd3 ba3k sqft72 Sunstone Ln, Camdenton, MO 65020Off Market
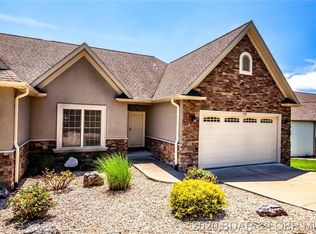
- $467,700-- bd1 ba2.6k sqft74 Sunstone Ln, Camdenton, MO 65020Off Market
- $512,000-- bd1 ba2.6k sqft18 Sunstone Dr, Camdenton, MO 65020Off Market
- $526,100-- bd-- ba2.6k sqft18 Sunstone Dr, Camdenton, MO 65020Off Market
- $588,500-- bd1 ba2.6k sqft30 Sunstone Dr, Camdenton, MO 65020Off Market
- $491,9003 bd3 ba2.2k sqft49 Cardinal, Camdenton, MO 65020Off Market
A local agent can set up tours, give advice and negotiate with sellers.
Similar homes
- $649,0004 bd3 ba2.1k sqft827 Lake Valley Dr, Camdenton, MO 65020For Sale
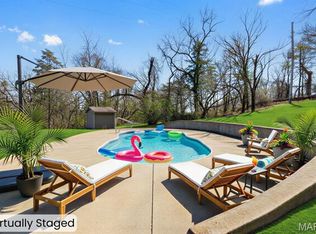
 MLS ID #26014606, Chelsea Klimkewicz, RE/MAX Lake of the Ozarks. MARIS
 - $525,0003 bd3 ba2.7k sqft147 W Cross Fox Trl, Camdenton, MO 65020For Sale
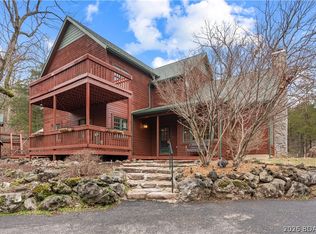 MLS ID #3584847, EBBIE BOGEMA, RE/MAX Lake of the Ozarks. Bagnell Dam AOR
 - $625,6004 bd3 ba2.9k sqft76 Barolo Ln, Camdenton, MO 65020For Sale
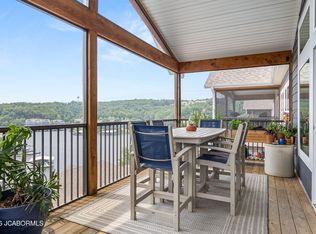 MLS ID #10073688, Annamarie Hopkins. JCMLS
 - $599,9003 bd3 ba2.8k sqft35 Great Escapes Ln, Camdenton, MO 65020For Sale
 MLS ID #3587810, PEGGY LYNN ALBERS, Albers Real Estate Advisors. Bagnell Dam AOR
 - $543,9004 bd3 ba2.3k sqft672 Southern Cherokee Dr, Camdenton, MO 65020For Sale By Owner
- $600,0003 bd3 ba2.2k sqft918 Tuscany Dr #3O, Camdenton, MO 65020For SaleMLS ID #3587640, GIBSON & GREIN GIBSON, ANDY, Keller Williams L.O. Realty. Bagnell Dam AOR
- $799,0003 bd4 ba2.4k sqftLOT 1 Anchor Bend Dr, Camdenton, MO 65020New ConstructionMLS ID #26037472, Tamara J Hill, EXP Realty, LLC. MARIS
- $799,0004 bd3 ba3.4k sqft531 Minnowbrook Rd, Camdenton, MO 65020For SaleMLS ID #3588422, ED SCHMIDT-TEAM, EXP Realty, LLC. Bagnell Dam AOR
- $318,0003 bd3 ba3k sqft1164 Ha Ha Tonka Rd, Camdenton, MO 65020For SaleMLS ID #3587695, MATT FORD TEAM, Keller Williams L.O. Realty. Bagnell Dam AOR
- $699,0001 bd1 ba2.4k sqft835 Greenview Dr, Camdenton, MO 65020For SaleMLS ID #3582847, JESSE W HEALD, Albers Real Estate Advisors. Bagnell Dam AOR
- $629,0004 bd3 ba2.9k sqft370 Tuscany Dr, Camdenton, MO 65020For SaleMLS ID #3588110, JOHN CASEY COLLINS, RE/MAX Lake of the Ozarks. Bagnell Dam AOR
- $479,9004 bd4 ba3.3k sqft46 Watkins Dr, Camdenton, MO 65020For SaleMLS ID #3583951, JASON WHITTLE, RE/MAX Lake of the Ozarks. Bagnell Dam AOR
- $414,0004 bd3 ba2.6k sqft362 Merlin Dr, Camdenton, MO 65020For SaleMLS ID #3587863, MATT FORD TEAM, Keller Williams L.O. Realty. Bagnell Dam AOR
- $499,8794 bd2 ba2k sqft22 River Wood Rd, Linn Creek, MO 65020For SaleMLS ID #3584433, ED SCHMIDT-TEAM, EXP Realty, LLC. Bagnell Dam AOR
- $449,9004 bd3 ba3k sqft138 Libby Ln, Camdenton, MO 65020For SaleMLS ID #11686367, Tyler Zimmerman, Prime Real Estate Investments LLC. My State MLS
- $589,9003 bd3 ba2k sqft3168 Twin Rivers Point #1, Chamois, MO 65024For SaleMLS ID #26033851, Becky S Burk, Realty Executives of Lebanon. MARIS
- $785,0003 bd3 ba1.9k sqft1166 Fowlers Point, Camdenton, MO 65020For SaleMLS ID #2628578, Danielle McQuillen, Platinum Realty LLC. Heartland MLS as distributed by MLS GRID
- $499,9003 bd4 ba1.7k sqft248 Plaza Gardens Ct Unit 5C, Camdenton, MO 65020For SaleMLS ID #3587752, JASON WHITTLE, RE/MAX Lake of the Ozarks. Bagnell Dam AOR
- $410,0003 bd4 ba1.7k sqft230 Plaza Gardens Ct Unit 4B, Camdenton, MO 65020For SaleMLS ID #3588707, ED SCHMIDT-TEAM, EXP Realty, LLC. Bagnell Dam AOR
- $439,0003 bd2 ba1.6k sqft184 Plaza Gardens Ct Unit 5E, Camdenton, MO 65020For SaleMLS ID #3588660, JASON WHITTLE, RE/MAX Lake of the Ozarks. Bagnell Dam AOR
