WELCOME HOME to BELLA SERA LOCATED at THE 31 MM at the 4 CORNERS POINT with AMAZING VIEWS OF THE LAKE OF THE OZARKS. THIS GROUND LEVEL, NO STEP ENTRY, ONE OWNER UNIT is the PERFECT set up for FULL Time living. OPEN CONCEPT W/3 BEDROOMS, 3 FULL BATHS, LIVING and DINING AREA. with a FULL WALL of WINDOWS, ELECTRIC FIREPLACE, GRANITE COUNTERTOPS, LARGE CENTER ISLAND, CUSTOM CABINETRY, TILE BACKSPLASH, STAINLESS APPLIANCES, A LARGE MASTER RETREAT with a TILE WALK in SHOWER, CORNER jetted TUB, LARGE DOUBLE VANITY, WALK in CLOSET, SLIDING DOORS to your private PATIO. THIS UNIT OFFERS 2 ON-SUITES offering EXTRA PRIVACY for GUESTS. EXPANSIVE OUTDOOR SPACE, A MASSIVE 900sq ft COVERED and OPEN AIR PATIO. THE ONLY UNIT With A GATE perfect for the PET Lovers . A FULL BASEMENT UNDERGROUND PARKING GARAGE, ICE MACHINE, fill the cooler on the way to the DOCK, USE the RAMP or STAIRWAY to docks, THIS UNIT has 2 GARAGE SPACES, 16X40 BOAT SLIP, and PWC. THIS BEAUTY with ALL NEUTRAL COLORS THROUGHOUT, CERAMIC TILE IN KITCHEN, DINING & BATHS, NEW LVP FLOORING IN THE LIVING AREA. CUSTOM BLINDS. THE COMMON OUTDOOR AREA INCLUDES, INFINITY STYLE SALT WATER POOL, OUTDOOR KITCHEN, POOL BATH, HOT TUB, ELEVATOR ACCESS to ALL LEVELS, DOCKS W/ BREAKWATERS. THIS LOCATION IS PERFECT FOR BOATING and VISITING THE GREAT LAKESIDE RESTAURANTS, THE FISH & CO. CAPTAIN RONS, THE CAVE RESTAURANT. THIS COMPLEX HAS ONLY 20. UNITS TOTAL NO SHORT TERM or NIGHTLY RENTALS.
GARAGE SPACES ARE IN DEMAND. LOWER YOUR COST BY SELLING ONE TO A NEIGHBOR.
Active
Listed by: Realty Executives of Lebanon • Becky S Burk • 417-588-4669
$579,900
3168 Twin Rivers Point #1, Chamois, MO 65024
3beds
2,000sqft
Condominium
Built in 2008
-- sqft lot
$-- Zestimate®
$290/sqft
$1,083/mo HOA
What's special
Electric fireplacePool bathExpansive outdoor spaceGranite countertopsOutdoor kitchenNeutral colors throughoutLarge master retreat
- 18 days
- 182
- 5
Likely to sell faster than
Zillow last checked:
Listing updated:
Listed by:
Becky S Burk 417-588-4669,
Realty Executives of Lebanon
Source: MARIS,MLS#: 26054930 Originating MLS: Lebanon Board of REALTORS
Originating MLS: Lebanon Board of REALTORSFacts & features
Interior
Bedrooms & bathrooms
- Bedrooms: 3
- Bathrooms: 3
- Full bathrooms: 3
- Main level bathrooms: 3
- Main level bedrooms: 3
Heating
- Forced Air, Heat Pump
Cooling
- Ceiling Fan(s), Central Air, Heat Pump
Appliances
- Included: Stainless Steel Appliance(s), Dishwasher, Disposal, Dryer
- Laundry: Laundry Room
Features
- Breakfast Bar, Breakfast Room, Crown Molding, Custom Cabinetry, Dining/Living Room Combo, Double Vanity, Eat-in Kitchen, Entrance Foyer, Granite Counters, High Speed Internet, Kitchen Island, Open Floorplan, Pantry, Separate Shower, Soaking Tub, Solid Surface Countertop(s), Special Millwork, Walk-In Closet(s)
- Doors: Panel Door(s), Sliding Doors
- Basement: Concrete,Full,Walk-Out Access
- Number of fireplaces: 1
- Fireplace features: Living Room
Interior area
- Total structure area: 2,000
- Total interior livable area: 2,000 sqft
- Finished area above ground: 2,000
- Finished area below ground: 0
Property
Parking
- Total spaces: 2
- Parking features: Additional Parking, Asphalt, Basement, Garage Door Opener, Inside Entrance, Parking Lot, Paved, Underground
- Attached garage spaces: 2
Accessibility
- Accessibility features: Accessible Approach with Ramp, Accessible Bedroom, Accessible Closets, Accessible Common Area, Accessible Doors, Accessible Elevator Installed, Accessible Entrance, Accessible Full Bath, Accessible Hallway(s)
Features
- Levels: One
- Patio & porch: Covered, Patio, Side Porch, Wrap Around
- Exterior features: Boat Slip, Built-in Barbecue, Dock, Dog Run, No Step Entry, Outdoor Grill, Private Entrance, Rain Gutters, Uncovered Courtyard
- Has private pool: Yes
- Pool features: Community, In Ground, Outdoor Pool, Salt Water
- On waterfront: Yes
- Waterfront features: Lake, Lake Front, Seawall
- Body of water: Lake of the Ozarks
Lot
- Features: Adjoins Common Ground
Details
- Parcel number: 07702600000004013
- Special conditions: Standard
Construction
Type & style
- Home type: Condo
- Architectural style: Modern,Ranch
- Property subtype: Condominium
- Attached to another structure: Yes
Materials
- Frame, Stucco
- Roof: Architectural Shingle
Condition
- Year built: 2008
Utilities & green energy
- Electric: Single Phase, 220 Volts
- Sewer: Private Sewer
- Water: Well
- Utilities for property: Cable Available, Cable Connected, Electricity Connected, Natural Gas Not Available, Phone Available, Sewer Connected
Community & HOA
Community
- Features: Lake
- Security: Fire Alarm, Security System Owned, Smoke Detector(s)
- Subdivision: Bella Sera
HOA
- Has HOA: Yes
- Amenities included: Association Management, Barbecue, Boat Dock, Boat Slip, Common Ground, Elevator(s), Lake, Picnic Area, Pool, Spa/Hot Tub, Storage
- Services included: Cable TV, Insurance, Internet, Maintenance Grounds, Maintenance Parking/Roads, Repairs, Common Area Maintenance, Exterior Maintenance, Pool Maintenance, Pool, Roof, Sewer, Snow Removal, Trash, Water
- HOA fee: $3,250 quarterly
- HOA name: BELLA SERA
Location
- Region: Chamois
Financial & listing details
- Price per square foot: $290/sqft
- Annual tax amount: $1,950
- Date on market: 8/26/2026
- Cumulative days on market: 343 days
- Listing terms: 1031 Exchange,Cash,Conventional,Trade
- Ownership: Private
- Electric utility on property: Yes
- Road surface type: Asphalt
Estimated market value
Not available
Estimated sales range
Not available
Not available
Price history
| Date | Event | Price |
|---|---|---|
| 8/26/2026 | Listed for sale | $579,900-1.7%$290/sqft |
Source:  MARIS #26054930 Report a problem MARIS #26054930 Report a problem | ||
| 8/25/2026 | Listing removed | $589,900$295/sqft |
Source: MARIS #26033851 Report a problem | ||
| 7/25/2026 | Price change | $589,900-1.7%$295/sqft |
Source: MARIS #26033851 Report a problem | ||
| 7/7/2026 | Price change | $599,900-1.6%$300/sqft |
Source: MARIS #26033851 Report a problem | ||
| 5/30/2026 | Listed for sale | $609,900-1.6%$305/sqft |
Source: MARIS #26033851 Report a problem | ||
| 5/29/2026 | Listing removed | $619,900$310/sqft |
Source: MARIS #26000335 Report a problem | ||
| 4/28/2026 | Price change | $619,900-1.6%$310/sqft |
Source: MARIS #26000335 Report a problem | ||
| 1/21/2026 | Price change | $629,900-1.6%$315/sqft |
Source: MARIS #26000335 Report a problem | ||
| 1/4/2026 | Listed for sale | $639,900-1.5%$320/sqft |
Source: MARIS #26000335 Report a problem | ||
| 1/4/2026 | Listing removed | $649,900$325/sqft |
Source: MARIS #25066872 Report a problem | ||
| 10/4/2025 | Listed for sale | $649,900-1.5%$325/sqft |
Source: MARIS #25066872 Report a problem | ||
| 10/3/2025 | Listing removed | $659,900$330/sqft |
Source: MARIS #25044828 Report a problem | ||
| 8/23/2025 | Price change | $659,900-1.4%$330/sqft |
Source: MARIS #25044828 Report a problem | ||
| 7/28/2025 | Listed for sale | $669,000$335/sqft |
Source: MARIS #25044828 Report a problem | ||
Public tax history
Tax history is unavailable.
Monthly payment
Est. payment
Payment breakdown
Explore the cost of this home by adjusting the details. Changes won't be saved.Climate risks
Neighborhood: 65024
Nearby schools
Schools provided by the listing agent
- Elementary: Dogwood Elem.
- Middle: Camdenton Middle
- High: Camdenton High
Source: MARIS. This data may not be complete. We recommend contacting the local school district to confirm school assignments for this home.
- $517,5003 bd3 ba1.9k sqft3168-4 E Twin Rivers Point, Camdenton, MO 65020Off Market
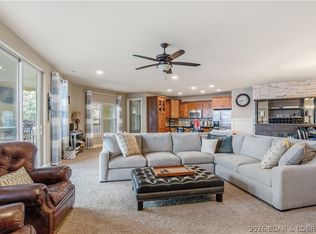
- $--3 bd3 ba1.9k sqft3168 Twin Rivers Pt UNIT 2E, Camdenton, MO 65020Sold
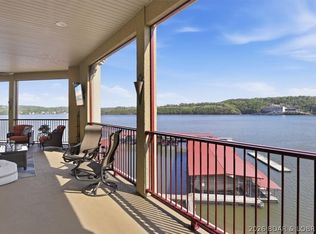
- $669,0003 bd3 ba2k sqft3168 Twin Rivers Pt UNIT 4D, Camdenton, MO 65020Pending

- $662,9003 bd3 ba1.9k sqft3168 Twin Rivers Point #3B, Camdenton, MO 65020Off Market
Similar homes
- $579,9003 bd3 ba2k sqft3168 Twin Rivers Point #1, Camdenton, MO 65020For Sale
 MLS ID #3560652, Becky Burk, Realty Executives of Lebanon. LOBR
 - $489,9003 bd3 ba1.6k sqft100 Trinity Pointe Dr Unit 1, Camdenton, MO 65020For Sale
 MLS ID #3588944, JEFFREY TODD JEFFERSON, BHHS Lake Ozark Realty. Bagnell Dam AOR
 - $489,9003 bd3 ba1.6k sqft100 Trinity Pointe Dr #1S, Camdenton, MO 65020For SaleBHHS broker feed
- $475,0003 bd3 ba1.7k sqft366 Highlands Dr, Camdenton, MO 65020For Sale
 MLS ID #3589419, JASON WHITTLE, RE/MAX Lake of the Ozarks. Bagnell Dam AOR
 - $499,9004 bd2 ba2.1k sqft3071 Possum Hollow Dr, Camdenton, MO 65020For Sale
 MLS ID #26043970, Brett Burnell, RE/MAX Next Generation. MARIS
 - $799,0003 bd4 ba2.4k sqftLOT 1 Anchor Bend Dr, Camdenton, MO 65020New ConstructionMLS ID #26037472, Tamara J Hill, EXP Realty, LLC. MARIS
