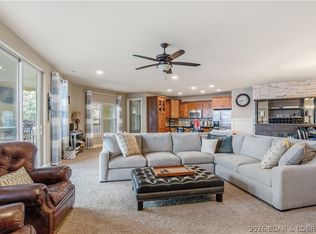
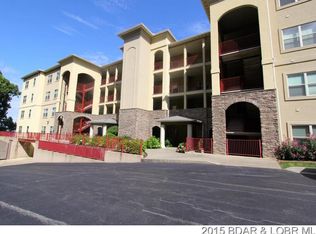
Lakefront Penthouse offers a rare 18 x 48 boat slip, partially set up with patio furniture, wet bar, & mini fridge. Underground garage includes 2 reserved premium parking spots & storage, elevator access to the top-floor WEDGE PENTHOUSE. Spanning 2,000 sq ft, it boasts a massive 37-foot wraparound screened-in outdoor space overlooking the main channel, & soaring 20-foot ceilings for stunning views. The Kitchen features Granite countertops, stylish appliances just 2.5 years old, & plenty of seating at the dining area or center island. The Great room showcases a cozy fireplace, while the Owner’s suite offers main channel views, room darkening shades are installed, a walk-in closet, & a bathroom with a jetted tub & shower. Guest bedroom #1 comes with a private full bathroom & walk-in closet, and Guest bedroom #2 w/ bunk beds has walk-in closet & sits next to the 3rd full bathroom. Extras include a large laundry area, HVAC and water heater just 3.5 years old, newer appliances, Plantation shutters, and fresh paint. Located at the 4 Corners (31mm), the dock features Break Water protection for easy docking, 2 PWC slips, plus a community ice machine. Condo under contract with 48 hr k/o
Pending
$669,000
3168 Twin Rivers Pt Unit 4D, Camdenton, MO 65020
3beds
2,000sqft
Condominium
Built in 2008
-- sqft lot
$-- Zestimate®
$335/sqft
$1,100/mo HOA
What's special
Cozy fireplaceGranite countertopsFresh paintMini fridgePatio furnitureWet barPlantation shutters
- 133 days
- 19
- 0
Zillow last checked:
Listing updated:
Listed by:
KELLY BENNETT (866)224-1761,
EXP Realty, LLC
Source: Bagnell Dam AOR,MLS#: 3586588Originating MLS: Bagnell Dam Association Of Realtors
Facts & features
Interior
Bedrooms & bathrooms
- Bedrooms: 3
- Bathrooms: 3
- Full bathrooms: 3
Primary bedroom
- Features: Bath in Primary Bedroom
- Level: Main
Bedroom
- Level: Main
Other
- Level: Main
Bathroom
- Level: Main
Dining room
- Level: Main
Great room
- Level: Main
Great room
- Level: Main
Kitchen
- Level: Main
Laundry
- Level: Main
Heating
- Electric, Forced Air
Cooling
- Central Air
Appliances
- Included: Dishwasher, Disposal, Microwave, Oven, Plumbed For Ice Maker, Refrigerator
- Laundry: Washer Hookup, Dryer Hookup
Features
- Built-in Features, Ceiling Fan(s), Custom Cabinets, Elevator, Fireplace, Jetted Tub, Cable TV, Walk-In Closet(s), Walk-In Shower, Window Treatments
- Flooring: Tile
- Windows: Window Treatments
- Number of fireplaces: 1
- Fireplace features: One
Interior area
- Total structure area: 2,000
- Total interior livable area: 2,000 sqft
Video & virtual tour
Property
Parking
- Total spaces: 2
- Parking features: Assigned, Attached, Garage, Garage Door Opener, Open, Parking Available, Water Available, Driveway
- Attached garage spaces: 2
- Has uncovered spaces: Yes
Accessibility
- Accessibility features: Adaptable For Elevator, Accessible Common Area, Accessible Kitchen, Accessible Central Living Area, Low Threshold Shower
Features
- Levels: One
- Patio & porch: Covered, Deck, Porch, Screened
- Exterior features: Blacktop Driveway, Deck, Elevator, Enclosed Porch, Sprinkler/Irrigation, Pool, Storage
- Has private pool: Yes
- Pool features: Community
- Has view: Yes
- View description: Channel
- Has water view: Yes
- Water view: Channel
- Waterfront features: Channel, Lake Front, Seawall
Lot
- Features: Lake Front, Sprinklers Automatic
Details
- Parcel number: 07702600000004013119
Construction
Type & style
- Home type: Condo
- Property subtype: Condominium
Condition
- Year built: 2008
Utilities & green energy
- Sewer: Treatment Plant
- Water: Private, Well, Community/Coop
Community & HOA
Community
- Features: Cable TV, Pool, Community Pool
- Security: Fire Sprinkler System
- Subdivision: Bella Sera Condominium
HOA
- Has HOA: Yes
- Amenities included: Dock
- Services included: Cable TV, Dock Reserve, Internet, Maintenance Grounds, Sewer, Water, Reserve Fund, Trash
- HOA fee: $3,300 quarterly
Location
- Region: Camdenton
Financial & listing details
- Price per square foot: $335/sqft
- Tax assessed value: $47,900
- Annual tax amount: $2,050
- Date on market: 4/23/2026
- Cumulative days on market: 133 days
- Inclusions: Boat Slip & 2 PWC Slips, 2 premium reserved parking spaces #34 & #35 (highly desirable because of the storage space available), washer & dryer
- Exclusions: Furniture can be purchased, Boat Hoist & PWC Hoist can be purchased, ladder on boat dock excluded
- Ownership: Fee Simple,
- Road surface type: Asphalt, Paved
Estimated market value
Not available
Estimated sales range
Not available
Not available
Price history
| Date | Event | Price |
|---|---|---|
| 6/10/2026 | Pending sale | $669,000$335/sqft |
Source: Bagnell Dam AOR #3586588 Report a problem | ||
| 4/23/2026 | Listed for sale | $669,000$335/sqft |
Source:  LOBR #3586588 Report a problem LOBR #3586588 Report a problem | ||
| 9/11/2020 | Sold | -- |
Source: Bagnell Dam AOR #3526703 Report a problem | ||
Public tax history
| Year | Property taxes | Tax assessment |
|---|---|---|
| 2025 | $2,050 +3.7% | $47,900 |
| 2024 | $1,976 +0.1% | $47,900 |
| 2023 | $1,974 +2.2% | $47,900 |
| 2022 | $1,931 -0.2% | $47,900 |
| 2021 | $1,934 -0.8% | $47,900 |
| 2020 | $1,950 +0.1% | $47,900 |
| 2019 | $1,949 | $47,900 |
| 2018 | $1,949 | $47,900 |
| 2017 | $1,949 +5.7% | $47,900 |
| 2016 | $1,844 +2.6% | $47,900 |
| 2015 | $1,798 -21% | $47,900 -15.6% |
| 2014 | $2,274 | $56,780 |
| 2013 | $2,274 | $56,780 +24.5% |
| 2012 | -- | $45,600 +7.5% |
| 2010 | -- | $42,410 |
| 2009 | -- | $42,410 |
Find assessor info on the county website
Monthly payment
Est. payment
Payment breakdown
Explore the cost of this home by adjusting the details. Changes won't be saved.Climate risks
Neighborhood: 65020
Nearby schools
Schools provided by the listing agent
- District: Camdenton
Source: Bagnell Dam AOR. This data may not be complete. We recommend contacting the local school district to confirm school assignments for this home.
- $--3 bd3 ba1.9k sqft3168 Twin Rivers Pt UNIT 2E, Camdenton, MO 65020Sold
- $505,1003 bd3 ba2k sqft3168 Twin Rivers Point UNIT 1C, Camdenton, MO 65020Off Market
- $579,9003 bd3 ba2k sqft3168 Twin Rivers Point #1, Chamois, MO 65024For Sale

- $517,5003 bd3 ba1.9k sqft3168-4 E Twin Rivers Point, Camdenton, MO 65020Off Market
Similar homes
- $515,0003 bd3 ba1.7k sqft100 Trinity Pointe Dr Unit 2-J, Camdenton, MO 65020For Sale
 MLS ID #3589618, JEFFREY D KRANTZ, RE/MAX Lake of the Ozarks. Bagnell Dam AOR
 - $375,0003 bd2 ba1.4k sqft918 Tuscany Dr #2G, Camdenton, MO 65020For Sale
 MLS ID #3589818, EUGENE AZARSKIS, RE/MAX Lake of the Ozarks. Bagnell Dam AOR
 - $489,9003 bd3 ba1.6k sqft100 Trinity Pointe Dr Unit 1, Camdenton, MO 65020For Sale
 MLS ID #3588944, JEFFREY TODD JEFFERSON, BHHS Lake Ozark Realty. Bagnell Dam AOR
 - $489,9003 bd3 ba1.6k sqft100 Trinity Pointe Dr #1S, Camdenton, MO 65020For SaleBHHS broker feed
