Huge screened deck, 12x32 boat slip with 8,000 lb lift, and rare 3 bedroom, 3.5 bath layout with 2,084 sq ft at Summer Place on the 35 MM of the Osage. This spacious single-level condo features an open kitchen, dining, and living area with a breakfast bar and gas fireplace, creating an easy flow for entertaining or relaxed lake living. The oversized south-facing screened deck runs the full length of the condo and captures peaceful cove water with main channel views. Each bedroom has its own private bath, giving family and guests comfort and privacy. Sold fully furnished for a simple move-in experience. The dock sits directly in front of the building, and the elevator at the front door takes you straight to the dock level for an easy walk to your slip. Summer Place is known for its beautifully maintained grounds and welcoming community feel, offering two pools, hot tub, clubhouse, pickleball courts, and a new workout room. Conveniently located near Captain Ron’s and Bear Bottom Resort. Open parking plus an optional one-car garage available for $35,000.
For sale
Price cut: $15K (6/18)
$475,000
921 Summer Place Dr Unit 2A, Camdenton, MO 65020
3beds
2,084sqft
:
Get pre-qualified$3,679/mo
Condominium
Built in 2005
-- sqft lot
$-- Zestimate®
$228/sqft
$713/mo HOA
What's special
- 110 days |
- 194 |
- 1 |
Zillow last checked:
Listing updated:
Listed by:
TAMMY ROSENTHAL-FRAN CAMPBELL TEAM (573)302-2300,
RE/MAX Lake of the Ozarks
Source: Bagnell Dam AOR,MLS#: 3584529Originating MLS: Bagnell Dam Association Of Realtors
Facts & features
Interior
Bedrooms & bathrooms
- Bedrooms: 3
- Bathrooms: 4
- Full bathrooms: 3
- 1/2 bathrooms: 1
Heating
- Electric, Forced Air
Cooling
- Central Air
Appliances
- Included: Dryer, Dishwasher, Disposal, Microwave, Range, Refrigerator, Water Softener Owned, Stove, Washer
Features
- Ceiling Fan(s), Furnished, Fireplace, Jetted Tub, Cable TV, Walk-In Closet(s)
- Flooring: Tile
- Has fireplace: Yes
- Fireplace features: Gas
- Furnished: Yes
Interior area
- Total structure area: 2,084
- Total interior livable area: 2,084 sqft
Video & virtual tour
Property
Parking
- Total spaces: 1
- Parking features: Detached, Garage, Garage Door Opener, Parking Available
- Garage spaces: 1
Features
- Levels: One
- Patio & porch: Covered, Deck, Screened
- Exterior features: Blacktop Driveway, Deck, Elevator, Hot Tub/Spa, Storage, Tennis Court(s)
- Pool features: Community
- Has spa: Yes
- On waterfront: Yes
- Waterfront features: Cove, Lake Front, Seawall
Lot
- Features: Lake Front
Details
- Parcel number: 07300800000004015503
Construction
Type & style
- Home type: Condo
- Property subtype: Condominium
Condition
- Year built: 2005
Utilities & green energy
- Sewer: Treatment Plant
- Water: Community/Coop
Community & HOA
Community
- Features: Cable TV, Internet Access, Pool, Tennis Court(s), Clubhouse, Community Pool, Pickleball
- Security: Fire Sprinkler System
- Subdivision: Summer Place
HOA
- Has HOA: Yes
- Amenities included: Dock
- Services included: Cable TV, Dock Reserve, Internet, Maintenance Grounds, Road Maintenance, Water, Reserve Fund, Sewer, Trash
- HOA fee: $2,139 quarterly
Location
- Region: Camdenton
Financial & listing details
- Price per square foot: $228/sqft
- Annual tax amount: $2,068
- Date on market: 4/22/2026
- Cumulative days on market: 153 days
- Inclusions: Appliances, furniture & furnishings, 12 x 32 boat slip (Dock 5, slip 17) 8000# lift
- Exclusions: single car Garage 7G - available for $35, 000
- Ownership: Fee Simple,
- Road surface type: Asphalt, Paved
Estimated market value
Not available
Estimated sales range
Not available
Not available
Price history
| Date | Event | Price |
|---|---|---|
| 6/18/2026 | Price change | $475,000-3.1%$228/sqft |
Source: Bagnell Dam AOR #3584529 Report a problem | ||
| 4/27/2026 | Price change | $490,000-2%$235/sqft |
Source:  LOBR #3584529 Report a problem LOBR #3584529 Report a problem | ||
| 3/11/2026 | Listed for sale | $500,000+96.9%$240/sqft |
Source: LOBR #3584529 Report a problem | ||
| 1/30/2011 | Listing removed | $254,000$122/sqft |
Source: RE/MAX Lake of the Ozarks #3071695 Report a problem | ||
| 12/10/2010 | Price change | $254,000-7.6%$122/sqft |
Source: RE/MAX Lake of the Ozarks #3071695 Report a problem | ||
| 7/25/2010 | Listed for sale | $274,900-4.9%$132/sqft |
Source: RE/MAX Lake of the Ozarks #3071695 Report a problem | ||
| 5/17/2010 | Listing removed | $289,000$139/sqft |
Source: RE/MAX Lake of the Ozarks #3056864 Report a problem | ||
| 10/21/2009 | Price change | $289,000-3.5%$139/sqft |
Source: RE/MAX Lake of the Ozarks #3056864 Report a problem | ||
| 1/7/2009 | Listed for sale | $299,500$144/sqft |
Source: RE/MAX Lake of the Ozarks #3056864 Report a problem | ||
Public tax history
Tax history is unavailable.
Monthly payment
Est. payment
Payment breakdown
Explore the cost of this home by adjusting the details. Changes won't be saved.Climate risks
Neighborhood: 65020
Nearby schools
GreatSchools rating
- 6/10Hurricane Deck Elementary SchoolGrades: K-4Distance: 3.4 mi
- 8/10Camdenton Middle SchoolGrades: 7-8Distance: 10.2 mi
- 6/10Camdenton High SchoolGrades: 9-12Distance: 10.2 mi
Schools provided by the listing agent
- District: Camdenton
Source: Bagnell Dam AOR. This data may not be complete. We recommend contacting the local school district to confirm school assignments for this home.
- $--3 bd3 ba1.6k sqft941 Summer Place Dr UNIT 5B, Camdenton, MO 65020Sold

- $405,2003 bd3 ba1.6k sqft881 Summer Place Dr UNIT 4B, Camdenton, MO 65020Off Market
- $--2 bd2 ba1.3k sqft895 Summer Place Dr #1B, Camdenton, MO 65020Sold
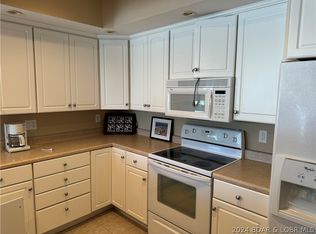
- $465,0003 bd3 ba1.6k sqft921 Summer Place Dr #4B, Camdenton, MO 65020For Sale
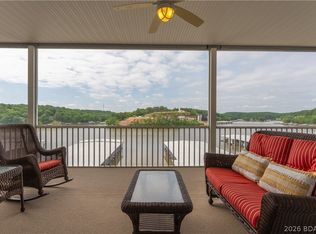
- $482,000-- bd1 ba1.5k sqft881 Summer Place Dr, Camdenton, MO 65020Off Market
- $494,2003 bd4 ba2k sqft895 Summer Place Dr UNIT 4A, Camdenton, MO 65020Off Market
- $451,3003 bd3 ba-- sqft895 Summer Place Dr UNIT 2A, Camdenton, MO 65020Off Market
- $497,5003 bd4 ba2k sqft895 Summer Place Dr UNIT 5A, Camdenton, MO 65020Off Market
A local agent can set up tours, give advice and negotiate with sellers.
Similar homes
- $439,0003 bd2 ba1.6k sqft184 Plaza Gardens Ct Unit 5E, Camdenton, MO 65020For Sale
 MLS ID #3588660, JASON WHITTLE, RE/MAX Lake of the Ozarks. Bagnell Dam AOR
 - $499,9003 bd4 ba1.7k sqft248 Plaza Gardens Ct Unit 5C, Camdenton, MO 65020For Sale
 MLS ID #3587752, JASON WHITTLE, RE/MAX Lake of the Ozarks. Bagnell Dam AOR
 - $405,0003 bd4 ba1.7k sqft230 Plaza Gardens Ct Unit 4B, Camdenton, MO 65020For Sale
 MLS ID #3588707, ED SCHMIDT-TEAM, EXP Realty, LLC. Bagnell Dam AOR
 - $420,0003 bd2 ba1.3k sqft186 Sunset Palms Dr Unit 2Q, Camdenton, MO 65020For Sale
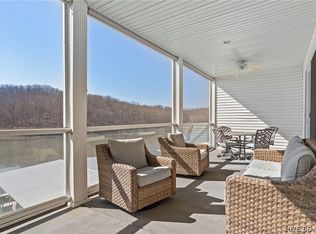 MLS ID #3585015, GIBSON & GREIN GIBSON, ANDY, Keller Williams L.O. Realty. Bagnell Dam AOR
 - $499,8794 bd2 ba2k sqft22 River Wood Rd, Linn Creek, MO 65020For SaleMLS ID #3584433, ED SCHMIDT-TEAM, EXP Realty, LLC. Bagnell Dam AOR
- $489,9003 bd3 ba1.9k sqft442 Regatta Bay Dr Unit 3A, Lake Ozark, MO 65049For SaleMLS ID #3589312, Brittany Rae, RE/MAX Next Generation. LOBR
- $375,0003 bd3 ba2.1k sqft463 Lindsay Ln, Camdenton, MO 65020For SaleMLS ID #3584884, EBBIE BOGEMA, RE/MAX Lake of the Ozarks. Bagnell Dam AOR
- $499,0004 bd3 ba1.8k sqft1481 Ledges Dr #10110, Osage Beach, MO 65065For SaleMLS ID #3589322, JASON WHITTLE, RE/MAX Lake of the Ozarks. Bagnell Dam AOR
- $525,0003 bd3 ba2.7k sqft147 W Cross Fox Trl, Camdenton, MO 65020For SaleMLS ID #3584847, EBBIE BOGEMA, RE/MAX Lake of the Ozarks. Bagnell Dam AOR
- $480,0003 bd3 ba2.9k sqft36 Monarch Cove Ct #6B, Lake Ozark, MO 65049For SaleMLS ID #10073826, Dan Kemna. JCMLS
- $499,0003 bd2 ba1.2k sqft2859 Twin Rivers Point, Camdenton, MO 65020For SaleMLS ID #3588905, JASON WHITTLE, RE/MAX Lake of the Ozarks. Bagnell Dam AOR
- $309,8003 bd3 ba1.4k sqft258 Windsor Bay Dr APT 2A, Camdenton, MO 65020For SaleMLS ID #3588016, JASON WHITTLE, RE/MAX Lake of the Ozarks. Bagnell Dam AOR
- $575,0003 bd3 ba2.8k sqft35 Great Escapes Ln, Camdenton, MO 65020For SaleMLS ID #3587810, PEGGY LYNN ALBERS, Albers Real Estate Advisors. Bagnell Dam AOR
- $475,0003 bd3 ba1.5k sqft492 Regatta Bay Dr #4E, Lake Ozark, MO 65049For SaleMLS ID #3580508, MICHAEL JAMES SWIFT, EXP Realty, LLC. Bagnell Dam AOR
- $415,0003 bd2 ba1.3k sqft5450 Christopher Ln #413, Osage Beach, MO 65065For SaleMLS ID #3589249, JASON WHITTLE, RE/MAX Lake of the Ozarks. Bagnell Dam AOR
- $474,9003 bd3 ba1.7k sqft4705 Lower Prairie Hollow Rd, Roach, MO 65787For SaleMLS ID #3589136, JASON WHITTLE, RE/MAX Lake of the Ozarks. Bagnell Dam AOR
- $344,9003 bd2 ba1.3k sqft414 Cedar Heights Dr Unit 3A, Camdenton, MO 65020For SaleMLS ID #3589081, JASON WHITTLE, RE/MAX Lake of the Ozarks. Bagnell Dam AOR
- $305,0002 bd2 ba1k sqft730 Flame Dr Unit 2A, Camdenton, MO 65020For SaleMLS ID #3588850, JASON WHITTLE, RE/MAX Lake of the Ozarks. Bagnell Dam AOR
- $374,0003 bd2 ba1.4k sqft1481 Ledges Dr Unit 1042, Osage Beach, MO 65065For SaleMLS ID #3589323, JASON WHITTLE, RE/MAX Lake of the Ozarks. Bagnell Dam AOR
- $485,0003 bd2 ba1.5k sqft1220 Lands End Pkwy #109, Osage Beach, MO 65065For SaleMLS ID #3588550, DEVIN SQUIRES, RE/MAX Lake of the Ozarks. Bagnell Dam AOR
