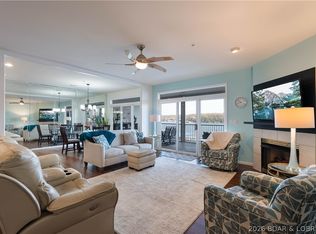
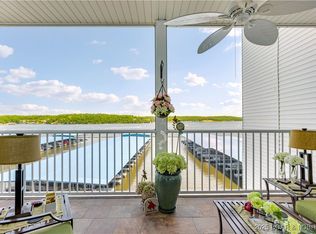
Welcome to your Lake of the Ozarks getaway! This warm and inviting 3-bedroom, 2-bath condo offers an amazing main-channel view and an unbeatable location just minutes from some of the lake's most popular destinations, including RedHead Lakeside Grill, Shorty Pants Lounge, Dog Days Bar & Grill, and Backwater Jack's for great food and live entertainment.
Inside, you'll love the beautiful newer hardwood flooring, spacious open floor plan, and desirable split-bedroom design. The cozy fireplace creates the perfect gathering space for relaxing during the cooler months, while the thoughtful updates throughout make this condo truly move-in ready.
For the lake enthusiast, this unit includes a 12' x 36' boat slip plus a PWC slips with lift, making it easy to enjoy everything the Lake has to offer. The gated complex features concrete porches and decks, elevators for convenient access, and a beautiful in-ground heated pool with lighting. Just above the pool is a community gathering area with seating for Stoneledge events, while convenient restrooms are only steps away.
With maintenance-free living, incredible lake views, resort-style amenities, and a fantastic location close to dining and entertainment, this condo makes enjoying the Lake of the Ozarks lifestyle a breeze. Whether you're looking for a weekend retreat, vacation home, or full-time residence, this one is ready to be enjoyed!
Active
$480,000
5450 Christopher Ln #314, Osage Beach, MO 65065
3beds
1,395sqft
Condominium
Built in 2004
-- sqft lot
$-- Zestimate®
$344/sqft
$-- HOA
What's special
- 2 days |
- 87 |
- 5 |
Zillow last checked:
Listing updated:
Listed by:
The Legacy Group 573-258-5511,
eXp Realty, LLC
Source: JCMLS,MLS#: 10073934
Facts & features
Interior
Bedrooms & bathrooms
- Bedrooms: 3
- Bathrooms: 2
- Full bathrooms: 2
Primary bedroom
- Level: Main
- Area: 21442 Square Feet
- Dimensions: 151 x 142
Bedroom 2
- Level: Main
- Area: 146832 Square Feet
- Dimensions: 1,311 x 112
Bedroom 3
- Level: Main
- Area: 14560 Square Feet
- Dimensions: 140 x 104
Kitchen
- Level: Main
- Area: 2509 Square Feet
- Dimensions: 193 x 13
Laundry
- Level: Main
- Area: 25 Square Feet
- Dimensions: 5 x 5
Living room
- Level: Main
- Area: 28392 Square Feet
- Dimensions: 169 x 168
Heating
- Forced Air, Electric
Cooling
- Central Air
Appliances
- Included: Range, Dishwasher, Disposal, Dryer, Microwave, Refrigerator, Washer
Features
- Pantry, Walk-In Closet(s)
- Flooring: Wood
- Basement: Walk-Out Access,None
- Has fireplace: Yes
- Fireplace features: Gas
Interior area
- Total structure area: 1,395
- Total interior livable area: 1,395 sqft
- Finished area above ground: 1,395
- Finished area below ground: 0
Video & virtual tour
Property
Parking
- Parking features: Additional Parking
Features
- Levels: One
- Has view: Yes
- View description: Water
- Has water view: Yes
- Water view: Water
- Waterfront features: Waterfront
Lot
- Features: Waterfront
Construction
Type & style
- Home type: Condo
- Property subtype: Condominium
Materials
- Vinyl Siding
Condition
- Updated/Remodeled
- New construction: No
- Year built: 2004
Utilities & green energy
- Sewer: Public Sewer
- Water: Public
Community & HOA
Community
- Subdivision: Stoneledge condominium
HOA
- Has HOA: Yes
Location
- Region: Osage Beach
Financial & listing details
- Price per square foot: $344/sqft
- Annual tax amount: $1,572
- Date on market: 8/28/2026
- Listing terms: Government,Cash,Conventional
Estimated market value
Not available
Estimated sales range
Not available
Not available
Price history
| Date | Event | Price |
|---|---|---|
| 8/28/2026 | Listed for sale | $480,000$344/sqft |
Source: eXp Realty #3589518 Report a problem | ||
Public tax history
Tax history is unavailable.
Monthly payment
Est. payment
Payment breakdown
Explore the cost of this home by adjusting the details. Changes won't be saved.Climate risks
Neighborhood: 65065
Getting around
0 / 100
Car-DependentNearby schools
GreatSchools rating
- 3/10Osage Beach Elementary SchoolGrades: K-4Distance: 0.9 mi
- 8/10Camdenton Middle SchoolGrades: 7-8Distance: 10 mi
- 6/10Camdenton High SchoolGrades: 9-12Distance: 10 mi
- $630,0003 bd3 ba1.7k sqft5450 Christopher Ln UNIT 231, Osage Beach, MO 65065For Sale
- $--2 bd2 ba1.1k sqft5450 Christopher Ln UNIT 235, Osage Beach, MO 65065Sold

- $--2 bd2 ba1.1k sqft5450 Christopher Ln UNIT 225, Osage Beach, MO 65065Sold
- $269,900-- bd1 ba1k sqft5450 Christopher Ln UNIT 125, Osage Beach, MO 65065Off Market
- $347,5003 bd2 ba1.3k sqft5450 Christopher Ln UNIT 423, Osage Beach, MO 65065Off Market
- $321,9002 bd2 ba1.1k sqft5450 Christopher Ln #425, Osage Beach, MO 65065Off Market
- $320,900-- bd1 ba1.3k sqft5450 Christopher Ln UNIT 124, Osage Beach, MO 65065Off Market
- $356,400-- bd1 ba1.7k sqft5450 Christopher Ln UNIT 116, Osage Beach, MO 65065Off Market
A local agent can set up tours, give advice and negotiate with sellers.
A local lender can help you make sure your offer is ready when you are.
Similar homes
- $499,0004 bd3 ba1.8k sqft1481 Ledges Dr #10110, Osage Beach, MO 65065For Sale
 MLS ID #3589322, JASON WHITTLE, RE/MAX Lake of the Ozarks. Bagnell Dam AOR
 - $464,9003 bd2 ba1.3k sqft1215 Lands End Pkwy #655, Osage Beach, MO 65065For Sale
 MLS ID #3589557, JASON WHITTLE, RE/MAX Lake of the Ozarks. Bagnell Dam AOR
 - $399,9003 bd2 ba1.3k sqft5450 Christopher Ln #413, Osage Beach, MO 65065For Sale
 MLS ID #3589249, JASON WHITTLE, RE/MAX Lake of the Ozarks. Bagnell Dam AOR
 - $485,0003 bd2 ba1.5k sqft1220 Lands End Pkwy #109, Osage Beach, MO 65065For Sale
 MLS ID #3588550, DEVIN SQUIRES, RE/MAX Lake of the Ozarks. Bagnell Dam AOR
 - $374,0003 bd2 ba1.4k sqft1481 Ledges Dr Unit 1042, Osage Beach, MO 65065For SaleMLS ID #3589323, JASON WHITTLE, RE/MAX Lake of the Ozarks. Bagnell Dam AOR
- $494,9003 bd2 ba1.3k sqft1225 Lands End Pkwy Unit G-733, Osage Beach, MO 65065For SaleMLS ID #3584144, KAREN JOANN MCFARLAND, Keller Williams L.O. Realty. Bagnell Dam AOR
- $445,0003 bd2 ba1.3k sqft1181 Jeffries Rd Bldg C #113, Osage Beach, MO 65065For SaleMLS ID #10073626, The Legacy Group. JCMLS
- $349,0003 bd2 ba1.2k sqft6570 Pelican Dr Unit 211, Osage Beach, MO 65065For SaleMLS ID #3589726, MICHAEL JAMES SWIFT, EXP Realty, LLC. Bagnell Dam AOR
- $389,9003 bd2 ba1.4k sqft1481 Ledges Dr Unit 1046, Osage Beach, MO 65065For SaleMLS ID #3586321, GIBSON & GREIN GIBSON, ANDY, Keller Williams L.O. Realty. Bagnell Dam AOR
- $420,0003 bd3 ba1.4k sqft1359 Seascape Ln Unit A105, Osage Beach, MO 65065For SaleMLS ID #3586709, TAMMY SCHEITER, RE/MAX Lake of the Ozarks. Bagnell Dam AOR
- $379,0003 bd2 ba1.4k sqft1481 Ledges Dr #948, Osage Beach, MO 65065For SaleMLS ID #3587323, MARR / ELLIOTT & ASSOCIATES MARR, SOPHIA, RE/MAX Lake of the Ozarks. Bagnell Dam AOR
- $599,0003 bd4 ba1.9k sqft5320 Mystic Bay Dr Unit 708, Osage Beach, MO 65065For SaleMLS ID #3589607, JASON WHITTLE, RE/MAX Lake of the Ozarks. Bagnell Dam AOR
- $399,9003 bd2 ba1.4k sqft1359 Seascape Ln #B307, Osage Beach, MO 65065For SaleMLS ID #3584526, KAREN JOANN MCFARLAND, Keller Williams L.O. Realty. Bagnell Dam AOR
- $289,9003 bd2 ba1.2k sqft1481 Ledges Dr #C11, Osage Beach, MO 65065For SaleMLS ID #3587335, ED SCHMIDT-TEAM, EXP Realty, LLC. Bagnell Dam AOR
- $279,9003 bd3 ba1.3k sqft1481 Ledges Dr #B42, Osage Beach, MO 65065For SaleMLS ID #3588516, Kristy Abney, eXp Realty LLC (LOBR). LOBR
- $310,0002 bd2 ba980 sqft1481 Ledges Dr #1012, Osage Beach, MO 65065For SaleMLS ID #3589170, JASON WHITTLE, RE/MAX Lake of the Ozarks. Bagnell Dam AOR
- $480,0003 bd3 ba1.4k sqft36 Monarch Cove Ct #6B, Lake Ozark, MO 65049For SaleMLS ID #10073826, Dan Kemna. JCMLS
- $439,0003 bd2 ba1.5k sqft1210 Lands End Pkwy #113, Osage Beach, MO 65065For SaleMLS ID #3586807, JASON WHITTLE, RE/MAX Lake of the Ozarks. Bagnell Dam AOR
- $475,0003 bd3 ba1.9k sqft442 Regatta Bay Dr Unit 3A, Lake Ozark, MO 65049For SaleMLS ID #3589312, Brittany Rae, RE/MAX Next Generation. LOBR
- $312,0003 bd3 ba1.5k sqft5940 Baydy Peak Rd Unit 1224, Osage Beach, MO 65065For SaleMLS ID #3588465, DEBRA J GRANT, BHHS Lake Ozark Realty. Bagnell Dam AOR
