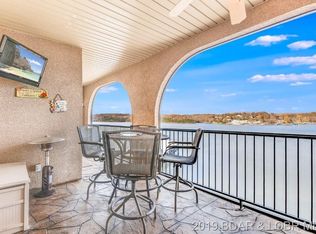
Experience elevated lakefront living in this beautifully maintained 3BR | 3BA Wedge Unit at the highly sought-after Tuscany Condominiums on Lake of the Ozarks. Perfectly positioned at the 31MM, this rare walk-in, no-step point unit features one of Tuscany’s most desirable floor plans with expansive living spaces and panoramic main channel views. Recent updates include stylish flooring, upgraded countertops, designer lighting, and premium appliances, creating a sophisticated yet comfortable retreat. The impressive 750 sq. ft. wraparound screened deck offers the perfect setting for entertaining or relaxing while taking in breathtaking four-corners views year-round. A 40’ boat slip with hoist is included, making lake days effortless. Additional amenities include elevator access to the lakeside pool and clubhouse, beautifully maintained grounds, easy dock access with no steps, and an optional dual PWC slip with lifts available for additional cost. Luxury, convenience, and lake life come together in one exceptional property. Call for a private showing today!
Contingent
$600,000
918 Tuscany Dr #3O, Camdenton, MO 65020
3beds
2,245sqft
Condominium
Built in 2007
-- sqft lot
$-- Zestimate®
$267/sqft
$739/mo HOA
What's special
Beautifully maintained groundsPanoramic main channel viewsUpgraded countertopsBreathtaking four-corners views year-roundStylish flooringDesigner lightingExpansive living spaces
- 83 days |
- 170 |
- 3 |
Zillow last checked:
Listing updated:
Listed by:
GIBSON & GREIN GIBSON, ANDY (573)348-9898,
Keller Williams L.O. Realty,
GIBSON & GREIN GIBSON, ANDY 573-286-9754,
Keller Williams L.O. Realty
Source: Bagnell Dam AOR,MLS#: 3587640Originating MLS: Bagnell Dam Association Of Realtors
Facts & features
Interior
Bedrooms & bathrooms
- Bedrooms: 3
- Bathrooms: 3
- Full bathrooms: 3
Primary bedroom
- Features: Bath in Primary Bedroom
- Level: Main
Bedroom
- Level: Main
Bedroom
- Level: Main
Bathroom
- Level: Main
Bathroom
- Level: Main
Dining room
- Level: Main
Kitchen
- Level: Main
Living room
- Level: Main
Heating
- Electric, Forced Air, Heat Pump
Cooling
- Central Air
Appliances
- Included: Dryer, Dishwasher, Disposal, Microwave, Range, Refrigerator, Stove, Washer
Features
- Ceiling Fan(s), Fireplace, Jetted Tub, Cable TV, Walk-In Closet(s), Walk-In Shower, Window Treatments
- Windows: Window Treatments
- Number of fireplaces: 1
- Fireplace features: One
Interior area
- Total structure area: 2,245
- Total interior livable area: 2,245 sqft
Video & virtual tour
Property
Parking
- Parking features: No Garage, Driveway
Accessibility
- Accessibility features: Low Threshold Shower
Features
- Levels: One
- Patio & porch: Deck, Porch, Screened
- Exterior features: Blacktop Driveway, Deck, Elevator, Enclosed Porch, Storage
- Pool features: Community
- On waterfront: Yes
- Waterfront features: Channel, Lake Front, Seawall
Lot
- Features: Lake Front
Details
- Parcel number: 07803400000001004201
Construction
Type & style
- Home type: Condo
- Property subtype: Condominium
Condition
- Year built: 2007
Utilities & green energy
- Sewer: Treatment Plant
- Water: Community/Coop
Community & HOA
Community
- Features: Fitness Center, Internet Access, Pool, Clubhouse, Community Pool
- Subdivision: Tuscany-Firenze
HOA
- Has HOA: Yes
- Amenities included: Dock
- Services included: Cable TV, Dock Reserve, Internet, Road Maintenance, Sewer, Water, Reserve Fund, Trash
- HOA fee: $2,217 quarterly
Location
- Region: Camdenton
Financial & listing details
- Price per square foot: $267/sqft
- Annual tax amount: $1,908
- Date on market: 5/28/2026
- Cumulative days on market: 84 days
- Inclusions: 16X40 boat slip(3;R1) with 17, 000lb lift, Refrigerator, Microwave, Stove, Dishwasher.
- Exclusions: Personal Items, Sonos speaker system. Available for Additional $ - 2 pwc slips with lift (2-L11 and 2-L12 and Furniture and Decor)
- Ownership: Fee Simple,
- Road surface type: Asphalt, Paved
Estimated market value
Not available
Estimated sales range
Not available
Not available
Price history
| Date | Event | Price |
|---|---|---|
| 7/31/2026 | Contingent | $600,000$267/sqft |
Source: Bagnell Dam AOR #3587640 Report a problem | ||
| 5/28/2026 | Listed for sale | $600,000+0%$267/sqft |
Source: Bagnell Dam AOR #3587640 Report a problem | ||
| 9/11/2025 | Listing removed | $599,900$267/sqft |
Source:  LOBR #3579891 Report a problem LOBR #3579891 Report a problem | ||
| 8/22/2025 | Listed for sale | $599,900+3.4%$267/sqft |
Source: LOBR #3579891 Report a problem | ||
| 10/14/2022 | Sold | -- |
Source: Bagnell Dam AOR #3548642 Report a problem | ||
| 10/7/2022 | Pending sale | $579,900$258/sqft |
Source: LOBR #3548642 Report a problem | ||
| 9/13/2022 | Price change | $579,900+0.5%$258/sqft |
Source: LOBR #3548642 Report a problem | ||
| 5/6/2022 | Listed for sale | $577,000$257/sqft |
Source: Owner Report a problem | ||
Public tax history
Tax history is unavailable.
Monthly payment
Est. payment
Payment breakdown
Explore the cost of this home by adjusting the details. Changes won't be saved.Climate risks
Neighborhood: 65020
Nearby schools
GreatSchools rating
- NADogwood Elementary SchoolGrades: PK-2Distance: 5.4 mi
- 8/10Camdenton Middle SchoolGrades: 7-8Distance: 5.4 mi
- 6/10Camdenton High SchoolGrades: 9-12Distance: 5.4 mi
Schools provided by the listing agent
- District: Camdenton
Source: Bagnell Dam AOR. This data may not be complete. We recommend contacting the local school district to confirm school assignments for this home.
- $315,6003 bd2 ba1.4k sqft918 Tuscany Dr UNIT 4P, Camdenton, MO 65020Off Market
- $460,0003 bd-- ba1.7k sqft918 Tuscany Dr UNIT 4E, Camdenton, MO 65020Off Market
- $456,7003 bd3 ba2.1k sqft918 Tuscany Dr UNIT 4I, Camdenton, MO 65020Off Market

- $375,3003 bd2 ba1.5k sqft918 Tuscany Dr UNIT 1L, Camdenton, MO 65020Off Market

- $313,1002 bd2 ba1.3k sqft918 Tuscany Dr UNIT 3J, Camdenton, MO 65020Off Market
- $385,8002 bd3 ba1.7k sqft918 Tuscany Dr UNIT 4S, Camdenton, MO 65020Off Market
- $781,2004 bd4 ba2.9k sqft918 Tuscany Dr UNIT 4H, Camdenton, MO 65020Off Market
- $--2 bd2 ba1.1k sqft918 Tuscany Dr UNIT 1P, Camdenton, MO 65020Sold
A local agent can set up tours, give advice and negotiate with sellers.
Similar homes
- $475,0003 bd3 ba1.7k sqft366 Highlands Dr, Camdenton, MO 65020For Sale
 MLS ID #3589419, JASON WHITTLE, RE/MAX Lake of the Ozarks. Bagnell Dam AOR
 - $599,9004 bd3 ba2.9k sqft370 Tuscany Dr, Camdenton, MO 65020For Sale
 MLS ID #3589478, WILLIAM MORGAN, Nettwork Global, LLC. Bagnell Dam AOR
 - $599,9004 bd3 ba2.9k sqft368 Tuscany Dr, Camdenton, MO 65020For Sale
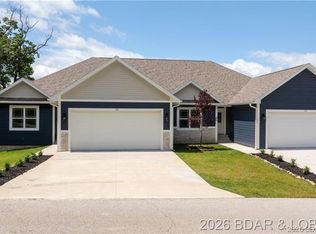 MLS ID #3589477, WILLIAM MORGAN, Nettwork Global, LLC. Bagnell Dam AOR
 - $499,9003 bd4 ba1.7k sqft248 Plaza Gardens Ct Unit 5C, Camdenton, MO 65020For Sale
 MLS ID #3587752, JASON WHITTLE, RE/MAX Lake of the Ozarks. Bagnell Dam AOR
 - $499,8794 bd2 ba2k sqft22 River Wood Rd, Linn Creek, MO 65020For SaleMLS ID #3584433, ED SCHMIDT-TEAM, EXP Realty, LLC. Bagnell Dam AOR
- $499,0003 bd2 ba1.2k sqft2859 Twin Rivers Point, Camdenton, MO 65020For SaleMLS ID #3588905, JASON WHITTLE, RE/MAX Lake of the Ozarks. Bagnell Dam AOR
- $635,0003 bd2 ba1.6k sqft609 Winter Wood Loop, Linn Creek, MO 65052For SaleMLS ID #3589350, JASON WHITTLE, RE/MAX Lake of the Ozarks. Bagnell Dam AOR
- $439,0003 bd2 ba1.6k sqft184 Plaza Gardens Ct Unit 5E, Camdenton, MO 65020For SaleMLS ID #3588660, JASON WHITTLE, RE/MAX Lake of the Ozarks. Bagnell Dam AOR
- $405,0003 bd4 ba1.7k sqft230 Plaza Gardens Ct Unit 4B, Camdenton, MO 65020For SaleMLS ID #3588707, ED SCHMIDT-TEAM, EXP Realty, LLC. Bagnell Dam AOR
- $375,0003 bd3 ba2.1k sqft463 Lindsay Ln, Camdenton, MO 65020For SaleMLS ID #3584884, EBBIE BOGEMA, RE/MAX Lake of the Ozarks. Bagnell Dam AOR
- $399,0004 bd3 ba2.6k sqft362 Merlin Dr, Camdenton, MO 65020For SaleMLS ID #3587863, MATT FORD TEAM, Keller Williams L.O. Realty. Bagnell Dam AOR
- $475,0003 bd4 ba2k sqft921 Summer Place Dr Unit 2A, Camdenton, MO 65020For SaleMLS ID #3584529, TAMMY ROSENTHAL-FRAN CAMPBELL TEAM, RE/MAX Lake of the Ozarks. Bagnell Dam AOR
- $309,8003 bd3 ba1.4k sqft258 Windsor Bay Dr APT 2A, Camdenton, MO 65020For SaleMLS ID #3588016, JASON WHITTLE, RE/MAX Lake of the Ozarks. Bagnell Dam AOR
- $420,0003 bd2 ba1.3k sqft186 Sunset Palms Dr Unit 2Q, Camdenton, MO 65020For SaleMLS ID #3585015, GIBSON & GREIN GIBSON, ANDY, Keller Williams L.O. Realty. Bagnell Dam AOR
- $499,0003 bd3 ba1.5k sqft290 Plaza Beach Dr #5A, Camdenton, MO 65020New ConstructionMLS ID #3586911, PEGGY LYNN ALBERS, Albers Real Estate Advisors. Bagnell Dam AOR
- $489,9004 bd3 ba3.3k sqft496 Stargazer Ln, Camdenton, MO 65020For SaleMLS ID #3588804, MATT SMITH REAL ESTATE GROUP LLC, EXP Realty, LLC. Bagnell Dam AOR
- $795,0004 bd4 ba2.7k sqft102 W Cross Fox Trl, Camdenton, MO 65020For SaleMLS ID #3589379, Lori Pryor, Johanning Real Estate, LLC. LOBR
- $725,0004 bd3 ba2.4k sqft500 Big Cedar Dr, Camdenton, MO 65020For SaleMLS ID #3588728, MATT FORD TEAM, Keller Williams L.O. Realty. Bagnell Dam AOR
- $825,0004 bd2 ba2.4k sqft870 Sellers Rd, Camdenton, MO 65020For SaleMLS ID #3589117, JASON WHITTLE, RE/MAX Lake of the Ozarks. Bagnell Dam AOR
- $344,9003 bd2 ba1.3k sqft414 Cedar Heights Dr Unit 3A, Camdenton, MO 65020For SaleMLS ID #3589081, JASON WHITTLE, RE/MAX Lake of the Ozarks. Bagnell Dam AOR
