Ideal layout for a home in a great subdivision in Camdenton! This 4bed / 3.5bath home sits on half an acre, abundance of space, convenience & great location. Main level living home, features hardwood & tile floors throughout, big living/kitchen/dining rooms & a stunning four-seasons room with a wall of windows that walks right out to your open composite deck & cable railing system. Even has a fenced in back yard that's accessible from the main level. Newer HVAC & water heater & newly remodeled primary suite featuring a gorgeous spa-like bathroom, including a huge walk-in tile shower. Two 2-car attached garages; a main level & lower level with workshop space—perfect for cars, toys & hobbies! Walk-out lower level offers mother-in-law quarters with separate entrance, plumbed & ready for kitchen, family room, bedroom & full bath. It even has it's own storage/laundry! Home is efficient, abundant amount of parking, beautiful landscaping & move-in ready! Easy access to Hwy 5, located just outside of Camdenton, close to grocery, restaurants & right across from Ozarks Amphitheatre—enjoy concerts from your porch! Homes like this don't hit the market often, especially in Watkins subdivision!
For sale
Price cut: $10K (6/19)
$479,900
46 Watkins Dr, Camdenton, MO 65020
4beds
3,358sqft
:
Get pre-qualified$3,042/mo
Single Family Residence
Built in 2002
-- sqft lot
$474,900 Zestimate®
$143/sqft
$75/mo HOA
What's special
- 94 days |
- 180 |
- 9 |
Zillow last checked:
Listing updated:
Listed by:
JASON WHITTLE (573)302-2300,
RE/MAX Lake of the Ozarks,
ETHAN T LEIGH PC 573-280-4904,
RE/MAX Lake of the Ozarks
Source: Bagnell Dam AOR,MLS#: 3583951Originating MLS: Bagnell Dam Association Of Realtors
Facts & features
Interior
Bedrooms & bathrooms
- Bedrooms: 4
- Bathrooms: 4
- Full bathrooms: 3
- 1/2 bathrooms: 1
Bedroom
- Level: Main
Bedroom
- Level: Main
Bedroom
- Level: Lower
Bathroom
- Level: Main
Bathroom
- Level: Lower
Other
- Level: Main
Breakfast room nook
- Level: Main
Dining room
- Level: Main
Family room
- Level: Lower
Kitchen
- Level: Main
Kitchen
- Level: Lower
Laundry
- Level: Main
Living room
- Level: Main
Storage room
- Level: Lower
Sunroom
- Level: Main
Utility room
- Level: Lower
Workshop
- Level: Lower
Heating
- Ductless, Electric, Heat Pump
Cooling
- Central Air, Ductless, Wall Unit(s)
Appliances
- Included: Dishwasher, Microwave, Oven, Range, Refrigerator, Water Softener Owned, Stove, Tankless Water Heater
Features
- Ceiling Fan(s), Fireplace, Pantry, Unfurnished, Vaulted Ceiling(s), Walk-In Closet(s), Walk-In Shower, Window Treatments
- Flooring: Hardwood, Tile
- Windows: Window Treatments
- Basement: Partially Finished,Walk-Out Access,Full
- Number of fireplaces: 1
- Fireplace features: One, Gas
Interior area
- Total structure area: 4,646
- Total interior livable area: 3,358 sqft
Video & virtual tour
Property
Parking
- Total spaces: 4
- Parking features: Attached, Drain, Garage, Heated Garage, Insulated Garage, Workshop in Garage
- Attached garage spaces: 4
Accessibility
- Accessibility features: Low Threshold Shower
Features
- Levels: Two
- Stories: 2
- Patio & porch: Covered, Deck, Open, Patio
- Exterior features: Concrete Driveway, Covered Patio, Deck, Fence
Lot
- Dimensions: 137 x 115 x 159 x 160
- Features: Acreage, City Lot, Level, Open Lot
Details
- Parcel number: 13601400000002033000
- Zoning description: Residential
Construction
Type & style
- Home type: SingleFamily
- Architectural style: Two Story
- Property subtype: Single Family Residence
Materials
- Vinyl Siding
- Foundation: Basement, Poured
- Roof: Architectural,Shingle
Condition
- Updated/Remodeled
- Year built: 2002
- Major remodel year: 2024
Utilities & green energy
- Sewer: Public Sewer
- Water: Community/Coop
Green energy
- Energy efficient items: Water Heater
Community & HOA
Community
- Features: Other
- Subdivision: Watkins
HOA
- Has HOA: Yes
- Services included: Other, Water, Sewer
- HOA fee: $75 monthly
Location
- Region: Camdenton
Financial & listing details
- Price per square foot: $143/sqft
- Tax assessed value: $49,320
- Annual tax amount: $2,227
- Date on market: 4/22/2026
- Cumulative days on market: 165 days
- Inclusions: -All kitchen appliances, water softener, TV's, gas FP in corner of living room,
- Exclusions: -N/A
- Ownership: Fee Simple,
- Road surface type: Asphalt, Paved
Estimated market value
$474,900
$451,000 - $499,000
$3,075/mo
Price history
| Date | Event | Price |
|---|---|---|
| 6/19/2026 | Price change | $479,900-2%$143/sqft |
Source: Bagnell Dam AOR #3583951 Report a problem | ||
| 4/20/2026 | Price change | $489,900-2%$146/sqft |
Source:  LOBR #3583951 Report a problem LOBR #3583951 Report a problem | ||
| 2/11/2026 | Listed for sale | $499,900+0.2%$149/sqft |
Source: LOBR #3583951 Report a problem | ||
| 12/15/2025 | Listing removed | $499,000$149/sqft |
Source: LOBR #3578405 Report a problem | ||
| 10/31/2025 | Price change | $499,000-9.3%$149/sqft |
Source: LOBR #3578405 Report a problem | ||
| 8/21/2025 | Price change | $549,950-8.3%$164/sqft |
Source: LOBR #3578405 Report a problem | ||
| 8/7/2025 | Price change | $599,950-7.6%$179/sqft |
Source: LOBR #3578405 Report a problem | ||
| 7/24/2025 | Listed for sale | $649,500$193/sqft |
Source: LOBR #3578405 Report a problem | ||
Public tax history
| Year | Property taxes | Tax assessment |
|---|---|---|
| 2025 | $2,227 +3.4% | $49,320 |
| 2024 | $2,153 | $49,320 |
| 2023 | $2,153 +2.1% | $49,320 |
| 2022 | $2,109 | $49,320 |
| 2021 | $2,109 -0.6% | $49,320 |
| 2020 | $2,122 +0% | $49,320 |
| 2019 | $2,122 0% | $49,320 |
| 2018 | $2,122 | $49,320 |
| 2017 | $2,122 +5.3% | $49,320 |
| 2016 | $2,015 +2.5% | $49,320 |
| 2015 | $1,966 -5.8% | $49,320 |
| 2014 | $2,087 | $49,320 |
| 2013 | $2,087 | $49,320 +49.3% |
| 2012 | -- | $33,040 -33% |
| 2010 | -- | $49,320 |
| 2009 | -- | $49,320 +22.6% |
| 2008 | -- | $40,220 |
| 2007 | -- | $40,220 |
Find assessor info on the county website
Monthly payment
Est. payment
Payment breakdown
Explore the cost of this home by adjusting the details. Changes won't be saved.Climate risks
Neighborhood: 65020
Nearby schools
GreatSchools rating
- NADogwood Elementary SchoolGrades: PK-2Distance: 2.8 mi
- 8/10Camdenton Middle SchoolGrades: 7-8Distance: 2.8 mi
- 6/10Camdenton High SchoolGrades: 9-12Distance: 2.8 mi
Schools provided by the listing agent
- District: Camdenton
Source: Bagnell Dam AOR. This data may not be complete. We recommend contacting the local school district to confirm school assignments for this home.
- $38,970-- bd4 ba2.7k sqft59 Watkins Dr, Camdenton, MO 65020Off Market
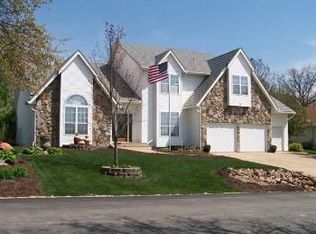
- $454,8004 bd4 ba3.4k sqft59 Watkins Rd, Camdenton, MO 65020Off Market

- $--3 bd2 ba1.7k sqft35 Watkins Dr, Camdenton, MO 65020Sold
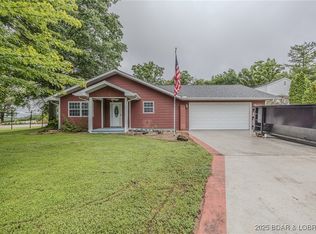
- $487,6006 bd5 ba4.8k sqft84 Watkins Dr, Camdenton, MO 65020Off Market
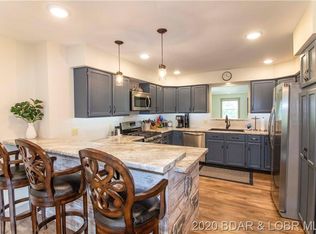
- $411,800-- bd3 ba3.8k sqft35 Edwards Dr, Camdenton, MO 65020Off Market
- $--4 bd3 ba3k sqft114 Watkins Dr, Camdenton, MO 65020Sold
- $273,500-- bd2 ba1.6k sqft2552 N Business Route 5, Camdenton, MO 65020Off Market
- $428,7004 bd3 ba4.4k sqft54 Edwards Dr, Camdenton, MO 65020Off Market
A local agent can set up tours, give advice and negotiate with sellers.
Similar homes
- $474,9994 bd4 ba2.9k sqft602 Fox Ridge Way, Camdenton, MO 65020For Sale
 MLS ID #3584399, WINTERS SHELTON REAL ESTATE GROUP, LLC, RE/MAX Lake of the Ozarks. Bagnell Dam AOR
 - $499,8794 bd2 ba2k sqft22 River Wood Rd, Linn Creek, MO 65020For Sale
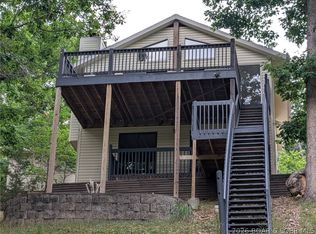 MLS ID #3584433, ED SCHMIDT-TEAM, EXP Realty, LLC. Bagnell Dam AOR
 - $525,0003 bd3 ba2.7k sqft147 W Cross Fox Trl, Camdenton, MO 65020For Sale
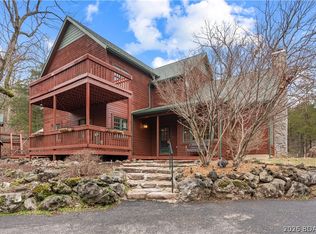 MLS ID #3584847, EBBIE BOGEMA, RE/MAX Lake of the Ozarks. Bagnell Dam AOR
 - $414,0004 bd3 ba2.6k sqft362 Merlin Dr, Camdenton, MO 65020For Sale
 MLS ID #3587863, MATT FORD TEAM, Keller Williams L.O. Realty. Bagnell Dam AOR
 - $325,0004 bd3 ba2.3k sqft186 N High St, Camdenton, MO 65020For SaleMLS ID #3584844, CURTIS SANSOM, Keller Williams L.O. Realty. Bagnell Dam AOR
- $599,0004 bd3 ba4k sqft103 Three Rivers Rd, Camdenton, MO 65020For SaleMLS ID #3587910, MATT SMITH REAL ESTATE GROUP LLC, EXP Realty, LLC. Bagnell Dam AOR
- $399,9995 bd3 ba2.9k sqft31 Sunset Dr, Camdenton, MO 65020For SaleMLS ID #3586169, CURTIS SANSOM, Keller Williams L.O. Realty. Bagnell Dam AOR
- $369,9004 bd3 ba2.4k sqft132 Hunters Ridge Rd, Osage Beach, MO 65020For SaleMLS ID #3587493, SHERRY STEVENS TEAM, Keller Williams L.O. Realty. Bagnell Dam AOR
- $318,0003 bd3 ba3k sqft1164 Ha Ha Tonka Rd, Camdenton, MO 65020For SaleMLS ID #3587695, MATT FORD TEAM, Keller Williams L.O. Realty. Bagnell Dam AOR
- $315,0004 bd3 ba2.1k sqft43 Good Neighbors Loop, Camdenton, MO 65020For SaleMLS ID #3583587, JUSTIN FARRELL, Farrell & Associates Real Estate Co.. Bagnell Dam AOR
- $379,9003 bd2 ba1.8k sqft411 Valley Spring Rd, Camdenton, MO 65020For SaleMLS ID #3584686, BARBARA ANN WEBER, Keller Williams L.O. Realty. Bagnell Dam AOR
- $669,9004 bd4 ba4k sqft270 Country Club Shores Rd, Camdenton, MO 65020For SaleMLS ID #3581281, Stacy Shore Shore to Shore LOZ, eXp Realty LLC (LOBR). LOBR
- $439,9004 bd3 ba4k sqft40 Ginny Dr, Linn Creek, MO 65052For SaleMLS ID #3587267, ED SCHMIDT-TEAM, EXP Realty, LLC. Bagnell Dam AOR
- $599,9003 bd3 ba2.8k sqft35 Great Escapes Ln, Camdenton, MO 65020For SaleMLS ID #3587810, PEGGY LYNN ALBERS, Albers Real Estate Advisors. Bagnell Dam AOR
- $519,0004 bd3 ba2k sqft132 Antler Point, Linn Creek, MO 65052For SaleMLS ID #3585075, DAWN RENEE HEDRICK, Keller Williams L.O. Realty. Bagnell Dam AOR
- $335,0004 bd3 ba2k sqft25 View Dr, Camdenton, MO 65020For SaleMLS ID #3583810, JEFFREY D KRANTZ, RE/MAX Lake of the Ozarks. Bagnell Dam AOR
- $364,0004 bd3 ba2.5k sqft287 Wildwood Dr, Linn Creek, MO 65052For SaleMLS ID #3588059, DANIEL BOWLIN, RE/MAX Lake of the Ozarks. Bagnell Dam AOR
- $514,9004 bd4 ba2.3k sqft248 Plaza Gardens Ct Unit 1D, Camdenton, MO 65020For SaleMLS ID #3587208, O'SULLIVAN REAL ESTATE GROUP O'SULLIVAN, NICOL, RE/MAX Lake of the Ozarks. Bagnell Dam AOR
- $375,0004 bd2 ba2k sqft167 Cinnamon Ridge Dr, Sunrise Beach, MO 65079For SaleMLS ID #3588756, Bruce & Kelly Team Jessica Bruce, RE/MAX Lake of the Ozarks. Bagnell Dam AOR
- $595,0004 bd4 ba2.4k sqft55 Cedar Green Ln Unit 3-E, Camdenton, MO 65020For SaleMLS ID #3586770, KRISTINE SEWING KNOBBE, Berkshire Hathaway HomeServices Select Properties. Bagnell Dam AOR
