Lakefront living is easy in this 4 bedroom, 2.5 bath home featuring beautiful views, a near flat lot, and minimal steps to the water, an increasingly rare combination at Lake of the Ozarks. With 2,280 square feet of finished living space, there is plenty of room for family and guests to enjoy the lake lifestyle. The updated upper level, large three season porch, and adjoining deck provide the perfect place to relax and take in the peaceful cove views.
Located at the 4 Mile Marker of the Osage, this property offers paved roads all the way to the home for convenient year round access. Enjoy an easy walk to your private 10x24 covered dock slip for a day on the water, then return to the comfort of your lakefront retreat. Additional features include an attached one car garage, a new roof completed in late 2025, a pre inspection with septic system reported to be working as intended, and a one year buyer warranty. Ideal as a full time residence, weekend getaway, or investment property.
Contingent
$475,000
16 Horizon Ln, Rocky Mount, MO 65072
4beds
2,280sqft
:
Get pre-qualified$2,959/mo
Single Family Residence
Built in 1988
0.64 Acres Lot
$464,200 Zestimate®
$208/sqft
$42/mo HOA
What's special
Updated upper levelBeautiful viewsPeaceful cove viewsLarge three season porchAttached one car garageNear flat lotNew roof
- 33 days |
- 2,028 |
- 108 |
Zillow last checked:
Listing updated:
Listed by:
JESSE D FAULSTICH (573)693-1613,
Lake Expo Real Estate
Source: Bagnell Dam AOR,MLS#: 3587658Originating MLS: Bagnell Dam Association Of Realtors
Facts & features
Interior
Bedrooms & bathrooms
- Bedrooms: 4
- Bathrooms: 3
- Full bathrooms: 2
- 1/2 bathrooms: 1
Heating
- Electric, Forced Air
Cooling
- Central Air
Appliances
- Included: Dishwasher, Microwave, Oven, Refrigerator
Features
- Ceiling Fan(s), Fireplace, Pantry, Skylights, Vaulted Ceiling(s), Walk-In Closet(s)
- Flooring: Tile
- Windows: Skylight(s)
- Basement: None
- Number of fireplaces: 1
- Fireplace features: One
Interior area
- Total structure area: 2,280
- Total interior livable area: 2,280 sqft
Video & virtual tour
Property
Parking
- Total spaces: 1
- Parking features: Attached, Garage
- Attached garage spaces: 1
Features
- Levels: Two
- Stories: 2
- Patio & porch: Covered, Deck, Open, Porch, Screened
- Exterior features: Concrete Driveway, Deck, Enclosed Porch
- On waterfront: Yes
- Waterfront features: Lake Front
Lot
- Size: 0.64 Acres
- Features: Lake Front
Details
- Parcel number: 135015002001017006
- Zoning description: Residential
Construction
Type & style
- Home type: SingleFamily
- Architectural style: Two Story
- Property subtype: Single Family Residence
Materials
- Vinyl Siding
- Foundation: Slab
Condition
- Year built: 1988
Utilities & green energy
- Sewer: Septic Tank
- Water: Shared Well, Community/Coop
Community & HOA
Community
- Subdivision: Horizon Bay
HOA
- Has HOA: Yes
- Services included: Maintenance Grounds, Water
- HOA fee: $500 annually
Location
- Region: Rocky Mount
Financial & listing details
- Price per square foot: $208/sqft
- Tax assessed value: $304,330
- Annual tax amount: $2,609
- Date on market: 6/24/2026
- Cumulative days on market: 34 days
- Inclusions: Kitchen appliances, washer and dryer, TV above fireplace.
- Exclusions: Personal items, refrigerator in laundry room
- Ownership: Fee Simple,
- Road surface type: Concrete
Estimated market value
$464,200
$441,000 - $487,000
$2,183/mo
Price history
| Date | Event | Price |
|---|---|---|
| 7/11/2026 | Contingent | $475,000$208/sqft |
Source: Bagnell Dam AOR #3587658 Report a problem | ||
| 6/24/2026 | Listed for sale | $475,000$208/sqft |
Source: Bagnell Dam AOR #3587658 Report a problem | ||
Public tax history
| Year | Property taxes | Tax assessment |
|---|---|---|
| 2025 | $2,609 +8.9% | $57,830 +10.1% |
| 2024 | $2,396 +3.5% | $52,530 |
| 2023 | $2,314 +8.2% | $52,530 +8.2% |
| 2022 | $2,139 | $48,540 |
| 2021 | -- | $48,540 +6.5% |
| 2020 | -- | $45,570 +12.6% |
| 2019 | -- | $40,470 |
| 2018 | $1,792 | $40,470 +15.8% |
| 2012 | -- | $34,960 +3.1% |
| 2011 | -- | $33,920 |
Find assessor info on the county website
Monthly payment
Est. payment
Payment breakdown
Explore the cost of this home by adjusting the details. Changes won't be saved.Climate risks
Neighborhood: 65072
Getting around
0 / 100
Car-DependentNearby schools
GreatSchools rating
- NALeland O. Mills Elementary SchoolGrades: K-2Distance: 3.5 mi
- 9/10Osage Middle SchoolGrades: 6-8Distance: 7.6 mi
- 7/10Osage High SchoolGrades: 9-12Distance: 7.7 mi
Schools provided by the listing agent
- District: School Of The Osage
Source: Bagnell Dam AOR. This data may not be complete. We recommend contacting the local school district to confirm school assignments for this home.
- $470,3003 bd3 ba1.7k sqft18 Horizon Ln, Rocky Mount, MO 65072Off Market
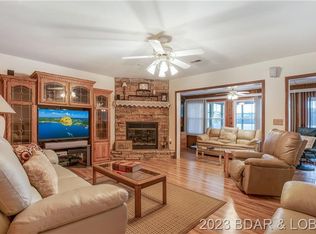
- $479,200-- bd3 ba924 sqft14 Horizon Ln, Rocky Mount, MO 65072Off Market
- $629,200-- bd3 ba1.4k sqft20 Horizon Ln, Rocky Mount, MO 65072Off Market
- $556,0003 bd3 ba1.5k sqft64 Kelly Cir, Rocky Mount, MO 65072Off Market

- $196,9001 bd1 ba739 sqft46 Kelly Cir, Rocky Mount, MO 65072Off Market
- $374,400-- bd2 ba1.6k sqft22 Horizon Ln, Rocky Mount, MO 65072Off Market
- $335,100-- bd2 ba768 sqft62 Kelly Cir, Rocky Mount, MO 65072Off Market
- $116,4002 bd1 ba920 sqft32 Horizon Bay Rd, Rocky Mount, MO 65072Off Market
A local agent can set up tours, give advice and negotiate with sellers.
Similar homes
- $449,9005 bd2 ba2.3k sqft25 Treetop Ln, Rocky Mount, MO 65072For Sale
 MLS ID #3588760, JEFFREY D KRANTZ, RE/MAX Lake of the Ozarks. Bagnell Dam AOR
 - $375,0003 bd2 ba2k sqft20569 Echo Valley Rd, Rocky Mount, MO 65072For Sale
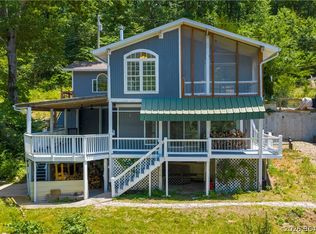 MLS ID #3588357, SHERRY STEVENS TEAM, Keller Williams L.O. Realty. Bagnell Dam AOR
 - $479,0003 bd3 ba2.9k sqft718 Kays Point Rd, Lake Ozark, MO 65049For Sale
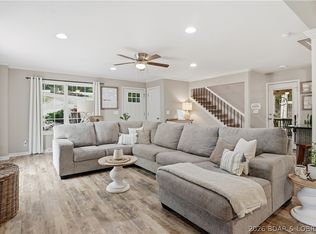 MLS ID #3586602, HEIDI EHLERT, Nettwork Global, LLC. Bagnell Dam AOR
 - $449,9005 bd3 ba2.9k sqft434 Cherokee Rd, Lake Ozark, MO 65049For Sale
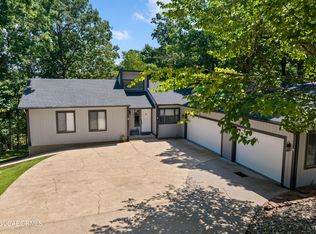 MLS ID #10073073, Annamarie Hopkins. JCMLS
 - $450,0004 bd3 ba2.5k sqft48 Keywest Ln, Four Seasons, MO 65049For SaleMLS ID #3587408, CURTIS SANSOM, Keller Williams L.O. Realty. Bagnell Dam AOR
- $389,9003 bd3 ba1.8k sqft101 Casco Ct, Lake Ozark, MO 65049For SaleMLS ID #3588495, SHERRY STEVENS TEAM, Keller Williams L.O. Realty. Bagnell Dam AOR
- $575,0004 bd3 ba2.6k sqft1024 Sassafrass Dr, Eldon, MO 65026For SaleMLS ID #3587263, CHAD CARLSON, Albers Real Estate Advisors. Bagnell Dam AOR
- $499,0003 bd3 ba2k sqft176 Kansas City Way, Sunrise Beach, MO 65079For SaleMLS ID #3584632, ALAN BARBOREK, Keller Williams L.O. Realty. Bagnell Dam AOR
- $680,0003 bd2 ba1.9k sqft29345 Houser Dr, Rocky Mount, MO 65072For SaleMLS ID #3586897, JILL M SHINN, EXP Realty, LLC. Bagnell Dam AOR
- $449,9003 bd3 ba2.4k sqft1216 Robin Hood Ln, Roach, MO 65787For SaleMLS ID #3587348, LAURA NICOLE DORRELL, Lake Expo Real Estate. Bagnell Dam AOR
- $574,0004 bd3 ba1.6k sqft94 Clara Lyn Woods Dr, Lake Ozark, MO 65049For SaleMLS ID #3588163, VALERIE ANNE LITTRELL, Real Estate at the Lake. Bagnell Dam AOR
- $399,9993 bd3 ba2.1k sqft31609 Millstone Est Suite 1, Gravois Mills, MO 65037For SaleMLS ID #3587937, Annamarie Hopkins, Ozark Realty. Bagnell Dam AOR
- $425,0004 bd3 ba2k sqft14 Bentwood Ct #14, Lake Ozark, MO 65049For SaleMLS ID #3584466, GIBSON & GREIN GIBSON, ANDY, Keller Williams L.O. Realty. Bagnell Dam AOR
- $375,0004 bd3 ba2.4k sqft6231 Shadow Cir, Osage Beach, MO 65065For SaleMLS ID #3586736, RONALD J DODGE JR, RE/MAX Lake of the Ozarks. Bagnell Dam AOR
- $545,0004 bd4 ba3.3k sqft1294 Summit Cir, Osage Beach, MO 65065For SaleMLS ID #3587613, JEFFREY D KRANTZ, RE/MAX Lake of the Ozarks. Bagnell Dam AOR
- $535,0003 bd2 ba1.3k sqft41 Sage Dr, Lake Ozark, MO 65049For SaleMLS ID #3587963, JEFFREY D KRANTZ, RE/MAX Lake of the Ozarks. Bagnell Dam AOR
- $499,9003 bd4 ba2.6k sqft202 Yacht Club Landing Dr, Lake Ozark, MO 65049For SaleMLS ID #3585019, MARY ALBERS, Albers Real Estate Advisors. Bagnell Dam AOR
- $649,0003 bd3 ba1.8k sqft83 Ute Rd, Lake Ozark, MO 65049For SaleMLS ID #3587874, Bruce & Kelly Team Jessica Bruce, RE/MAX Lake of the Ozarks. Bagnell Dam AOR
- $349,0004 bd3 ba2.5k sqft287 Wildwood Dr, Linn Creek, MO 65052For SaleMLS ID #3588059, DANIEL BOWLIN, RE/MAX Lake of the Ozarks. Bagnell Dam AOR
- $449,5003 bd3 ba1.5k sqft344 Regatta Bay Cir #3B, Lake Ozark, MO 65049For SaleMLS ID #3588115, DEE DEE L JACOBS, EXP Realty, LLC. Bagnell Dam AOR
