Wake up every day feeling like you’re on vacation at Beatiful Lake of the Ozarks! This recently updated Tan-Tar-A Estates home delivers rare luxury and flexibility. Perfect as a full-time residence, weekend escape, or proven short-term rental investment.
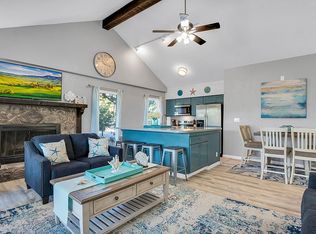
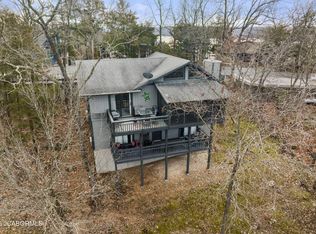
Enjoy genuine hardwood floors, volume ceilings, and an open-concept great room which is flooded with natural light. The main-level primary suite offers convenience and privacy; while every bedroom features its own ensuite bathroom, oversized walk-in closet (a true rarity in Tan-Tar-A Estates), and private deck. Step outside to a covered screened deck - plus an open deck, all with stunning main-channel lake views. Located at the 25MM in a unique golf-cart community with complimentary golf and two community pools. Residents also enjoy access to the full Margaritaville Lake Resort amenities: swim-up bar, live entertainment, family pools, lakeside dining, spa, indoor waterpark, bowling, arcade, and more. The home offers a rare combination of privacy, views, and resort lifestyle!
For sale
$395,000
364 Moongate Dr, Osage Beach, MO 65065
3beds
1,816sqft
:
Get pre-qualified$2,655/mo
Single Family Residence
Built in ----
5,227 Square Feet Lot
$-- Zestimate®
$218/sqft
$214/mo HOA
What's special
Open-concept great roomOversized walk-in closetMain-level primary suiteGenuine hardwood floorsCovered screened deckVolume ceilingsFlooded with natural light
- 19 hours |
- 394 |
- 26 |
Zillow last checked:
Listing updated:
Listed by:
ALICIA FARRELL LANGE (573)348-2181,
Farrell & Associates Real Estate Co.
Source: Bagnell Dam AOR,MLS#: 3589125Originating MLS: Bagnell Dam Association Of Realtors
Facts & features
Interior
Bedrooms & bathrooms
- Bedrooms: 3
- Bathrooms: 3
- Full bathrooms: 3
Primary bedroom
- Features: Bath in Primary Bedroom
- Level: Main
Bedroom
- Level: Lower
Bedroom
- Level: Lower
Bathroom
- Level: Lower
Bathroom
- Level: Lower
Great room
- Level: Main
Kitchen
- Level: Main
Utility room
- Level: Lower
Heating
- Electric, Forced Air, Wall Furnace
Cooling
- Central Air, Wall/Window Unit(s)
Appliances
- Included: Dryer, Disposal, Microwave, Range, Refrigerator, Water Softener Owned, Stove, Washer
Features
- Ceiling Fan(s), Furnished, Fireplace, Window Treatments
- Flooring: Hardwood, Tile
- Windows: Window Treatments
- Basement: Full
- Number of fireplaces: 1
- Fireplace features: Electric, One
- Furnished: Yes
Interior area
- Total structure area: 1,816
- Total interior livable area: 1,816 sqft
Video & virtual tour
Property
Parking
- Parking features: No Garage
Features
- Levels: Two
- Stories: 2
- Patio & porch: Covered, Deck, Open, Patio, Screened
- Exterior features: Blacktop Driveway, Covered Patio, Deck, Playground
- Pool features: Community, Indoor
- Has view: Yes
- View description: Channel, Lake
- Has water view: Yes
- Water view: Channel,Lake
- Waterfront features: Beach Access
Lot
- Size: 5,227 Square Feet
- Dimensions: 80 x 70
- Features: Near Golf Course, On Golf Course, Views
Details
- Parcel number: 08300700000006002000
- Zoning description: Residential
Construction
Type & style
- Home type: SingleFamily
- Architectural style: Two Story
- Property subtype: Single Family Residence
Materials
- Wood Siding
- Foundation: Basement, Poured
- Roof: Architectural,Shingle
Condition
- Updated/Remodeled
- Major remodel year: 2023
Utilities & green energy
- Sewer: Public Sewer
- Water: Community/Coop
Community & HOA
Community
- Features: Beach, Dog Park, Gated, Playground, Pool, Community Pool, Laundry Facilities, Pickleball
- Security: Gated Community
- Subdivision: Tan-Tar-A Estates
HOA
- Has HOA: Yes
- Services included: Road Maintenance, Trash
- HOA fee: $2,566 annually
Location
- Region: Osage Beach
Financial & listing details
- Price per square foot: $218/sqft
- Tax assessed value: $21,470
- Annual tax amount: $911
- Date on market: 8/4/2026
- Inclusions: Everything you see! ALL Furniture, Bedding, Linens, Decor, KitchenIitems, Kitchen Appliances, Washer/Dryer, Outdoor Furniture
- Ownership: Fee Simple,
- Road surface type: Asphalt, Paved
Estimated market value
Not available
Estimated sales range
Not available
Not available
Price history
| Date | Event | Price |
|---|---|---|
| 8/4/2026 | Listed for sale | $395,000-7.9%$218/sqft |
Source: Bagnell Dam AOR #3589125 Report a problem | ||
| 11/23/2023 | Sold | -- |
Source: Agent Provided Report a problem | ||
| 10/6/2023 | Sold | -- |
Source: Bagnell Dam AOR #3555510 Report a problem | ||
| 9/7/2023 | Contingent | $429,000$236/sqft |
Source:  LOBR #3555510 Report a problem LOBR #3555510 Report a problem | ||
| 7/24/2023 | Listed for sale | $429,000$236/sqft |
Source: LOBR #3555510 Report a problem | ||
| 12/9/2016 | Sold | -- |
Source: Bagnell Dam AOR #3116554 Report a problem | ||
Public tax history
| Year | Property taxes | Tax assessment |
|---|---|---|
| 2025 | $911 +0.1% | $21,470 |
| 2024 | $910 +1.3% | $21,470 +7.8% |
| 2023 | $899 +1.6% | $19,920 |
| 2022 | $885 | $19,920 |
| 2021 | $885 -0.8% | $19,920 |
| 2020 | $892 +0% | $19,920 |
| 2019 | $892 0% | $19,920 |
| 2018 | $892 | $19,920 |
| 2017 | $892 +4.4% | $19,920 |
| 2016 | $854 +2.8% | $19,920 +0.4% |
| 2015 | $831 +0.1% | $19,840 |
| 2014 | $830 | $19,840 |
| 2013 | $830 | $19,840 +5.9% |
| 2012 | -- | $18,740 -5.5% |
| 2010 | -- | $19,840 |
| 2009 | -- | $19,840 |
| 2008 | -- | $19,840 |
| 2007 | -- | $19,840 |
Find assessor info on the county website
Monthly payment
Est. payment
Payment breakdown
Explore the cost of this home by adjusting the details. Changes won't be saved.Climate risks
Neighborhood: 65065
Nearby schools
GreatSchools rating
- 3/10Osage Beach Elementary SchoolGrades: K-4Distance: 2.5 mi
- 8/10Camdenton Middle SchoolGrades: 7-8Distance: 8.9 mi
- 6/10Camdenton High SchoolGrades: 9-12Distance: 8.9 mi
Schools provided by the listing agent
- District: Camdenton
Source: Bagnell Dam AOR. This data may not be complete. We recommend contacting the local school district to confirm school assignments for this home.
- $379,5003 bd3 ba1.7k sqft350 Moongate Dr, Osage Beach, MO 65065Off Market
- $237,1003 bd3 ba1.5k sqft384 Moongate Dr, Osage Beach, MO 65065Off Market
- $--3 bd3 ba2.1k sqft73 Ship Dock Ln #7449-51, Osage Beach, MO 65065Sold

- $--3 bd4 ba1.9k sqft361 Moongate Dr, Osage Beach, MO 65065Sold
- $--3 bd3 ba2.1k sqft73 Ship Dock Ln, Osage Beach, MO 65065Sold
- $332,2003 bd3 ba1.6k sqft73 Moongate #402, Osage Beach, MO 65065Off Market
- $325,5003 bd3 ba1.7k sqft85 Ship Dock Ln, Osage Beach, MO 65065Off Market
- $--4 bd10 ba2.3k sqft381 Moongate Dr, Osage Beach, MO 65065Sold
A local agent can set up tours, give advice and negotiate with sellers.
A local lender can help you make sure your offer is ready when you are.
Similar homes
- $399,0003 bd4 ba1.9k sqft91 Moongate Dr, Osage Beach, MO 65065For Sale
 MLS ID #3587742, JEFFREY D KRANTZ, RE/MAX Lake of the Ozarks. Bagnell Dam AOR
 - $365,0003 bd3 ba1.6k sqft28 Channel Buoy Dr, Osage Beach, MO 65065For Sale
 MLS ID #3587561, SHARON ROLFES, Estates Realty, LLC. Bagnell Dam AOR
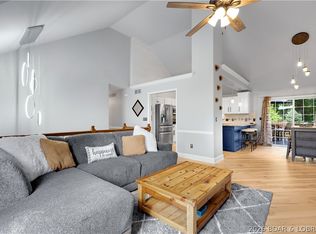
 - $387,5003 bd3 ba1.8k sqft694 Jordan Dr, Osage Beach, MO 65065For Sale
 MLS ID #3588467, VALERIE ANNE LITTRELL, Real Estate at the Lake. Bagnell Dam AOR
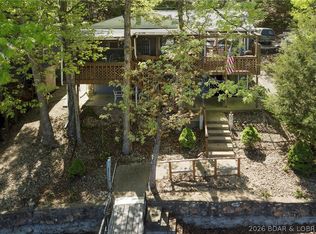
 - $429,9003 bd3 ba1k sqft138 Chicago Ave, Sunrise Beach, MO 65079For Sale
 MLS ID #3589200, Nancy Rogers DR, Lake Buy Realty. LOBR
 - $365,0003 bd3 ba1.5k sqft5940 Baydy Peak Rd #131, Osage Beach, MO 65065For SaleMLS ID #3588923, MICHAEL JAMES SWIFT, EXP Realty, LLC. Bagnell Dam AOR
- $395,0003 bd3 ba1.4k sqft6570 Pelican Dr Unit 314, Osage Beach, MO 65065For SaleMLS ID #3586212, JEFFREY D KRANTZ, RE/MAX Lake of the Ozarks. Bagnell Dam AOR
- $475,0004 bd5 ba2.5k sqft267 Moongate Dr, Osage Beach, MO 65065For SaleMLS ID #3587562, SHARON ROLFES, Estates Realty, LLC. Bagnell Dam AOR
- $275,0003 bd3 ba2.2k sqft90 Channel Buoy Dr, Osage Beach, MO 65065For SaleMLS ID #3588243, SHARON ROLFES, Estates Realty, LLC. Bagnell Dam AOR
- $359,0003 bd3 ba1.5k sqft5940 Baydy Peak Rd Unit 524, Osage Beach, MO 65065For SaleMLS ID #3587298, MICHAEL JAMES SWIFT, EXP Realty, LLC. Bagnell Dam AOR
- $335,0003 bd3 ba1.5k sqft2500 Bay Point Ln #822, Osage Beach, MO 65065For SaleMLS ID #3583994, JEFFREY D KRANTZ, RE/MAX Lake of the Ozarks. Bagnell Dam AOR
- $398,5003 bd2 ba1.1k sqft1481 Ledges Dr Unit 211, Osage Beach, MO 65065For SaleMLS ID #3587820, ANNIE FAULSTICH, Lake Expo Real Estate. Bagnell Dam AOR
- $400,0003 bd2 ba1.4k sqft611 Lazy Days Rd APT R-8, Osage Beach, MO 65065For SaleMLS ID #3588324, JOE GIBBS, RE/MAX Lake of the Ozarks. Bagnell Dam AOR
- $360,0003 bd3 ba2.1k sqft5088 Summerset Cir #D-3, Osage Beach, MO 65065For SaleMLS ID #3586528, SHERRY STEVENS TEAM, Keller Williams L.O. Realty. Bagnell Dam AOR
- $349,0003 bd3 ba1.5k sqft5940 Baydy Peak Rd Unit 532, Osage Beach, MO 65065For SaleMLS ID #3584908, JEFFREY D KRANTZ, RE/MAX Lake of the Ozarks. Bagnell Dam AOR
- $349,0003 bd2 ba1.4k sqft6500 Saint Moritz Dr #F1, Osage Beach, MO 65065For SaleMLS ID #3583452, JEFFREY D KRANTZ, RE/MAX Lake of the Ozarks. Bagnell Dam AOR
- $345,0003 bd3 ba1.8k sqft6005 Baydy Peak Rd Unit 306, Osage Beach, MO 65065For SaleMLS ID #3578865, JEFFREY D KRANTZ, RE/MAX Lake of the Ozarks. Bagnell Dam AOR
- $345,0003 bd2 ba1.6k sqft821 Winn Rd #10H, Osage Beach, MO 65065For SaleMLS ID #3566808, Michelle Rogers, Worth Clark Realty. Bagnell Dam AOR
- $429,0003 bd3 ba1.5k sqft4473 Hamrock Ln #332, Osage Beach, MO 65065For SaleMLS ID #3584543, SANDY MCKNIGHT, RE/MAX Lake of the Ozarks. Bagnell Dam AOR
- $449,9005 bd2 ba2.3k sqft25 Treetop Ln, Rocky Mount, MO 65072For SaleMLS ID #3588760, JEFFREY D KRANTZ, RE/MAX Lake of the Ozarks. Bagnell Dam AOR
- $415,0003 bd3 ba1.7k sqft398 Regatta Bay Dr Unit 2B, Lake Ozark, MO 65049For SaleMLS ID #3587125, KERI MICHELLE PAULSEN, Nettwork Global, LLC. Bagnell Dam AOR
