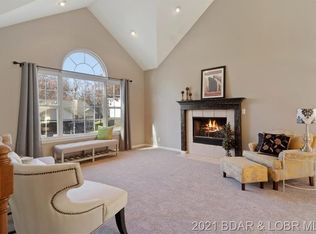
Discover this fantastic find in the heart of Osage Beach! This updated, split-level home combines a modern feel with a great layout. You'll love the vaulted ceilings, new premium flooring throughout and a captivating, wood burning fireplace. The kitchen is a dream with plenty of cabinet space & granite countertops, perfect for entertaining. The master suite offers a relaxing retreat w/ heated jacuzzi tub, double sinks with walk-in shower & closet. The lower level features a large family room & a half bath, which can easily be converted into a full bath. This home is truly move-in ready with a new hot water tank, roof, gutters, fascia, & soffit. The new front & back decks are ideal for outdoor living, & one is even equipped to handle a hot tub. 2 car garage is great for storage. Located in a quiet neighborhood, no HOA ,rental flexibility & at the end of a cul-de-sac just off Hwy 54. Minutes away from restaurants, the outlet mall, & the new Oasis at Lakeport. Bonus:lot next door is available for purchase, offering an opportunity for more space & privacy. This is a must-see for anyone looking for a stylish, updated home in a prime location.
For sale
$387,500
694 Jordan Dr, Osage Beach, MO 65065
3beds
1,874sqft
:
Get pre-qualified$2,420/mo
Single Family Residence
Built in 2003
7,405 Square Feet Lot
$-- Zestimate®
$207/sqft
$-- HOA
What's special
Captivating wood burning fireplaceUpdated split-level homeGranite countertopsEnd of a cul-de-sacNew premium flooring throughoutLarge family roomVaulted ceilings
- 25 days |
- 891 |
- 39 |
Likely to sell faster than
Zillow last checked:
Listing updated:
Listed by:
VALERIE ANNE LITTRELL (573)693-1313,
Real Estate at the Lake
Source: Bagnell Dam AOR,MLS#: 3588467Originating MLS: Bagnell Dam Association Of Realtors
Facts & features
Interior
Bedrooms & bathrooms
- Bedrooms: 3
- Bathrooms: 3
- Full bathrooms: 2
- 1/2 bathrooms: 1
Primary bedroom
- Features: Bath in Primary Bedroom
- Level: Upper
Bedroom
- Level: Upper
Bedroom
- Level: Upper
Bathroom
- Level: Upper
Bathroom
- Level: Lower
Kitchen
- Level: Upper
Laundry
- Level: Lower
Living room
- Level: Upper
Living room
- Level: Lower
Heating
- Electric, Forced Air, Heat Pump
Cooling
- Central Air
Appliances
- Included: Dryer, Dishwasher, Disposal, Microwave, Range, Refrigerator, Water Softener Owned, Stove, Washer
Features
- Ceiling Fan(s), Fireplace, Jetted Tub, Cable TV, Unfurnished, Vaulted Ceiling(s), Walk-In Closet(s), Walk-In Shower, Window Treatments
- Flooring: Luxury Vinyl Plank, Tile
- Windows: Window Treatments
- Basement: Finished
- Number of fireplaces: 1
- Fireplace features: One, Wood Burning
Interior area
- Total structure area: 1,874
- Total interior livable area: 1,874 sqft
Video & virtual tour
Property
Parking
- Total spaces: 2
- Parking features: Attached, Electricity, Garage, Garage Door Opener
- Attached garage spaces: 2
Accessibility
- Accessibility features: Low Threshold Shower
Features
- Levels: Multi/Split
- Patio & porch: Deck, Open
- Exterior features: Concrete Driveway, Deck
- Has view: Yes
Lot
- Size: 7,405 Square Feet
- Dimensions: 69 x 110 x 69 x 110
- Features: Cul-De-Sac, City Lot, Sloped, Views
Details
- Parcel number: 08101200000008092000
- Zoning description: Residential
Construction
Type & style
- Home type: SingleFamily
- Architectural style: Split Level
- Property subtype: Single Family Residence
Materials
- Vinyl Siding
- Foundation: Basement, Poured
- Roof: Architectural,Shingle
Condition
- Updated/Remodeled
- Year built: 2003
- Major remodel year: 2025
Utilities & green energy
- Sewer: Public Sewer
- Water: Public
Community & HOA
Community
- Features: None
- Subdivision: Camron Estates
HOA
- Services included: None
Location
- Region: Osage Beach
Financial & listing details
- Price per square foot: $207/sqft
- Tax assessed value: $28,540
- Annual tax amount: $1,131
- Date on market: 7/1/2026
- Cumulative days on market: 26 days
- Inclusions: All Appliances, tv center-lower level
- Exclusions: Personal items, shed
- Ownership: Fee Simple,
- Road surface type: Asphalt, Paved
Estimated market value
Not available
Estimated sales range
Not available
Not available
Price history
| Date | Event | Price |
|---|---|---|
| 7/1/2026 | Listed for sale | $387,500-2.9%$207/sqft |
Source: Bagnell Dam AOR #3588467 Report a problem | ||
| 7/1/2026 | Listing removed | $399,000$213/sqft |
Source: Bagnell Dam AOR #3586391 Report a problem | ||
| 4/27/2026 | Price change | $399,000-1.5%$213/sqft |
Source: Bagnell Dam AOR #3586391 Report a problem | ||
| 4/6/2026 | Listed for sale | $405,000-2.4%$216/sqft |
Source:  LOBR #3586391 Report a problem LOBR #3586391 Report a problem | ||
| 4/1/2026 | Listing removed | $415,000$221/sqft |
Source: LOBR #3580430 Report a problem | ||
| 10/27/2025 | Price change | $415,000-2.4%$221/sqft |
Source: LOBR #3580430 Report a problem | ||
| 9/23/2025 | Listed for sale | $425,000$227/sqft |
Source: LOBR #3580430 Report a problem | ||
Public tax history
| Year | Property taxes | Tax assessment |
|---|---|---|
| 2025 | $1,132 +0.1% | $28,540 |
| 2024 | $1,130 -6.4% | $28,540 |
| 2023 | $1,208 +1.7% | $28,540 |
| 2022 | $1,188 | $28,540 |
| 2021 | $1,188 -0.8% | $28,540 |
| 2020 | $1,198 +0% | $28,540 |
| 2019 | $1,198 | $28,540 |
| 2018 | $1,198 | $28,540 |
| 2017 | $1,198 +4.7% | $28,540 |
| 2016 | $1,144 +2.6% | $28,540 |
| 2015 | $1,116 +0.1% | $28,540 |
| 2014 | $1,114 | $28,540 |
| 2013 | $1,114 | $28,540 +61.7% |
| 2012 | -- | $17,650 -38.2% |
| 2010 | -- | $28,540 |
| 2009 | -- | $28,540 |
| 2008 | -- | $28,540 |
| 2007 | -- | $28,540 |
Find assessor info on the county website
Monthly payment
Est. payment
Payment breakdown
Explore the cost of this home by adjusting the details. Changes won't be saved.Climate risks
Neighborhood: 65065
Getting around
5 / 100
Car-DependentNearby schools
GreatSchools rating
- 3/10Osage Beach Elementary SchoolGrades: K-4Distance: 2.7 mi
- 8/10Camdenton Middle SchoolGrades: 7-8Distance: 10 mi
- 6/10Camdenton High SchoolGrades: 9-12Distance: 10 mi
Schools provided by the listing agent
- District: Camdenton
Source: Bagnell Dam AOR. This data may not be complete. We recommend contacting the local school district to confirm school assignments for this home.
- $336,8003 bd2 ba2.6k sqft700 Jordan Dr, Osage Beach, MO 65065Off Market

- $330,2003 bd3 ba2k sqft697 Manor Cir, Osage Beach, MO 65065Off Market

- $350,0003 bd3 ba2k sqft706 Jordan Dr, Osage Beach, MO 65065Off Market
- $357,100-- bd3 ba2.2k sqft703 Manor Cir, Osage Beach, MO 65065Off Market
- $327,1003 bd3 ba2k sqft712 Jordan Dr, Osage Beach, MO 65065Off Market
- $266,0004 bd4 ba1.9k sqft798 Manor Cir, Osage Beach, MO 65065Off Market
- $313,2003 bd3 ba2.1k sqft713 Jordan Dr, Osage Beach, MO 65065Off Market
- $134,6001 bd1 ba460 sqft804 Manor Cir #B, Osage Beach, MO 65065Off Market
A local agent can set up tours, give advice and negotiate with sellers.
A local lender can help you make sure your offer is ready when you are.
Similar homes
- $359,9003 bd2 ba1.3k sqft5209 Dempsey Dr, Osage Beach, MO 65065For Sale
 MLS ID #3588476, MARR / ELLIOTT & ASSOCIATES MARR, SOPHIA, RE/MAX Lake of the Ozarks. Bagnell Dam AOR
 - $375,0004 bd3 ba2.4k sqft6231 Shadow Cir, Osage Beach, MO 65065For Sale
 MLS ID #3586736, RONALD J DODGE JR, RE/MAX Lake of the Ozarks. Bagnell Dam AOR
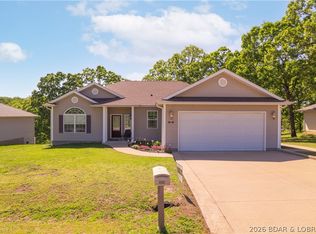
 - $339,9003 bd2 ba1.6k sqft221 Whispering Streams, Osage Beach, MO 65065For Sale
 MLS ID #3588731, MARY ALBERS, Albers Real Estate Advisors. Bagnell Dam AOR
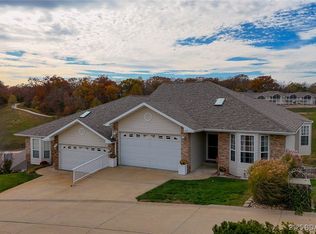
 - $395,0003 bd3 ba2.7k sqft5183 Vicus Castri, Osage Beach, MO 65065For Sale
 MLS ID #3582447, JEFFREY D KRANTZ, RE/MAX Lake of the Ozarks. Bagnell Dam AOR
 - $290,0003 bd3 ba1.6k sqft4517 Parkwood Cir #A, Osage Beach, MO 65065For SaleMLS ID #3587795, JOSIE MANTLE, RE/MAX Lake of the Ozarks. Bagnell Dam AOR
- $365,0003 bd3 ba1.6k sqft28 Channel Buoy Dr, Osage Beach, MO 65065For SaleMLS ID #3587561, SHARON ROLFES, Estates Realty, LLC. Bagnell Dam AOR
- $399,0003 bd4 ba1.9k sqft91 Moongate Dr, Osage Beach, MO 65065For SaleMLS ID #3587742, JEFFREY D KRANTZ, RE/MAX Lake of the Ozarks. Bagnell Dam AOR
- $360,0003 bd3 ba2.1k sqft5088 Summerset Cir #D-3, Osage Beach, MO 65065For SaleMLS ID #3586528, SHERRY STEVENS TEAM, Keller Williams L.O. Realty. Bagnell Dam AOR
- $398,5003 bd2 ba1.1k sqft1481 Ledges Dr Unit 211, Osage Beach, MO 65065For SaleMLS ID #3587820, ANNIE FAULSTICH, Lake Expo Real Estate. Bagnell Dam AOR
- $389,9003 bd3 ba1.8k sqft101 Casco Ct, Lake Ozark, MO 65049For SaleMLS ID #3588495, SHERRY STEVENS TEAM, Keller Williams L.O. Realty. Bagnell Dam AOR
- $359,0003 bd3 ba1.5k sqft5940 Baydy Peak Rd Unit 524, Osage Beach, MO 65065For SaleMLS ID #3587298, MICHAEL JAMES SWIFT, EXP Realty, LLC. Bagnell Dam AOR
- $349,0003 bd3 ba1.5k sqft5940 Baydy Peak Rd Unit 532, Osage Beach, MO 65065For SaleMLS ID #3584908, JEFFREY D KRANTZ, RE/MAX Lake of the Ozarks. Bagnell Dam AOR
- $364,9003 bd2 ba1.5k sqft50 Benton Rd, Brumley, MO 65017For SaleMLS ID #3588035, Derek Milkovich, Buy & Sell at the Lake. LOBR
- $275,0003 bd3 ba2.2k sqft90 Channel Buoy Dr, Osage Beach, MO 65065For SaleMLS ID #3588243, SHARON ROLFES, Estates Realty, LLC. Bagnell Dam AOR
- $364,0004 bd3 ba2.5k sqft287 Wildwood Dr, Linn Creek, MO 65052For SaleMLS ID #3588059, DANIEL BOWLIN, RE/MAX Lake of the Ozarks. Bagnell Dam AOR
- $500,0003 bd3 ba1.4k sqft611 Lazy Days Rd #R7, Osage Beach, MO 65065For SaleMLS ID #3588342, JOE GIBBS, RE/MAX Lake of the Ozarks. Bagnell Dam AOR
- $375,0003 bd2 ba2k sqft20569 Echo Valley Rd, Rocky Mount, MO 65072For SaleMLS ID #3588357, SHERRY STEVENS TEAM, Keller Williams L.O. Realty. Bagnell Dam AOR
- $424,9003 bd2 ba1.9k sqft705 Cambridge Dr, Lake Ozark, MO 65049For SaleMLS ID #3588400, JEFFREY D KRANTZ, RE/MAX Lake of the Ozarks. Bagnell Dam AOR
- $475,0004 bd5 ba2.5k sqft267 Moongate Dr, Osage Beach, MO 65065For SaleMLS ID #3587562, SHARON ROLFES, Estates Realty, LLC. Bagnell Dam AOR
- $276,0003 bd2 ba1k sqft1035 Indian Pointe #1035, Osage Beach, MO 65065For SaleMLS ID #3588436, JEFFREY D KRANTZ, RE/MAX Lake of the Ozarks. Bagnell Dam AOR
