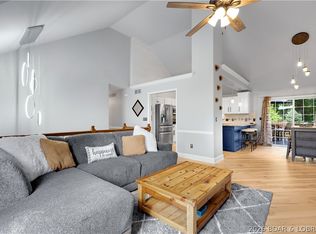
INVESTORS @ Lake of the Ozarks. This is a GREAT BUY in heart of Osage Beach & will RENT WELL, cuz its just a few minutes to almost everything + the Expressway. Classy 2 Story TOWNHOME w/ desirable Floor Plan SHOWS VERY WELL & has a LOW, LOW $50/mo HOA FEE which includes MAINTENANCE FREE Nice Flat Grassy IRRIGATED Yard, managed by HOA. This very clean, nice, friendly & quiet Neighborhood is also IDEAL for a Permanent Home w/1656 SqFt, 3Bed/3Ba, Spacious/Lovely Kitch w/SS Appl’s, Lots of Cabinets +Counters, Walk-in Pantry & Brkfast Bar to keep the cook company. Spacious Mast Bdrm w/Roomy Sitting/Office Area, Cathedral Ceil’g & 2 Lrg Windows. Lrg Master Bath w/ His & Her Closets. 2 Guest Bdrms w/Walk-in Closets & Coffered Ceil’gs all on the same floor. Bright Din'g Area just off Kitch. Covered Patio off of Din’g Rm. Laundry Area w/Washer & Dryer. Lovely Landscaped Walkway. Sidewalks on a Cul-de-sac Street. Attached VERY NICE clean, finished 2 Car Garage w/Drywall & Extra Park’g in Driveway. Minutes to New Entertainment Park & Malls, Restaurants, Groceries, Hospital. 2 Marinas w/in 1-3 min w/ BOAT SLIPS to Rent. Camdenton Schools. MUST SEE Detailed EXTRA FEATURE SHEET for MORE DETAILS.
For sale
$275,000
4517 Parkwood Cir #A, Osage Beach, MO 65065
3beds
1,656sqft
Single Family Residence
Built in 2007
4,356 Square Feet Lot
$-- Zestimate®
$166/sqft
$50/mo HOA
What's special
Desirable floor planWalk-in pantryLovely landscaped walkway
- 14 days
- 551
- 28
Zillow last checked:
Listing updated:
Listed by:
JOSIE MANTLE (573)302-2300,
RE/MAX Lake of the Ozarks
Source: Bagnell Dam AOR,MLS#: 3589429Originating MLS: Bagnell Dam Association Of Realtors
Facts & features
Interior
Bedrooms & bathrooms
- Bedrooms: 3
- Bathrooms: 3
- Full bathrooms: 2
- 1/2 bathrooms: 1
Primary bedroom
- Features: Bath in Primary Bedroom
- Level: Upper
Bedroom
- Level: Upper
Bedroom
- Level: Upper
Bathroom
- Level: Upper
Dining room
- Level: Main
Half bath
- Level: Main
Laundry
- Level: Main
Living room
- Level: Main
Storage room
- Level: Upper
Heating
- Electric, Forced Air, Heat Pump
Cooling
- Central Air
Appliances
- Included: Dryer, Dishwasher, Disposal, Microwave, Range, Refrigerator, Stove, Washer
Features
- Attic, Tray Ceiling(s), Ceiling Fan(s), Coffered Ceiling(s), Fireplace, Pantry, Cable TV, Unfurnished, Vaulted Ceiling(s), Walk-In Closet(s), Window Treatments
- Flooring: Tile
- Windows: Window Treatments
- Basement: None
- Number of fireplaces: 1
- Fireplace features: Electric, One
Interior area
- Total structure area: 1,656
- Total interior livable area: 1,656 sqft
Property
Parking
- Total spaces: 2
- Parking features: Attached, Electricity, Garage, Garage Door Opener, Insulated Garage, Water Available, Driveway
- Attached garage spaces: 2
Features
- Levels: One and One Half
- Patio & porch: Covered, Patio, Porch
- Exterior features: Concrete Driveway, Covered Patio, Sprinkler/Irrigation, Porch
Lot
- Size: 4,356 Square Feet
- Dimensions: 34 x 123 x 39 x 119
- Features: City Lot, Gentle Sloping, Level, Sprinklers Automatic
Details
- Parcel number: 08101200000001043000
- Zoning description: Residential
Construction
Type & style
- Home type: SingleFamily
- Architectural style: One and One Half Story
- Property subtype: Single Family Residence
Materials
- Stone, Vinyl Siding
- Foundation: Slab
- Roof: Composition
Condition
- Year built: 2007
Utilities & green energy
- Sewer: Public Sewer
- Water: Public
- Utilities for property: High Speed Internet Available
Community & HOA
Community
- Features: None
- Subdivision: Parkwood Village
HOA
- Has HOA: Yes
- Services included: Maintenance Grounds
- HOA fee: $50 monthly
Location
- Region: Osage Beach
Financial & listing details
- Price per square foot: $166/sqft
- Annual tax amount: $957
- Date on market: 8/14/2026
- Cumulative days on market: 14 days
- Inclusions: Refrigerator, Dishwasher, Stove/Oven, Built-in Microwave, Garbage Disposal, Washer & Dryer, Window Treatments, TV & Wall Mount in Living Room
- Exclusions: Items which are not on Included List and Any Staging Items.
- Ownership: Fee Simple,
- Road surface type: Asphalt, Paved
Estimated market value
Not available
Estimated sales range
Not available
Not available
Price history
| Date | Event | Price |
|---|---|---|
| 8/14/2026 | Listed for sale | $275,000-3.5%$166/sqft |
Source: Bagnell Dam AOR #3589429 Report a problem | ||
| 8/13/2026 | Listing removed | $285,000$172/sqft |
Source: Bagnell Dam AOR #3587795 Report a problem | ||
| 7/27/2026 | Price change | $285,000-1.7%$172/sqft |
Source: Bagnell Dam AOR #3587795 Report a problem | ||
| 7/14/2026 | Price change | $290,000-3%$175/sqft |
Source: Bagnell Dam AOR #3587795 Report a problem | ||
| 6/26/2026 | Price change | $299,000-3.5%$181/sqft |
Source: Bagnell Dam AOR #3587795 Report a problem | ||
| 6/22/2026 | Price change | $310,000-4.6%$187/sqft |
Source: Bagnell Dam AOR #3587795 Report a problem | ||
| 6/9/2026 | Listed for sale | $325,000+103.1%$196/sqft |
Source: Bagnell Dam AOR #3587795 Report a problem | ||
| 7/29/2020 | Sold | -- |
Source: Bagnell Dam AOR #3524892 Report a problem | ||
| 7/2/2020 | Pending sale | $160,000$97/sqft |
Source: Exp Realty, Llc #3524892 Report a problem | ||
| 6/17/2020 | Listed for sale | $160,000$97/sqft |
Source: Exp Realty, Llc #3524892 Report a problem | ||
| 10/29/2015 | Sold | -- |
Source: Bagnell Dam AOR #3108117 Report a problem | ||
Public tax history
Tax history is unavailable.
Monthly payment
Est. payment
Payment breakdown
Explore the cost of this home by adjusting the details. Changes won't be saved.Climate risks
Neighborhood: 65065
Nearby schools
Schools provided by the listing agent
- District: Camdenton
Source: Bagnell Dam AOR. This data may not be complete. We recommend contacting the local school district to confirm school assignments for this home.
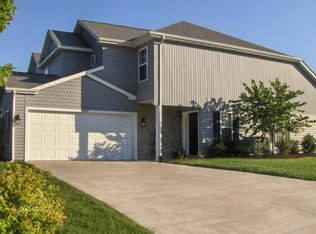
- $276,9003 bd3 ba1.6k sqft4517B Parkwood Cir, Osage Beach, MO 65065Off Market
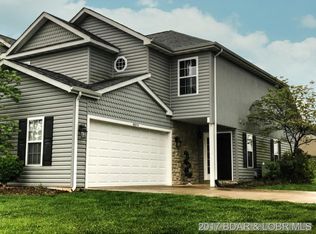
- $314,6003 bd3 ba1.5k sqft4517 Parkwood Cir #4517B, Osage Beach, MO 65065Off Market
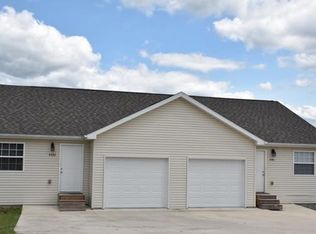
- $340,0003 bd2 ba1.7k sqft4598 Parkwood Cir, Osage Beach, MO 65065Off Market
- $247,7003 bd2 ba1.6k sqft4517 Parkwood Cir, Osage Beach, MO 65065Off Market

Similar homes
- $299,5002 bd4 ba1.8k sqft1229 Pinewood Dr, Osage Beach, MO 65065For Sale
 MLS ID #3589308, Jonas P Farrell, Farrell & Associates Real Estate Co.. Bagnell Dam AOR
 - $290,5003 bd2 ba1.2k sqft1101 Passover Rd Unit 7, Osage Beach, MO 65065For Sale
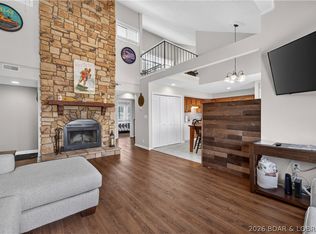 MLS ID #3588345, REGINA HARBISON, Nettwork Global, LLC. Bagnell Dam AOR
 - $387,5003 bd3 ba1.8k sqft694 Jordan Dr, Osage Beach, MO 65065For Sale
 MLS ID #3588467, VALERIE ANNE LITTRELL, Real Estate at the Lake. Bagnell Dam AOR
 - $364,9003 bd2 ba1.7k sqft1552 Island Ct, Osage Beach, MO 65065For Sale
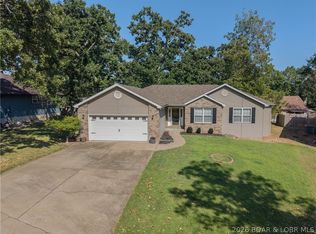 MLS ID #3589498, BRIAN HOFER, RE/MAX Lake of the Ozarks. Bagnell Dam AOR
