This stunning new build is located on the 17th hole of The Oaks. A pair of French doors centered on the home greet you to this 6-bed, 4.5-bath modern farmhouse with a 3-car garage. A symmetrical front exterior with two gables provides space and natural light to the upstairs loft - giving the home incredible curb appeal. The great room has an 11' tray ceiling, a fabulous stone fireplace and opens to the fully equipped kitchen, complete with a butler's pantry, as well as high end finishes, fixtures and appliances, making this a high performance space. Eat casual meals at the island or on the back porch and more formal ones in the formal dining room. A pocket office is tucked away in the corner of the home helping you manage your affairs. The master suite has outdoor access, a large walk-in closet, walk-in tile shower with seamless glass doors, heated floors and a soaker tub for relaxation. Upstairs, 4 bedrooms and a loft. Come relax on the huge covered porch with a cool beverage today!
Sold
Price Unknown
1331 Westhoff Dr, Osage Beach, MO 65065
6beds
3,800sqft
Single Family Residence
Built in 2023
0.46 Acres Lot
$839,300 Zestimate®
$--/sqft
$5,461 Estimated rent
Home value
$839,300
$781,000 - $906,000
$5,461/mo
Zestimate® history
Owner options
List your home for rent
$5,461/mo
Rent Zestimate®
Find your next renter with Zillow Rental Manager. Plus, with online applications, you can quickly screen prospective tenants – for free.
$5,461/mo
Rent Zestimate®
Refinance and save
$1,560/mo
Est. payment
Refinancing to a lower rate could help reduce your monthly payments and save thousands over the life of the loan.
$1,560/mo
Est. payment
Explore your selling options
Work with a Zillow partner agent
Leverage their expertise and Zillow's premium Showcase listings to get your home seen by more buyers.
Get startedList with your own agent
Get your home in front of millions of buyers by listing it on Zillow.
Learn how to do itSell it yourself
Take full control of how buyers see your home on Zillow by listing For Sale by Owner (FSBO).
List your homeWhat's special
Zillow last checked:
Listing updated:
Listed by:
PEGGY LYNN ALBERS 573-569-8792,
Keller Williams L.O. Realty
Bought with:
ANNIE FAULSTICH, 2008036376
Lake Expo Real Estate
Source: Bagnell Dam AOR,MLS#: 3553029Originating MLS: Bagnell Dam Association Of Realtors
Facts & features
Interior
Bedrooms & bathrooms
- Bedrooms: 6
- Bathrooms: 5
- Full bathrooms: 4
- 1/2 bathrooms: 1
Heating
- Electric, Forced Air, Heat Pump
Cooling
- Central Air
Appliances
- Included: Dishwasher, Disposal, Oven, Range, Refrigerator, Stove
Features
- Ceiling Fan(s), Jetted Tub, Unfurnished, Vaulted Ceiling(s), Walk-In Closet(s), Walk-In Shower
- Number of fireplaces: 1
- Fireplace features: One, Gas
Interior area
- Total structure area: 3,800
- Total interior livable area: 3,800 sqft
Property
Parking
- Total spaces: 3
- Parking features: Attached, Garage
- Attached garage spaces: 3
Accessibility
- Accessibility features: Low Threshold Shower
Features
- Levels: Two
- Stories: 2
- Patio & porch: Covered, Deck, Patio
- Exterior features: Concrete Driveway, Covered Patio, Deck
- Has view: Yes
Lot
- Size: 0.46 Acres
- Dimensions: 140 x 150 x 108 x 159
- Features: Cul-De-Sac, Near Golf Course, Gentle Sloping, Level, On Golf Course, Views
Details
- Parcel number: 08200900000004059000
- Zoning description: Residential
Construction
Type & style
- Home type: SingleFamily
- Architectural style: Two Story
- Property subtype: Single Family Residence
Materials
- Foundation: Slab
Condition
- New Construction
- New construction: Yes
- Year built: 2023
Utilities & green energy
- Sewer: Public Sewer
- Water: Public, Community/Coop
Community & HOA
Community
- Subdivision: Oak Creek
HOA
- Has HOA: Yes
- Services included: Road Maintenance, Trash, Water
- HOA fee: $1,560 annually
Location
- Region: Osage Beach
Financial & listing details
- Tax assessed value: $70,230
- Annual tax amount: $269
- Date on market: 4/22/2026
- Cumulative days on market: 86 days
- Inclusions: Refrigerator, stove, microwave, dishwasher, oven
- Ownership: Fee Simple,
- Road surface type: Asphalt, Paved
Price history
| Date | Event | Price |
|---|---|---|
| 10/12/2023 | Sold | -- |
Source: Bagnell Dam AOR #3553029 Report a problem | ||
| 9/12/2023 | Contingent | $775,000$204/sqft |
Source:  LOBR #3553029 Report a problem LOBR #3553029 Report a problem | ||
| 9/1/2023 | Price change | $775,000-3%$204/sqft |
Source: LOBR #3553029 Report a problem | ||
| 8/23/2023 | Listed for sale | $799,000$210/sqft |
Source: LOBR #3553029 Report a problem | ||
| 7/24/2023 | Contingent | $799,000$210/sqft |
Source: LOBR #3553029 Report a problem | ||
| 7/6/2023 | Price change | $799,000-3.2%$210/sqft |
Source: LOBR #3553029 Report a problem | ||
| 6/16/2023 | Price change | $825,000-2.9%$217/sqft |
Source: LOBR #3553029 Report a problem | ||
| 5/19/2023 | Listed for sale | $850,000+1793.1%$224/sqft |
Source: LOBR #3553029 Report a problem | ||
| 9/15/2020 | Sold | -- |
Source: Agent Provided Report a problem | ||
| 8/12/2020 | Pending sale | $44,900$12/sqft |
Source: Re/Max At The Lake #3522135 Report a problem | ||
| 3/2/2020 | Listed for sale | $44,900$12/sqft |
Source: Re/Max At The Lake #3522135 Report a problem | ||
Public tax history
| Year | Property taxes | Tax assessment |
|---|---|---|
| 2025 | $2,981 +0.1% | $70,230 |
| 2024 | $2,978 -6% | $70,230 |
| 2023 | $3,169 +1077% | $70,230 +1058.9% |
| 2022 | $269 | $6,060 |
| 2021 | $269 -0.8% | $6,060 |
| 2020 | $271 +0% | $6,060 |
| 2019 | $271 0% | $6,060 |
| 2018 | $271 | $6,060 |
| 2017 | $271 +4.4% | $6,060 |
| 2016 | $260 +2.4% | $6,060 |
| 2015 | $254 +0.1% | $6,060 |
| 2014 | $254 | $6,060 |
| 2013 | $254 | $6,060 -3.7% |
| 2010 | -- | $6,290 |
| 2009 | -- | $6,290 |
| 2008 | -- | $6,290 |
| 2007 | -- | $6,290 |
Find assessor info on the county website
Neighborhood: 65065
Nearby homes
- $682,8004 bd4 ba3.6k sqft1325 Westhoff Dr, Lake Ozark, MO 65065Off Market

- $398,400-- bd-- ba-- sqft1325 Westhoff Dr, Osage beach, MO 65065Off Market
- $506,5003 bd3 ba3.3k sqft1337 Westhoff Dr, Osage Beach, MO 65065Off Market
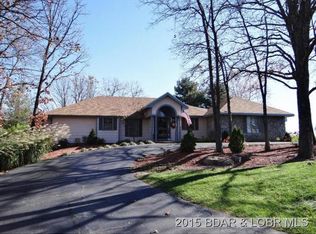
- $524,9004 bd3 ba2.7k sqft1328 Westhoff Dr, Osage Beach, MO 65065For Sale
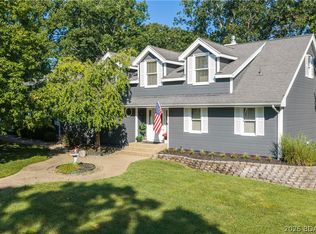
- $449,0004 bd3 ba3.7k sqft1338 Westhoff Dr, Osage Beach, MO 65065Off Market
- $185,600-- bd1 ba893 sqft1338 Westhoff Dr, Osage beach, MO 65065Off Market
- $491,1003 bd3 ba3.1k sqft1343 Westhoff Dr, Osage Beach, MO 65065Off Market
- $654,3004 bd4 ba4.9k sqft6078 Oak Creek Dr, Osage Beach, MO 65065Off Market
Nearby schools
GreatSchools rating
- 3/10Osage Beach Elementary SchoolGrades: K-4Distance: 0.8 mi
- 8/10Camdenton Middle SchoolGrades: 7-8Distance: 8.6 mi
- 6/10Camdenton High SchoolGrades: 9-12Distance: 8.6 mi
Schools provided by the listing agent
- District: Camdenton
Source: Bagnell Dam AOR. This data may not be complete. We recommend contacting the local school district to confirm school assignments for this home.
Sell for more on Zillow
Get a Zillow Showcase℠ listing at no additional cost and you could sell for .
$839,300
2% more
+$16,786
With Zillow Showcase(estimated)
$856,086
- Missouri
- Camden County
- Osage Beach
- 65065
- 1331 Westhoff Dr
Nearby cities
Nearby zip codes
Other Osage Beach Topics
