Country living at its finest! Nestled in a peaceful setting where wide-open skies and tranquil surroundings create the perfect backdrop for everyday life, this beautiful 4-bedroom, 2-bath home offers the ideal blend of comfort, functionality, and rural charm. Imagine starting your mornings with a cup of coffee on the inviting front porch as the countryside comes to life around you. In the evenings, unwind on the spacious back deck while taking in stunning sunsets and the peaceful sounds of nature. This is the kind of property that encourages you to slow down, relax, and enjoy the simple pleasures of country living. Inside, thoughtful updates enhance both comfort and efficiency. New windows and sliding glass doors fill the home with natural light while helping improve energy performance. Additional R-59 spray-in attic insulation provides year-round comfort, creating a home that feels as practical as it is welcoming. For those who need space to work, create, or store equipment, the impressive 60' x 40' heated and cooled shop is a true standout feature. Whether you're running a business, pursuing hobbies, restoring vehicles, or storing recreational equipment, this versatile space is ready to accommodate your needs. Durable 6-inch concrete floors, a 14-foot garage door, a mini-split system, and a pellet stove make it functional and comfortable in every season. If you've been searching for a property that offers privacy, modern updates, and room to live, work, and play, this exceptional country retreat is one you won't want to miss. Schedule your private showing today!
Active under contract
Listed by: EXP Realty LLC • Ronald Wheelock II • 573-451-2020
$415,000
47 Highway Jj, Ulman, MO 65083
4beds
2,688sqft
Single Family Residence
Built in 1970
1.9 Acres Lot
$394,500 Zestimate®
$154/sqft
$-- HOA
What's special
Mini-split systemInviting front porchPellet stoveSpacious back deck
- 130 days
- 47
- 0
Zillow last checked:
Listing updated:
Listed by:
Ronald Wheelock II 573-451-2020,
EXP Realty LLC
Source: MARIS,MLS#: 26037238 Originating MLS: Pulaski County Board of REALTORS
Originating MLS: Pulaski County Board of REALTORSFacts & features
Interior
Bedrooms & bathrooms
- Bedrooms: 4
- Bathrooms: 2
- Full bathrooms: 2
- Main level bathrooms: 2
- Main level bedrooms: 4
Heating
- Electric, Forced Air
Cooling
- Ceiling Fan(s), Central Air, Electric
Appliances
- Included: Dishwasher, Microwave, Range, Refrigerator
- Laundry: Laundry Room, Lower Level
Features
- Breakfast Bar, Ceiling Fan(s), Double Vanity, Eat-in Kitchen, Granite Counters, Kitchen/Dining Room Combo, Lever Faucets, Open Floorplan, Pantry, Shower, Tub, Walk-In Closet(s)
- Flooring: Carpet, Ceramic Tile, Luxury Vinyl
- Doors: Sliding Doors, Storm Door(s)
- Basement: Finished,Walk-Out Access
- Number of fireplaces: 2
- Fireplace features: Basement, Family Room, Living Room, Wood Burning
Interior area
- Total structure area: 2,688
- Total interior livable area: 2,688 sqft
- Finished area above ground: 2,688
Property
Parking
- Total spaces: 6
- Parking features: Circular Driveway, Concrete, Detached, Garage Door Opener, Oversized
- Garage spaces: 6
- Has uncovered spaces: Yes
Features
- Levels: One
- Patio & porch: Covered, Deck, Front Porch, Patio
Lot
- Size: 1.9 Acres
- Features: Adjoins Open Ground, Few Trees, Level
Details
- Additional structures: Workshop
- Parcel number: 152003000000005000
- Special conditions: Standard
Construction
Type & style
- Home type: SingleFamily
- Architectural style: Ranch
- Property subtype: Single Family Residence
Materials
- Brick
Condition
- Year built: 1970
Utilities & green energy
- Electric: Other
- Sewer: Septic Tank
- Water: Private, Well
Community & HOA
HOA
- Has HOA: No
Location
- Region: Ulman
Financial & listing details
- Price per square foot: $154/sqft
- Tax assessed value: $139,480
- Annual tax amount: $1,090
- Date on market: 6/17/2026
- Cumulative days on market: 130 days
- Listing terms: Cash,Conventional,FHA,Other,USDA Loan,VA Loan
Estimated market value
$394,500
$375,000 - $414,000
$1,958/mo
Price history
| Date | Event | Price |
|---|---|---|
| 8/28/2026 | Contingent | $415,000$154/sqft |
Source:  MARIS #26037238 Report a problem MARIS #26037238 Report a problem | ||
| 7/21/2026 | Price change | $415,000-2.4%$154/sqft |
Source: Bagnell Dam AOR #3584820 Report a problem | ||
| 6/3/2026 | Price change | $425,000-2.3%$158/sqft |
Source: Bagnell Dam AOR #3584820 Report a problem | ||
| 3/31/2026 | Listed for sale | $435,000+16%$162/sqft |
Source:  LOBR #3584820 Report a problem LOBR #3584820 Report a problem | ||
| 10/4/2024 | Sold | -- |
Source: Bagnell Dam AOR #3568866 Report a problem | ||
| 9/16/2024 | Contingent | $375,000$140/sqft |
Source: LOBR #3568866 Report a problem | ||
| 8/31/2024 | Listed for sale | $375,000$140/sqft |
Source: LOBR #3568866 Report a problem | ||
| 6/17/2019 | Sold | -- |
Source: Agent Provided Report a problem | ||
Public tax history
| Year | Property taxes | Tax assessment |
|---|---|---|
| 2025 | $1,235 +13.3% | $26,500 +18% |
| 2024 | $1,090 +3.2% | $22,460 |
| 2023 | $1,056 +6.8% | $22,460 |
| 2022 | $989 | $22,460 |
| 2021 | -- | $22,460 +38.4% |
| 2020 | -- | $16,230 |
| 2019 | -- | $16,230 |
| 2018 | $734 +3.9% | $16,230 -1.1% |
| 2017 | $706 +1.5% | $16,410 |
| 2016 | $696 | $16,410 |
| 2015 | -- | $16,410 -3.8% |
| 2012 | -- | $17,050 |
| 2011 | -- | $17,050 |
Find assessor info on the county website
Monthly payment
Est. payment
Payment breakdown
Explore the cost of this home by adjusting the details. Changes won't be saved.Climate risks
Neighborhood: 65083
Nearby schools
Schools provided by the listing agent
- Elementary: Osage Upper Elem.
- Middle: Osage Middle
- High: Osage High
Source: MARIS. This data may not be complete. We recommend contacting the local school district to confirm school assignments for this home.
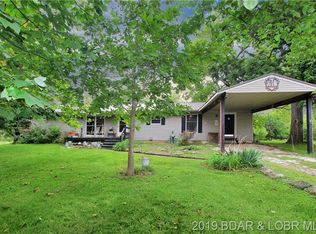
Similar homes
- $420,0004 bd3 ba2.9k sqft31945 Idle Wild Rd, Gravois Mills, MO 65037For Sale
 MLS ID #3590671, CINDY BELL, Weichert, Realtors® - Laurie Realty. LOBR
 - $489,9004 bd2 ba2.3k sqft1497 Highway 42, Iberia, MO 65486For Sale
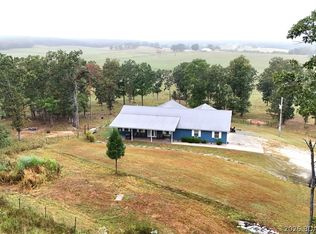 MLS ID #3590072, CHUCK YOW, Dunn and Associates LLC. Bagnell Dam AOR
 - $399,9004 bd3 ba4k sqft40 Ginny Dr, Linn Creek, MO 65052For Sale
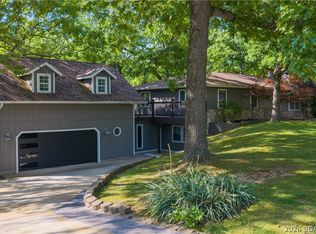 MLS ID #3587267, ED SCHMIDT-TEAM, EXP Realty, LLC. Bagnell Dam AOR
 - $397,0003 bd5 ba2.1k sqft16 Bitter Hill Rd, Eldon, MO 65026For Sale
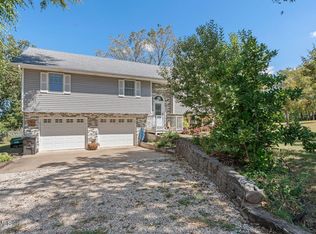 MLS ID #10074066, Raymond Bateman. JCMLS
 - $320,0003 bd3 ba2.9k sqft30170 Highway U, Crocker, MO 65452For Sale
 MLS ID #26057570, Traci A Hayes, 41. & Co. Realty. MARIS
 - $350,0004 bd2 ba1.8k sqft10685 Highway 17, Crocker, MO 65452For SaleMLS ID #26053964, Jose F Harrison, Keller Williams Local. MARIS
- $325,0003 bd2 ba2.9k sqft27760 Highway U, Crocker, MO 65452For SaleMLS ID #26046432, Jonathan Pimentel, EXP Realty LLC. MARIS
- $499,9004 bd2 ba2.1k sqft3071 Possum Hollow Dr, Camdenton, MO 65020For SaleMLS ID #26043970, Brett Burnell, RE/MAX Next Generation. MARIS
- $399,0003 bd2 ba2.5k sqft304 Trappers Trail, Richland, MO 65556Active
 MLS ID #60323490, Trenton Farley, Mossy Oak Properties - Missouri Farm & Home. SOMOMLS as distributed by MLS GRID
