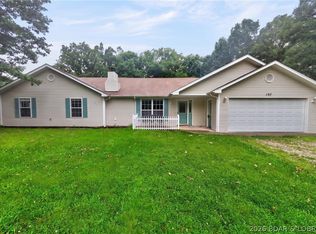
Welcome to this spacious and inviting 4 bedroom home, perfectly designed for comfortable living! Featuring 3 bedrooms upstairs and 1 bedroom downstairs, this home offers flexibility for families, guests, or a home office. With 3 full bathrooms and 1 half bath, there's plenty of space for everyone.
The primary suite includes its own private bathroom, creating a relaxing retreat. Enjoy the convenience of main floor laundry and a finished lower-level family room--perfect for entertaining or cozy nights in. You'll also love the abundant storage throughout the home and the beautiful natural light that fills every room.
Situated on a generous 0.80-acre lot on a quiet dead-end street, this property offers privacy while still being close to everything. The yard is ideal for a garden, play area, or outdoor entertaining.
A standout feature is the attached workshop off the garage--perfect for hobbies, projects, or extra storage.
Located in the highly sought-after School of the Osage District, this home truly has it all and is just waiting for the right family to make it their own!
Active
$372,000
12 Avery Dr, Kaiser, MO 65047
4beds
3,021sqft
:
Get pre-qualified$2,366/mo
Single Family Residence
Built in 1978
0.8 Acres Lot
$354,600 Zestimate®
$123/sqft
$-- HOA
What's special
Quiet dead-end streetFinished lower-level family roomMain floor laundry
- 94 days |
- 245 |
- 14 |
Zillow last checked:
Listing updated:
Listed by:
Katie Denich 573-645-2136,
REMAX Jefferson City
Source: JCMLS,MLS#: 10072911
Facts & features
Interior
Bedrooms & bathrooms
- Bedrooms: 4
- Bathrooms: 4
- Full bathrooms: 3
- 1/2 bathrooms: 1
Primary bedroom
- Level: Main
- Area: 252 Square Feet
- Dimensions: 18 x 14
Bedroom 2
- Level: Main
- Area: 120 Square Feet
- Dimensions: 12 x 10
Bedroom 3
- Level: Main
- Area: 196 Square Feet
- Dimensions: 14 x 14
Bedroom 4
- Level: Lower
- Area: 204 Square Feet
- Dimensions: 17 x 12
Primary bathroom
- Level: Main
- Area: 88 Square Feet
- Dimensions: 11 x 8
Bathroom
- Description: 1/2 bathroom
- Level: Main
- Area: 54 Square Feet
- Dimensions: 9 x 6
Bathroom
- Level: Main
- Area: 40 Square Feet
- Dimensions: 8 x 5
Bathroom
- Level: Lower
- Area: 55 Square Feet
- Dimensions: 11 x 5
Dining room
- Level: Main
- Area: 144 Square Feet
- Dimensions: 12 x 12
Family room
- Level: Main
- Area: 273 Square Feet
- Dimensions: 21 x 13
Family room
- Level: Lower
- Area: 234 Square Feet
- Dimensions: 26 x 9
Other
- Description: workshop right off the garage
- Level: Upper
- Area: 189 Square Feet
- Dimensions: 21 x 9
Kitchen
- Level: Main
- Area: 170 Square Feet
- Dimensions: 17 x 10
Laundry
- Level: Main
- Area: 48 Square Feet
- Dimensions: 8 x 6
Living room
- Level: Main
- Area: 273 Square Feet
- Dimensions: 21 x 13
Other
- Description: storage & mechanical
- Level: Lower
- Area: 150 Square Feet
- Dimensions: 15 x 10
Heating
- Electric, Heat Pump
Cooling
- Central Air
Appliances
- Included: Range, Water Softener Owned, Dishwasher, Disposal, Microwave, Refrigerator
Features
- Pantry
- Flooring: Wood
- Basement: Interior Entry,Partial,Crawl Space
- Has fireplace: Yes
- Fireplace features: Wood Burning
Interior area
- Total structure area: 3,021
- Total interior livable area: 3,021 sqft
- Finished area above ground: 2,157
- Finished area below ground: 864
Property
Parking
- Total spaces: 2
- Parking features: Additional Parking
- Garage spaces: 2
- Details: Main
Features
- Fencing: Fenced
Lot
- Size: 0.8 Acres
- Dimensions: 148 x 207 x 144 x 212
Details
- Additional structures: Shed(s)
- Parcel number: 128027000000008000
Construction
Type & style
- Home type: SingleFamily
- Architectural style: Raised Ranch
- Property subtype: Single Family Residence
Materials
- Vinyl Siding
Condition
- Updated/Remodeled
- New construction: No
- Year built: 1978
Utilities & green energy
- Sewer: Septic Tank
- Water: Shared Well
Community & HOA
Location
- Region: Kaiser
Financial & listing details
- Price per square foot: $123/sqft
- Tax assessed value: $161,240
- Annual tax amount: $1,437
- Date on market: 7/20/2026
- Listing terms: FHA,Government,Cash,Conventional,Rural Development
Estimated market value
$354,600
$337,000 - $372,000
$2,709/mo
Price history
| Date | Event | Price |
|---|---|---|
| 7/18/2026 | Listed for sale | $372,000$123/sqft |
Source: Bagnell Dam AOR #3586864 Report a problem | ||
| 6/18/2026 | Contingent | $372,000$123/sqft |
Source: Bagnell Dam AOR #3586864 Report a problem | ||
| 6/18/2026 | Pending sale | $372,000$123/sqft |
Source:  JCMLS #10072911 Report a problem JCMLS #10072911 Report a problem | ||
| 4/27/2026 | Listed for sale | $372,000+0.8%$123/sqft |
Source:  LOBR #3586864 Report a problem LOBR #3586864 Report a problem | ||
| 3/6/2026 | Listing removed | $369,000$122/sqft |
Source: LOBR #3580761 Report a problem | ||
| 1/17/2026 | Price change | $369,000-2.6%$122/sqft |
Source: LOBR #3580761 Report a problem | ||
| 12/23/2025 | Price change | $379,000-2.6%$125/sqft |
Source: LOBR #3580761 Report a problem | ||
| 10/24/2025 | Price change | $389,000-2.5%$129/sqft |
Source: LOBR #3580761 Report a problem | ||
| 10/7/2025 | Listed for sale | $399,000+19.1%$132/sqft |
Source: LOBR #3580761 Report a problem | ||
| 6/23/2023 | Sold | -- |
Source: Bagnell Dam AOR #3552888 Report a problem | ||
| 5/30/2023 | Pending sale | $335,000$111/sqft |
Source:  RE/MAX of Kansas-Missouri #3552888 Report a problem RE/MAX of Kansas-Missouri #3552888 Report a problem | ||
| 5/30/2023 | Contingent | $335,000$111/sqft |
Source: LOBR #3552888 Report a problem | ||
| 5/25/2023 | Listed for sale | $335,000$111/sqft |
Source: LOBR #3552888 Report a problem | ||
| 5/8/2023 | Pending sale | $335,000$111/sqft |
Source: RE/MAX of Kansas-Missouri #3552888 Report a problem | ||
| 5/8/2023 | Contingent | $335,000$111/sqft |
Source: LOBR #3552888 Report a problem | ||
| 5/4/2023 | Price change | $335,000-4.3%$111/sqft |
Source: LOBR #3552888 Report a problem | ||
| 4/26/2023 | Listed for sale | $350,000+42.3%$116/sqft |
Source: LOBR #3552888 Report a problem | ||
| 5/21/2021 | Sold | -- |
Source: Bagnell Dam AOR #3533755 Report a problem | ||
| 4/2/2021 | Contingent | $246,000$81/sqft |
Source: LOBR #3533755 Report a problem | ||
| 4/1/2021 | Listed for sale | $246,000$81/sqft |
Source: LOBR #3533755 Report a problem | ||
Public tax history
| Year | Property taxes | Tax assessment |
|---|---|---|
| 2025 | $1,437 +14% | $30,640 +14.6% |
| 2024 | $1,261 -2.5% | $26,740 |
| 2023 | $1,293 -0.5% | $26,740 |
| 2022 | $1,299 | $26,740 |
| 2021 | -- | $26,740 +9.7% |
| 2020 | -- | $24,370 |
| 2019 | -- | $24,370 |
| 2018 | $1,235 +7.6% | $24,370 -2.4% |
| 2017 | $1,148 +1.4% | $24,970 |
| 2016 | $1,132 | $24,970 |
| 2015 | -- | $24,970 -0.7% |
| 2012 | -- | $25,140 |
| 2011 | -- | $25,140 |
Find assessor info on the county website
Monthly payment
Est. payment
Payment breakdown
Explore the cost of this home by adjusting the details. Changes won't be saved.Climate risks
Neighborhood: 65047
Getting around
0 / 100
Car-DependentNearby schools
GreatSchools rating
- NALeland O. Mills Elementary SchoolGrades: K-2Distance: 3.2 mi
- 9/10Osage Middle SchoolGrades: 6-8Distance: 3.6 mi
- 7/10Osage High SchoolGrades: 9-12Distance: 3.6 mi
- $450,1004 bd3 ba3.4k sqft14 Avery Dr, Kaiser, MO 65047Off Market
- $322,000-- bd-- ba1.4k sqft10 Avery Dr, Kaiser, MO 65047Off Market
- $304,1003 bd3 ba2k sqft18 Avery Dr, Kaiser, MO 65047Off Market
- $413,000-- bd-- ba700 sqft15 Avery Dr, Kaiser, MO 65047Off Market
- $--3 bd2 ba2.2k sqft24 Avery Dr, Lake Ozark, MO 65047Sold
- $493,2004 bd4 ba3k sqft171 Highway D, Kaiser, MO 65047Off Market
- $831,800-- bd-- ba2.2k sqft233 Highway D, Kaiser, MO 65047Off Market
- $824,400-- bd-- ba112 sqft203 Highway D, Kaiser, MO 65047Off Market
A local agent can set up tours, give advice and negotiate with sellers.
Similar homes
- $409,0004 bd4 ba2.9k sqft21 Winding Woods Rd, Lake Ozark, MO 65049For Sale
 MLS ID #3587576, MATT FORD TEAM, Keller Williams L.O. Realty. Bagnell Dam AOR
 - $399,9995 bd3 ba3.7k sqft1415 Peach Blossom Ln, Osage Beach, MO 65065For Sale
 MLS ID #3587233, JASON WHITTLE, RE/MAX Lake of the Ozarks. Bagnell Dam AOR
 - $371,0003 bd3 ba2.2k sqft1014 Railroad Pond Rd, Eldon, MO 65026For Sale
 MLS ID #3587741, CHUCK YOW, Dunn and Associates LLC. Bagnell Dam AOR
 - $375,0004 bd2 ba2k sqft167 Cinnamon Ridge Dr, Sunrise Beach, MO 65079For Sale
 MLS ID #3588756, Bruce & Kelly Team Jessica Bruce, RE/MAX Lake of the Ozarks. Bagnell Dam AOR
 - $415,0004 bd2 ba2.6k sqft47 Highway Jj, Ulman, MO 65083For Sale
 MLS ID #26037238, Ronald Wheelock II, EXP Realty LLC. MARIS
 - $425,0004 bd3 ba1.8k sqft23 Hawk Cir, Lake Ozark, MO 65049For SaleMLS ID #10073107, Courtney Mielke. JCMLS
- $375,0004 bd3 ba2.4k sqft6231 Shadow Cir, Osage Beach, MO 65065For SaleMLS ID #3586736, RONALD J DODGE JR, RE/MAX Lake of the Ozarks. Bagnell Dam AOR
- $425,5004 bd3 ba2.9k sqft31945 Idle Wild Rd, Gravois Mills, MO 65037For SaleMLS ID #3581023, SHERRY STEVENS TEAM, Keller Williams L.O. Realty. Bagnell Dam AOR
- $449,9005 bd2 ba2.3k sqft25 Treetop Ln, Rocky Mount, MO 65072For SaleMLS ID #3588760, JEFFREY D KRANTZ, RE/MAX Lake of the Ozarks. Bagnell Dam AOR
- $375,0004 bd3 ba2.2k sqft191 Park Place Dr, Kaiser, MO 65047For SaleMLS ID #3588107, PEGGY LYNN ALBERS, Albers Real Estate Advisors. Bagnell Dam AOR
- $395,0003 bd2 ba1.8k sqftCeramic Dr, Montreal, MO 65591For SaleMLS ID #3588852, JASON WHITTLE, RE/MAX Lake of the Ozarks. Bagnell Dam AOR
- $299,9003 bd2 ba1.5k sqft106 Mount Carmel Rd, Eldon, MO 65026For SaleMLS ID #3586972, CHUCK YOW, Dunn and Associates LLC. Bagnell Dam AOR
- $549,0004 bd4 ba3.1k sqft21 Jonathan Ct, Lake Ozark, MO 65049For SaleMLS ID #10073280, Annamarie Hopkins. JCMLS
- $419,9992 bd2 ba2.7k sqft30293 Autumn Rd, Gravois Mills, MO 65037For SaleMLS ID #2626415, Sally Davis, Sally Davis Real Estate LLC. Heartland MLS as distributed by MLS GRID
- $355,0003 bd2 ba3k sqft133 Forsen Park Rd, Sunrise Beach, MO 65079For SaleMLS ID #3581099, ED SCHMIDT-TEAM, EXP Realty, LLC. Bagnell Dam AOR
- $349,9004 bd3 ba3k sqft4331 Sunset Dr #B, Osage Beach, MO 65065For SaleMLS ID #3582762, MENDA GILBERT, NextHome Lake Living. Bagnell Dam AOR
- $449,9004 bd3 ba1.8k sqft48 Lake Village Rd, Eldon, MO 65026For SaleMLS ID #10073252, Annamarie Hopkins. JCMLS
- $365,0003 bd3 ba1.5k sqft5940 Baydy Peak Rd #131, Osage Beach, MO 65065For SaleMLS ID #3588923, MICHAEL JAMES SWIFT, EXP Realty, LLC. Bagnell Dam AOR
- $439,9004 bd3 ba4k sqft40 Ginny Dr, Linn Creek, MO 65052For SaleMLS ID #3587267, ED SCHMIDT-TEAM, EXP Realty, LLC. Bagnell Dam AOR
- $415,0003 bd3 ba2k sqft338 Crane Cove Dr, Sunrise Beach, MO 65079For SaleMLS ID #3588269, JASON WHITTLE, RE/MAX Lake of the Ozarks. Bagnell Dam AOR
