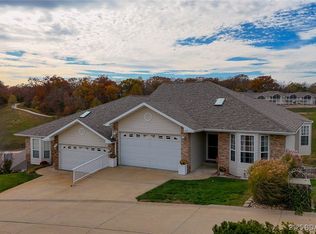
PRIME LOCATION in the heart of Osage Beach! IMPECCABLE CONDITION=LAKE LIFE PERFECTION.Nestled in one of the most sought-after areas,beautifully maintained home is just minutes from shopping,dining & entertainment.From the moment you arrive,the pristine exterior & inviting covered entry set the tone for what’s inside.Step into an open layout filled w/abundant natural light,vaulted ceilings,& recessed lighting throughout.The kitchen is a true gem-stainless appliances,extensive cabinetry,expansive countertops,a stylish stone backsplash,& a breakfast bar ideal for entertaining.The living room is warm & welcoming, anchored by a striking stone-surround electric fireplace-adds both style & cozy ambiance.Generously sized primary suite-a private retreat,w/a spa-inspired bath showcasing a dec. tile walk-in shower,dual vanity,tile flooring,& an oversized mirror.Outdoor living on 2 composite decks-1 covered-accented w/sleek metal railings & perfect for relaxing or hosting.The lower level shines w/modern LVP flooring, while the fenced, low-maintenance backyard means more time to enjoy the lake. Included is the flexibility of a 4 bedroom(non-conforming).Added bonus long term rentals are allowed!
For sale
Price cut: $10K (7/8)
$349,900
4331 Sunset Dr #B, Osage Beach, MO 65065
4beds
3,022sqft
:
Get pre-qualified$2,419/mo
Townhouse
Built in 2006
5,227 Square Feet Lot
$-- Zestimate®
$116/sqft
$233/mo HOA
What's special
Striking stone-surround electric fireplaceFenced low-maintenance backyardRecessed lighting throughoutStylish stone backsplashSleek metal railingsGenerously sized primary suiteDual vanity
- 95 days |
- 315 |
- 10 |
Zillow last checked:
Listing updated:
Listed by:
MENDA GILBERT (573)365-2622,
NextHome Lake Living,
CHRIS WINTER 573-462-9494,
NextHome Lake Living
Source: Bagnell Dam AOR,MLS#: 3582762Originating MLS: Bagnell Dam Association Of Realtors
Facts & features
Interior
Bedrooms & bathrooms
- Bedrooms: 4
- Bathrooms: 3
- Full bathrooms: 2
- 1/2 bathrooms: 1
Heating
- Electric, Forced Air, Heat Pump
Cooling
- Central Air
Appliances
- Included: Dishwasher, Microwave, Range, Refrigerator, Stove
Features
- Ceiling Fan(s), Fireplace, Jetted Tub, Vaulted Ceiling(s), Walk-In Shower, Window Treatments
- Flooring: Luxury Vinyl Plank, Tile
- Doors: Storm Door(s)
- Windows: Window Treatments
- Basement: Walk-Out Access
- Number of fireplaces: 1
- Fireplace features: Electric, One
Interior area
- Total structure area: 3,022
- Total interior livable area: 3,022 sqft
Video & virtual tour
Property
Parking
- Total spaces: 2
- Parking features: Attached, Garage, Garage Door Opener
- Attached garage spaces: 2
Accessibility
- Accessibility features: Low Threshold Shower
Features
- Levels: Two
- Stories: 2
- Patio & porch: Covered, Deck
- Exterior features: Concrete Driveway, Deck, Fence, Storage
Lot
- Size: 5,227 Square Feet
- Dimensions: 53 x 98 x 53 x 98
- Features: Outside City Limits
Details
- Parcel number: 09300620000002002005
- Zoning description: Residential
Construction
Type & style
- Home type: Townhouse
- Architectural style: Two Story
- Property subtype: Townhouse
Materials
- Stucco
- Foundation: Basement
- Roof: Architectural,Shingle
Condition
- Updated/Remodeled
- Year built: 2006
- Major remodel year: 2012
Utilities & green energy
- Sewer: Public Sewer
- Water: Public
Community & HOA
Community
- Features: None
- Subdivision: Sunset Villas
HOA
- Has HOA: Yes
- Services included: Maintenance Grounds, Trash
- HOA fee: $700 quarterly
Location
- Region: Osage Beach
Financial & listing details
- Price per square foot: $116/sqft
- Tax assessed value: $40,150
- Annual tax amount: $1,590
- Date on market: 4/22/2026
- Cumulative days on market: 168 days
- Inclusions: Kitchen appliances and window treatments
- Ownership: Fee Simple,
- Road surface type: Asphalt, Paved
Estimated market value
Not available
Estimated sales range
Not available
Not available
Price history
| Date | Event | Price |
|---|---|---|
| 7/8/2026 | Price change | $349,900-2.8%$116/sqft |
Source: Bagnell Dam AOR #3582762 Report a problem | ||
| 2/9/2026 | Listed for sale | $359,900-4%$119/sqft |
Source:  LOBR #3582762 Report a problem LOBR #3582762 Report a problem | ||
| 12/15/2025 | Listing removed | $375,000$124/sqft |
Source:  NextHome #3579569 Report a problem NextHome #3579569 Report a problem | ||
| 10/30/2025 | Price change | $375,000-6%$124/sqft |
Source: LOBR #3579569 Report a problem | ||
| 9/8/2025 | Price change | $399,000-7.2%$132/sqft |
Source: LOBR #3579569 Report a problem | ||
| 8/5/2025 | Listed for sale | $429,900-6.3%$142/sqft |
Source: LOBR #3579569 Report a problem | ||
| 8/4/2025 | Listing removed | $459,000$152/sqft |
Source: LOBR #3579095 Report a problem | ||
| 7/24/2025 | Price change | $459,000-3.4%$152/sqft |
Source: LOBR #3579095 Report a problem | ||
| 7/11/2025 | Listed for sale | $475,000$157/sqft |
Source: LOBR #3579095 Report a problem | ||
| 6/30/2016 | Sold | -- |
Source: Bagnell Dam AOR #3115366 Report a problem | ||
| 10/8/2015 | Sold | -- |
Source: Bagnell Dam AOR #3108807 Report a problem | ||
Public tax history
| Year | Property taxes | Tax assessment |
|---|---|---|
| 2025 | $1,592 +0.1% | $40,150 |
| 2024 | $1,590 -6.4% | $40,150 |
| 2023 | $1,700 +1.7% | $40,150 |
| 2022 | $1,672 | $40,150 |
| 2021 | $1,672 -0.8% | $40,150 |
| 2020 | $1,685 +0% | $40,150 |
| 2019 | $1,685 | $40,150 |
| 2018 | $1,685 | $40,150 |
| 2017 | $1,685 +4.7% | $40,150 |
| 2016 | $1,610 +2.6% | $40,150 |
| 2015 | $1,570 +0.1% | $40,150 |
| 2014 | $1,568 | $40,150 |
| 2013 | $1,568 | $40,150 +1802.8% |
| 2010 | -- | $2,110 |
| 2009 | -- | $2,110 |
| 2008 | -- | $2,110 |
| 2007 | -- | $2,110 |
Find assessor info on the county website
Monthly payment
Est. payment
Payment breakdown
Explore the cost of this home by adjusting the details. Changes won't be saved.Climate risks
Neighborhood: 65065
Nearby schools
GreatSchools rating
- 3/10Osage Beach Elementary SchoolGrades: K-4Distance: 3.7 mi
- 8/10Camdenton Middle SchoolGrades: 7-8Distance: 12 mi
- 6/10Camdenton High SchoolGrades: 9-12Distance: 12 mi
Schools provided by the listing agent
- District: Camdenton
Source: Bagnell Dam AOR. This data may not be complete. We recommend contacting the local school district to confirm school assignments for this home.
- $471,600-- bd3 ba3k sqft4333 Sunset Dr, Osage Beach, MO 65065Off Market
- $--2 bd2 ba965 sqft4235 Sunset Dr APT 3, Osage Beach, MO 65065Off Market

- $--2 bd2 ba965 sqft4235 Sunset Dr #1, Osage Beach, MO 65065Off Market
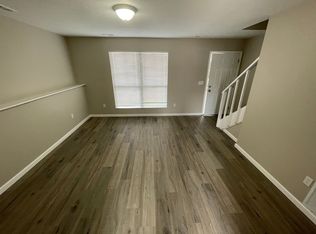
- $--2 bd2 ba965 sqft4235 Sunset Dr APT 4, Osage Beach, MO 65065Off Market
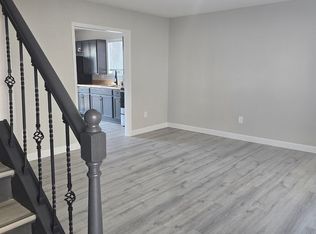
- $--2 bd2 ba965 sqft4223 Sunset Dr APT 4, Osage Beach, MO 65065Off Market
- $--2 bd2 ba965 sqft4217 Sunset Dr APT 1, Osage Beach, MO 65065Off Market
- $--1 bd1 ba480 sqft4217 Sunset Dr APT 5, Osage Beach, MO 65065Off Market
- $--2 bd2 ba965 sqft4217 Sunset Dr #2, Osage Beach, MO 65065Off Market
A local agent can set up tours, give advice and negotiate with sellers.
A local lender can help you make sure your offer is ready when you are.
Similar homes
- $339,9003 bd2 ba1.6k sqft221 Whispering Streams, Osage Beach, MO 65065For Sale
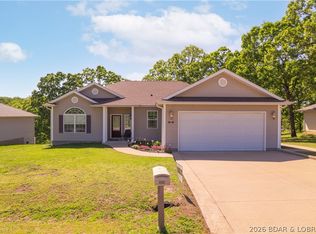 MLS ID #3588731, MARY ALBERS, Albers Real Estate Advisors. Bagnell Dam AOR
 - $329,5003 bd3 ba1.6k sqft1106 Redbud Rd, Osage Beach, MO 65065For Sale
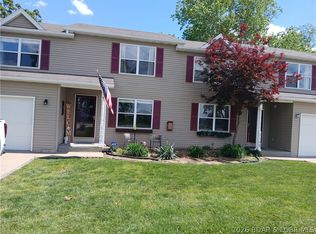 MLS ID #3587075, PARKER DARR, Ozark Realty. Bagnell Dam AOR
 - $395,0003 bd3 ba2.7k sqft5183 Vicus Castri, Osage Beach, MO 65065For Sale
 MLS ID #3582447, JEFFREY D KRANTZ, RE/MAX Lake of the Ozarks. Bagnell Dam AOR
 - $375,0004 bd3 ba2.4k sqft6231 Shadow Cir, Osage Beach, MO 65065For Sale
 MLS ID #3586736, RONALD J DODGE JR, RE/MAX Lake of the Ozarks. Bagnell Dam AOR
 - $387,5003 bd3 ba1.8k sqft694 Jordan Dr, Osage Beach, MO 65065For SaleMLS ID #3588467, VALERIE ANNE LITTRELL, Real Estate at the Lake. Bagnell Dam AOR
- $290,0003 bd3 ba1.6k sqft4517 Parkwood Cir #A, Osage Beach, MO 65065For SaleMLS ID #3587795, JOSIE MANTLE, RE/MAX Lake of the Ozarks. Bagnell Dam AOR
- $345,0003 bd2 ba1.6k sqft821 Winn Rd #10H, Osage Beach, MO 65065For SaleMLS ID #3566808, Michelle Rogers, Worth Clark Realty. Bagnell Dam AOR
- $439,9003 bd3 ba1.6k sqft4499 Ski Dr #332, Osage Beach, MO 65065For SaleMLS ID #3584101, THE SALISBURY TEAM, Nettwork Global, LLC. Bagnell Dam AOR
- $359,0003 bd3 ba1.5k sqft5940 Baydy Peak Rd Unit 524, Osage Beach, MO 65065For SaleMLS ID #3587298, MICHAEL JAMES SWIFT, EXP Realty, LLC. Bagnell Dam AOR
- $375,0004 bd2 ba2k sqft167 Cinnamon Ridge Dr, Sunrise Beach, MO 65079For SaleMLS ID #3588756, Bruce & Kelly Team Jessica Bruce, RE/MAX Lake of the Ozarks. Bagnell Dam AOR
- $364,0004 bd3 ba2.5k sqft287 Wildwood Dr, Linn Creek, MO 65052For SaleMLS ID #3588059, DANIEL BOWLIN, RE/MAX Lake of the Ozarks. Bagnell Dam AOR
- $395,0004 bd3 ba2k sqft141 Cinnamon Ridge Dr, Sunrise Beach, MO 65079For SaleMLS ID #3587020, Ellen B Tietmeyer, LOTO Homes Realty. Bagnell Dam AOR
- $349,9003 bd3 ba1.7k sqft111 Journeys End Trl Unit 2D, Sunrise Beach, MO 65079For SaleMLS ID #3588724, JASON WHITTLE, RE/MAX Lake of the Ozarks. Bagnell Dam AOR
- $480,0004 bd3 ba2.2k sqft26 Walkers Cay Dr, Osage Beach, MO 65065For SaleMLS ID #3588611, SHARON ROLFES, Estates Realty, LLC. Bagnell Dam AOR
- $275,0003 bd3 ba2.2k sqft90 Channel Buoy Dr, Osage Beach, MO 65065For SaleMLS ID #3588243, SHARON ROLFES, Estates Realty, LLC. Bagnell Dam AOR
- $335,0004 bd3 ba1.7k sqft40 Lighthouse Rd Unit 5-104, Lake Ozark, MO 65049For SaleMLS ID #3587420, JEFFREY D KRANTZ, RE/MAX Lake of the Ozarks. Bagnell Dam AOR
- $249,9004 bd2 ba2.1k sqft247 Wilmore Rd, Lake Ozark, MO 65049For SaleMLS ID #3588389, Bruce & Kelly Team Jessica Bruce, RE/MAX Lake of the Ozarks. Bagnell Dam AOR
- $389,9003 bd3 ba1.8k sqft101 Casco Ct, Lake Ozark, MO 65049For SaleMLS ID #3588495, SHERRY STEVENS TEAM, Keller Williams L.O. Realty. Bagnell Dam AOR
- $325,0004 bd3 ba2.3k sqft186 N High St, Camdenton, MO 65020For SaleMLS ID #3584844, CURTIS SANSOM, Keller Williams L.O. Realty. Bagnell Dam AOR
- $345,0003 bd2 ba2k sqft30602 Anchor Dr, Rocky Mount, MO 65072For SaleMLS ID #3587620, KRISTINE SEWING KNOBBE, Berkshire Hathaway HomeServices Select Properties. Bagnell Dam AOR
