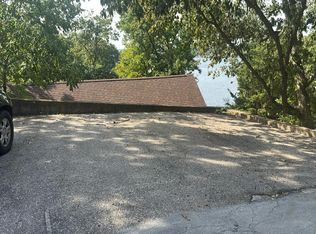
YEAR ROUND MAIN CHANNEL VIEW, a rare 3-car garage, and over 2,400 square feet—all in one of Osage Beach's most sought-after neighborhoods for under $475K! This 3 bed, 3 bath home in Summit Point offers a combination that's becoming increasingly difficult to find. Vaulted ceilings and walls of windows fill the home with natural light while showcasing the incredible lake views from the spacious living area and oversized deck. The main-level primary suite features an updated bath, walk-in closet, and private office/den (den not serviced by HVAC), while the lower-level patio is already wired and ready for your future hot tub. Numerous updates have already been completed including flooring, roof, HVAC, windows, sliders, blinds, and more, allowing the next owner to simply move in and enjoy. Residents love Summit Point for its low HOA dues, community pool, lighted tennis and pickleball courts, basketball court, playground, and firepit area. Golf-cart-friendly access to Dierbergs Markets, Ace Hardware, shopping, dining, and everyday conveniences makes this one of Osage Beach's premier neighborhoods. Long term rentals allowed! Under contract w/ 72 hr kickout.
For sale
$460,000
1244 Summit Cir, Osage Beach, MO 65065
3beds
2,424sqft
Single Family Residence
Built in 1985
0.34 Acres Lot
$-- Zestimate®
$190/sqft
$58/mo HOA
What's special
Updated bathIncredible lake viewsMain-level primary suiteNatural lightWalls of windowsVaulted ceilingsWalk-in closet
- 95 days
- 349
- 21
Zillow last checked:
Listing updated:
Listed by:
JEFFREY D KRANTZ (573)302-2300,
RE/MAX Lake of the Ozarks,
SUSAN EBLING P.C. 573-216-1233,
RE/MAX Lake of the Ozarks
Source: Bagnell Dam AOR,MLS#: 3588443Originating MLS: Bagnell Dam Association Of Realtors
Facts & features
Interior
Bedrooms & bathrooms
- Bedrooms: 3
- Bathrooms: 3
- Full bathrooms: 3
Primary bedroom
- Features: Bath in Primary Bedroom
- Level: Main
Bedroom
- Level: Lower
Bathroom
- Level: Main
Other
- Level: Lower
Bathroom
- Level: Lower
Den
- Level: Main
Dining room
- Level: Main
Family room
- Level: Lower
Kitchen
- Level: Main
Laundry
- Level: Lower
Living room
- Level: Main
Other
- Level: Lower
Heating
- Electric, Forced Air
Cooling
- Central Air
Appliances
- Included: Built-In Double Oven, Cooktop, Dryer, Dishwasher, Disposal, Microwave, Refrigerator, Washer
Features
- Wet Bar, Ceiling Fan(s), Fireplace, Skylights, Cable TV, Vaulted Ceiling(s), Walk-In Closet(s), Window Treatments
- Flooring: Luxury Vinyl Plank
- Windows: Skylight(s), Window Treatments
- Basement: Finished,Walk-Out Access,Full
- Number of fireplaces: 1
- Fireplace features: One
Interior area
- Total structure area: 2,424
- Total interior livable area: 2,424 sqft
Video & virtual tour
Property
Parking
- Total spaces: 3
- Parking features: Attached, Garage, Driveway
- Attached garage spaces: 3
Features
- Patio & porch: Covered, Deck, Open, Patio
- Exterior features: Concrete Driveway, Covered Patio, Deck
- Pool features: Community
- Has view: Yes
- View description: Lake
- Has water view: Yes
- Water view: Lake
Lot
- Size: 0.34 Acres
- Dimensions: 115 x 215 x 20 x 256
- Features: Gentle Sloping, Views
Details
- Parcel number: 08100130000003041000
- Zoning description: Residential
Construction
Type & style
- Home type: SingleFamily
- Architectural style: Raised Ranch
- Property subtype: Single Family Residence
Materials
- Vinyl Siding
- Foundation: Poured
- Roof: Architectural,Shingle
Condition
- Updated/Remodeled
- Year built: 1985
- Major remodel year: 2026
Utilities & green energy
- Sewer: Public Sewer
- Water: Public
- Utilities for property: Cable Available, High Speed Internet Available
Community & HOA
Community
- Features: Playground, Pickleball, Pool, Tennis Court(s), Community Pool
- Subdivision: Summit Point Estates
HOA
- Has HOA: Yes
- Services included: Other, Reserve Fund
- HOA fee: $700 annually
Location
- Region: Osage Beach
Financial & listing details
- Price per square foot: $190/sqft
- Tax assessed value: $27,810
- Annual tax amount: $1,103
- Date on market: 7/15/2026
- Cumulative days on market: 96 days
- Inclusions: All appliances except lower level fridge in wet bar, window treatments, 10 yr termite warranty, all furniture NOT on excluded list is available for $20k
- Exclusions: Personal Items, roll top desk, sewing table, glass entry table, Refrigerator in wet bar lower level, ShurFire system
- Ownership: Fee Simple,
- Road surface type: Asphalt, Paved
Estimated market value
Not available
Estimated sales range
Not available
Not available
Price history
| Date | Event | Price |
|---|---|---|
| 7/15/2026 | Listed for sale | $460,000+91.7%$190/sqft |
Source: Bagnell Dam AOR #3588443 Report a problem | ||
| 9/24/2014 | Sold | -- |
Source: Bagnell Dam AOR #3096330 Report a problem | ||
| 7/19/2014 | Listed for sale | $239,900$99/sqft |
Source: Four Seasons Realty #3096330 Report a problem | ||
Public tax history
| Year | Property taxes | Tax assessment |
|---|---|---|
| 2025 | $1,103 +0.1% | $27,810 |
| 2024 | $1,102 -6.4% | $27,810 |
| 2023 | $1,177 +1.7% | $27,810 |
| 2022 | $1,158 | $27,810 |
| 2021 | $1,158 -1.7% | $27,810 -0.9% |
| 2020 | $1,178 +0% | $28,060 |
| 2019 | $1,178 | $28,060 |
| 2018 | $1,178 | $28,060 |
| 2017 | $1,178 +4.7% | $28,060 |
| 2016 | $1,125 +2.6% | $28,060 |
| 2015 | $1,097 +0.3% | $28,060 +0.1% |
| 2014 | $1,094 | $28,020 |
| 2013 | $1,094 | $28,020 +55.9% |
| 2012 | -- | $17,970 -35.9% |
| 2010 | -- | $28,030 |
| 2009 | -- | $28,030 |
| 2008 | -- | $28,030 |
| 2007 | -- | $28,030 |
Find assessor info on the county website
Monthly payment
Est. payment
Payment breakdown
Explore the cost of this home by adjusting the details. Changes won't be saved.Climate risks
Neighborhood: 65065
Nearby schools
Schools provided by the listing agent
- District: Camdenton
Source: Bagnell Dam AOR. This data may not be complete. We recommend contacting the local school district to confirm school assignments for this home.

Similar homes
- $--3 bd2 ba1.8k sqft1473 Cedar Village Rd, Osage Beach, MO 65065Auction
 Auction.com 2
 - $525,0004 bd4 ba3.3k sqft1294 Summit Cir, Osage Beach, MO 65065For Sale
 MLS ID #3587613, JEFFREY D KRANTZ, RE/MAX Lake of the Ozarks. Bagnell Dam AOR
 - $349,9954 bd3 ba1.9k sqft1060 Park Ln, Osage Beach, MO 65065For Sale
 MLS ID #3590619, MICHAEL JAMES SWIFT, EXP Realty, LLC. Bagnell Dam AOR
 - $339,9903 bd2 ba1.4k sqft4571 Deer Run Dr, Osage Beach, MO 65065For Sale
 MLS ID #3588782, MICHAEL JAMES SWIFT, EXP Realty, LLC. Bagnell Dam AOR
