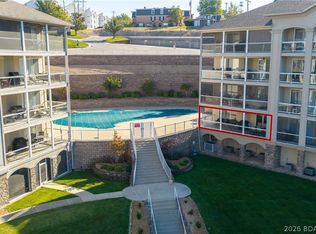
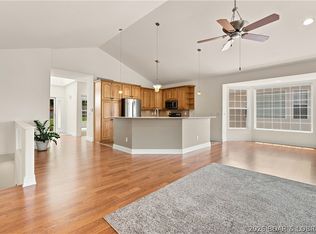
Live like you're on vacation every single day! This stunning lakeview villa delivers maximum fun and zero chores right in the heart of Osage Beach. Grab your golf cart and cruise around—this highly desirable golf cart community is all about the lake lifestyle! Inside, enjoy effortless main-level living with a spacious open layout anchored by a cozy stacked stone fireplace. Head downstairs to find a fantastic secondary living area complete with a second fireplace, making it the ultimate setup for game days or movie nights! Take the entertaining outdoors onto your screened upper deck—perfect for morning coffee or sunset cocktails without the bugs—or walk out to the lower patio area for soaking up the sun. The private primary suite is a dream, featuring a massive walk-in closet and a beautifully remodeled bath with walk in tile shower and his-hers vanities. Guests will love the private setup of the two additional bedrooms connected by a smart Jack-and-Jill bathroom. Your 12x30 boat slip is close for instant lake access, plus a 2-car garage for your water toys. Let the active HOA handle the maintenance while you enjoy the pool, dining, and shopping! Dreams to Reality. Call Today!
For sale
$440,000
931 Golden, Osage Beach, MO 65065
3beds
2,644sqft
Townhouse
Built in 2000
-- sqft lot
$-- Zestimate®
$166/sqft
$444/mo HOA
What's special
Second fireplaceCozy stacked stone fireplaceLower patio areaScreened upper deckLakeview villaSmart jack-and-jill bathroomMassive walk-in closet
- 4 days
- 248
- 17
Likely to sell faster than
Zillow last checked:
Listing updated:
Listed by:
ANN M KLIMKEWICZ, PC (573)302-2300,
RE/MAX Lake of the Ozarks
Source: Bagnell Dam AOR,MLS#: 3590466Originating MLS: Bagnell Dam Association Of Realtors
Facts & features
Interior
Bedrooms & bathrooms
- Bedrooms: 3
- Bathrooms: 3
- Full bathrooms: 2
- 1/2 bathrooms: 1
Heating
- Electric, Forced Air
Cooling
- Central Air
Appliances
- Included: Dryer, Dishwasher, Disposal, Microwave, Range, Refrigerator, Stove, Washer
- Laundry: Washer Hookup, Dryer Hookup
Features
- Ceiling Fan(s), Fireplace, Cable TV, Vaulted Ceiling(s), Walk-In Closet(s), Walk-In Shower, Window Treatments
- Flooring: Luxury Vinyl Plank, Tile
- Doors: Storm Door(s)
- Windows: Window Treatments
- Basement: Finished,Walk-Out Access,Full
- Number of fireplaces: 2
- Fireplace features: Two
Interior area
- Total structure area: 2,644
- Total interior livable area: 2,644 sqft
Video & virtual tour
Property
Parking
- Total spaces: 2
- Parking features: Attached, Electricity, Garage, Garage Door Opener, Open
- Attached garage spaces: 2
- Has uncovered spaces: Yes
Accessibility
- Accessibility features: Low Threshold Shower
Features
- Levels: One
- Stories: 1
- Patio & porch: Covered, Deck, Open, Screened
- Exterior features: Concrete Driveway, Deck
- Pool features: Community
- Has view: Yes
- View description: Lake
- Has water view: Yes
- Water view: Lake
- Waterfront features: Cove, Lake Privileges
Details
- Parcel number: 08101100000013070000
- Zoning description: Residential
Construction
Type & style
- Home type: Townhouse
- Architectural style: One Story
- Property subtype: Townhouse
Materials
- Stone, Vinyl Siding
- Foundation: Basement, Poured
Condition
- Updated/Remodeled
- Year built: 2000
- Major remodel year: 2026
Utilities & green energy
- Sewer: Public Sewer
- Water: Public, Community/Coop
Community & HOA
Community
- Features: Cable TV, Gated, Internet Access, Pool, Community Pool
- Security: Gated Community
- Subdivision: Villas At Grand Glaize
HOA
- Has HOA: Yes
- Services included: Maintenance Grounds, Other, Road Maintenance, Reserve Fund, Sewer, Trash
- HOA fee: $444 monthly
Location
- Region: Osage Beach
Financial & listing details
- Price per square foot: $166/sqft
- Tax assessed value: $47,720
- Annual tax amount: $1,892
- Date on market: 10/14/2026
- Inclusions: Refrigerator x 2, stove, dishwasher, washer/dryer, microwave, cooktop, 12 x 30 boat slip #F8, 7500 lb hoist set for tritoon
- Exclusions: Personal items, furniture, freezer
- Ownership: Fee Simple,
- Road surface type: Concrete
Estimated market value
Not available
Estimated sales range
Not available
Not available
Price history
| Date | Event | Price |
|---|---|---|
| 10/14/2026 | Listed for sale | $440,000$166/sqft |
Source: Bagnell Dam AOR #3590466 Report a problem | ||
| 7/7/2017 | Sold | -- |
Source: Bagnell Dam AOR #3122736 Report a problem | ||
Public tax history
| Year | Property taxes | Tax assessment |
|---|---|---|
| 2025 | $1,892 +0.1% | $47,720 |
| 2024 | $1,890 -6.4% | $47,720 |
| 2023 | $2,020 +42.9% | $47,720 +40.6% |
| 2022 | $1,413 | $33,950 |
| 2021 | $1,413 -0.8% | $33,950 |
| 2020 | $1,425 +0% | $33,950 |
| 2019 | $1,425 | $33,950 |
| 2018 | $1,425 | $33,950 |
| 2017 | $1,425 +4.7% | $33,950 |
| 2016 | $1,361 +2.6% | $33,950 |
| 2015 | $1,327 +0.1% | $33,950 |
| 2014 | $1,326 | $33,950 |
| 2013 | $1,326 | $33,950 +127.1% |
| 2012 | -- | $14,950 -56% |
| 2010 | -- | $33,950 |
| 2009 | -- | $33,950 -50% |
| 2008 | -- | $67,890 |
| 2007 | -- | $67,890 |
Find assessor info on the county website
Monthly payment
Est. payment
Payment breakdown
Explore the cost of this home by adjusting the details. Changes won't be saved.Climate risks
Neighborhood: 65065
Nearby schools
Schools provided by the listing agent
- District: Camdenton
Source: Bagnell Dam AOR. This data may not be complete. We recommend contacting the local school district to confirm school assignments for this home.

Similar homes
- $389,9003 bd3 ba2.7k sqft5183 Vicus Castri, Osage Beach, MO 65065For Sale

 MLS ID #26058279, Ronnie Cline III, Legacy Real Estate Group. MARIS
- $544,5003 bd3 ba2.8k sqft919 Winetavern Rd, Osage Beach, MO 65065For Sale
 MLS ID #3590400, Jonas P Farrell, Farrell & Associates Real Estate Co.. Bagnell Dam AOR
- $475,0003 bd3 ba1.6k sqft1205 Lands End Pkwy #517, Osage Beach, MO 65065For Sale
 MLS ID #3590645, JASON WHITTLE, RE/MAX Lake of the Ozarks. Bagnell Dam AOR
- $375,0004 bd3 ba2.6k sqft877 Great Ship St, Osage Beach, MO 65065For Sale
 MLS ID #3588770, ANN M KLIMKEWICZ, PC, RE/MAX Lake of the Ozarks. Bagnell Dam AOR
