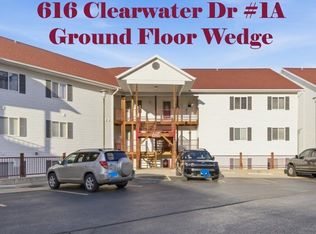
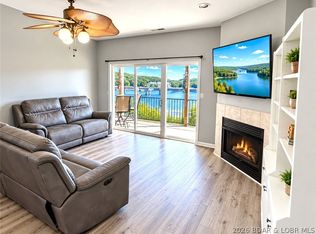
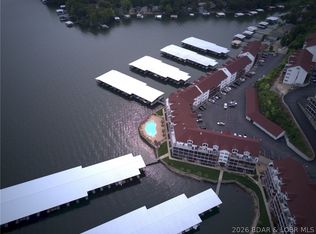
Located in the highly sought-after Clearwater Condominiums (Camdenton area) at the Lake of the Ozarks, this beautifully updated 3-bedroom, 2-bath lakefront condo offers one of the community's best locations. Ground-floor living provides direct walk-out access to the lake, docks, pool, and your 40-foot boat slip, just steps from the lakeside screened deck.
This move-in-ready condo features a brand-new kitchen, new flooring throughout, a remodeled master bath, and a newer high-efficiency HVAC system.
This is the ONLY Clearwater condo connected to the adjoining unit by both an interior door and exterior deck access. Purchase both units to create a unique 5-bedroom, 4-bath lakefront retreat with two kitchens, two living rooms, and an expanded double-sized deck. The units can also be separated by locking the demising doors, allowing them to be rented together or independently.
Included is an extremely rare 40-foot boat slip - one of only six in Docks A–H. The adjoining 600-1B also includes a PWC slip if purchased together. Clearwater is one of the Lake's premier condo communities, offering outstanding amenities, beautiful grounds, and excellent lake access. Rare opportunity!
For sale
Price cut: $6K (9/26)
$369,000
600 Clearwater Dr #1A, Camdenton, MO 65020
3beds
1,225sqft
Condominium
Built in 2004
-- sqft lot
$360,700 Zestimate®
$301/sqft
$245/mo HOA
What's special
Ground-floor livingNewer high-efficiency hvac systemBrand-new kitchenRemodeled master bathNew flooring throughoutBeautiful groundsExcellent lake access
- 81 days
- 74
- 6
Zillow last checked:
Listing updated:
Listed by:
SCOTT SCHUESSLER 636-399-0746,
The Hermann London Group LLC
Source: Bagnell Dam AOR,MLS#: 3588798Originating MLS: Bagnell Dam Association Of Realtors
Facts & features
Interior
Bedrooms & bathrooms
- Bedrooms: 3
- Bathrooms: 2
- Full bathrooms: 2
Bedroom
- Level: Main
Bedroom
- Level: Main
Bedroom
- Level: Main
Bathroom
- Level: Main
Bathroom
- Level: Main
Kitchen
- Level: Main
Laundry
- Level: Main
Living room
- Level: Main
Heating
- Electric, Forced Air
Cooling
- Central Air
Appliances
- Included: Built-In Oven, Cooktop, Dishwasher, Disposal, Microwave, Refrigerator
- Laundry: Washer Hookup, Dryer Hookup
Features
- Built-in Features, Ceiling Fan(s), Custom Cabinets, Fireplace, Pantry, Partially Furnished, Walk-In Closet(s), Walk-In Shower, Window Treatments
- Flooring: Luxury Vinyl Plank, Tile
- Windows: Window Treatments
- Number of fireplaces: 1
- Fireplace features: One
Interior area
- Total structure area: 1,225
- Total interior livable area: 1,225 sqft
Video & virtual tour
Property
Parking
- Parking features: No Garage, Open, Parking Available, No Driveway
- Has uncovered spaces: Yes
Accessibility
- Accessibility features: Low Threshold Shower
Features
- Levels: Three Or More
- Patio & porch: Covered, Deck, Screened
- Exterior features: Deck, Sprinkler/Irrigation, Playground, Pool
- Has private pool: Yes
- Pool features: Community
- On waterfront: Yes
- Waterfront features: Lake Front
Lot
- Features: Lake Front, Sprinklers Automatic
Details
- Parcel number: 13402000000006017301
Construction
Type & style
- Home type: Condo
- Property subtype: Condominium
Condition
- Updated/Remodeled
- Year built: 2004
- Major remodel year: 2022
Utilities & green energy
- Sewer: Public Sewer
- Water: Public, Community/Coop
Community & HOA
Community
- Features: Dog Park, Internet Access, Playground, Pool, Community Pool
- Security: Fire Sprinkler System
- Subdivision: Clearwater Condominiums
HOA
- Has HOA: Yes
- Amenities included: Dock
- Services included: Dock Reserve, Internet, Maintenance Grounds, Other, Road Maintenance, Reserve Fund, Sewer, Trash
- HOA fee: $736 quarterly
Location
- Region: Camdenton
Financial & listing details
- Price per square foot: $301/sqft
- Annual tax amount: $887
- Date on market: 7/21/2026
- Cumulative days on market: 81 days
- Exclusions: Deck furniture and appliances, grey couch, black recliner, personal items
- Ownership: ,
- Road surface type: Asphalt, Paved
Estimated market value
$360,700
$343,000 - $379,000
$1,505/mo
Price history
| Date | Event | Price |
|---|---|---|
| 9/26/2026 | Price change | $369,000-1.6%$301/sqft |
Source: Bagnell Dam AOR #3588798 Report a problem | ||
| 7/19/2026 | Price change | $375,000-3.6%$306/sqft |
Source:  MARIS #26031935 Report a problem MARIS #26031935 Report a problem | ||
| 6/25/2026 | Price change | $389,000-2.5%$318/sqft |
Source: MARIS #26031935 Report a problem | ||
| 5/22/2026 | Listed for sale | $399,000$326/sqft |
Source: MARIS #26031935 Report a problem | ||
| 4/8/2015 | Sold | -- |
Source: Bagnell Dam AOR #3105618 Report a problem | ||
Public tax history
Tax history is unavailable.
Monthly payment
Est. payment
Payment breakdown
Explore the cost of this home by adjusting the details. Changes won't be saved.Climate risks
Neighborhood: 65020
Nearby schools
Schools provided by the listing agent
- District: Camdenton
Source: Bagnell Dam AOR. This data may not be complete. We recommend contacting the local school district to confirm school assignments for this home.


Similar homes
- $334,9003 bd2 ba1.3k sqft414 Cedar Heights Dr Unit 3A, Camdenton, MO 65020For Sale
 MLS ID #3589900, JASON WHITTLE, RE/MAX Lake of the Ozarks. Bagnell Dam AOR
 - $252,0002 bd2 ba1k sqft600 Clearwater Dr #1B, Camdenton, MO 65020For Sale
 MLS ID #3588797, SCOTT SCHUESSLER, The Hermann London Group LLC. Bagnell Dam AOR
 - $378,0003 bd2 ba1.3k sqft186 Sunset Palms #3-C, Camdenton, MO 65020For Sale
 MLS ID #3590013, Kimberly Smith, RE/MAX Lifestyles. LOBR
 - $360,0002 bd2 ba1.2k sqft114 Golf View Dr, Camdenton, MO 65020For Sale
 MLS ID #3587437, CINDY SKOLA, Old Kinderhook Realty. Bagnell Dam AOR
