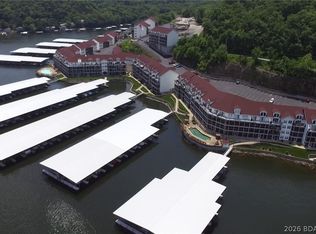
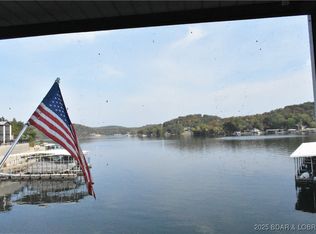
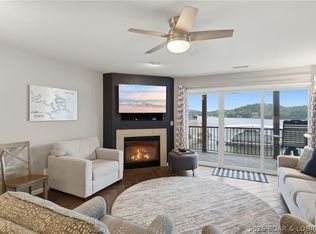
Located in the highly sought-after Clearwater Condominiums (Camdenton area) at the Lake of the Ozarks, this unique offering features two connected lakefront condos totaling 5 bedrooms and 4 full baths in one of the community’s best locations. Ground-floor living provides direct walk-out access to the lake, docks, pool, and boat slip. The 1A side has been beautifully remodeled with a brand-new kitchen, new flooring, and a renovated master bathroom. Additional upgrades include two newer high-efficiency HVAC systems. This is the ONLY condo in Clearwater connected to the adjoining unit by both an interior door and exterior deck access. Together, they create an incredible lakefront retreat with two kitchens, two living rooms, and an expanded double-sized deck—perfect for families, entertaining, or investment opportunities. The units can be separated by locking the demising doors, allowing rental flexibility. Included is a rare 40-foot boat slip—one of only six available in Docks A–H, plus a double Sea-Doo slip with 600-1B. Large slips like this are nearly impossible to find at Clearwater. Enjoy the outstanding amenities Clearwater Condominiums offers.
For sale
Price cut: $50K (7/21)
$625,990
600 Clearwater Dr #1A-1B, Camdenton, MO 65020
5beds
2,275sqft
Condominium
Built in 2004
-- sqft lot
$606,700 Zestimate®
$275/sqft
$456/mo HOA
What's special
Two connected lakefront condosBrand-new kitchenDouble sea-doo slipRenovated master bathroomTwo kitchensNew flooringExpanded double-sized deck
- 35 days |
- 234 |
- 8 |
Zillow last checked:
Listing updated:
Listed by:
SCOTT SCHUESSLER 636-399-0746,
The Hermann London Group LLC
Source: Bagnell Dam AOR,MLS#: 3588786Originating MLS: Bagnell Dam Association Of Realtors
Facts & features
Interior
Bedrooms & bathrooms
- Bedrooms: 5
- Bathrooms: 4
- Full bathrooms: 4
Bedroom
- Level: Main
Bedroom
- Level: Main
Bedroom
- Level: Main
Bedroom
- Level: Main
Bedroom
- Level: Main
Bathroom
- Level: Main
Bathroom
- Level: Main
Bathroom
- Level: Main
Bathroom
- Level: Main
Great room
- Level: Main
Great room
- Level: Main
Kitchen
- Level: Main
Kitchen
- Level: Main
Laundry
- Level: Main
Laundry
- Level: Main
Heating
- Electric, Heat Pump
Cooling
- Central Air
Appliances
- Included: Built-In Oven, Dryer, Dishwasher, Disposal, Microwave, Range, Refrigerator, Stove, Washer
- Laundry: Washer Hookup, Dryer Hookup
Features
- Built-in Features, Ceiling Fan(s), Custom Cabinets, Fireplace, Pantry, Partially Furnished, Walk-In Closet(s), Walk-In Shower, Window Treatments
- Flooring: Luxury Vinyl Plank, Tile
- Windows: Window Treatments
- Number of fireplaces: 1
- Fireplace features: One
Interior area
- Total structure area: 2,275
- Total interior livable area: 2,275 sqft
Video & virtual tour
Property
Parking
- Parking features: No Garage, Open, Driveway
- Has uncovered spaces: Yes
Accessibility
- Accessibility features: Low Threshold Shower
Features
- Levels: One
- Patio & porch: Covered, Deck, Screened
- Exterior features: Blacktop Driveway, Deck, Sprinkler/Irrigation, Playground
- Pool features: Community
- Has view: Yes
- View description: Channel
- Has water view: Yes
- Water view: Channel
- Waterfront features: Riprap, Seawall, Lake Front
Lot
- Features: Lake Front, Sprinklers Automatic
Details
- Additional parcels included: 134.020.0000.0006017.302 $887.41 for 6001A UNIT 311 BLD 300 $756.90 for 6001B UNIT 312 BLD 300
- Parcel number: 13402000000006017301
Construction
Type & style
- Home type: Condo
- Property subtype: Condominium
Condition
- Updated/Remodeled
- Year built: 2004
- Major remodel year: 2022
Utilities & green energy
- Sewer: Public Sewer
- Water: Public
Community & HOA
Community
- Features: Dog Park, Other, Playground, Pool, Community Pool
- Security: Fire Sprinkler System
- Subdivision: Clearwater Condominiums
HOA
- Has HOA: Yes
- Amenities included: Dock
- Services included: Dock Reserve, Internet, Maintenance Grounds, Reserve Fund, Sewer, Trash
- HOA fee: $1,367 quarterly
Location
- Region: Camdenton
Financial & listing details
- Price per square foot: $275/sqft
- Annual tax amount: $1,644
- Date on market: 7/21/2026
- Cumulative days on market: 35 days
- Inclusions: Boat slip, partially furnished
- Exclusions: Deck Furniture and appliances, living room Grey Couch, Black Recliner, personal items, master bed, boat lift, PWC lift, dock boxes.
- Ownership: ,
- Road surface type: Asphalt, Paved
Estimated market value
$606,700
$576,000 - $637,000
$2,833/mo
Price history
| Date | Event | Price |
|---|---|---|
| 7/21/2026 | Price change | $625,990-7.4%$275/sqft |
Source: Bagnell Dam AOR #3588786 Report a problem | ||
| 6/25/2026 | Price change | $675,990-8.6%$297/sqft |
Source:  MARIS #26035528 Report a problem MARIS #26035528 Report a problem | ||
| 6/10/2026 | Listed for sale | $739,900$325/sqft |
Source: MARIS #26035528 Report a problem | ||
Public tax history
Tax history is unavailable.
Monthly payment
Est. payment
Payment breakdown
Explore the cost of this home by adjusting the details. Changes won't be saved.Climate risks
Neighborhood: 65020
Getting around
0 / 100
Car-DependentNearby schools
GreatSchools rating
- NADogwood Elementary SchoolGrades: PK-2Distance: 4.9 mi
- 8/10Camdenton Middle SchoolGrades: 7-8Distance: 4.9 mi
- 6/10Camdenton High SchoolGrades: 9-12Distance: 4.9 mi
Schools provided by the listing agent
- District: Camdenton
Source: Bagnell Dam AOR. This data may not be complete. We recommend contacting the local school district to confirm school assignments for this home.
- $375,0003 bd2 ba1.2k sqft600 Clearwater Dr #1A, Camdenton, MO 65020For Sale
- $--2 bd2 ba-- sqft708 Clearwater Dr #4K, Camdenton, MO 65020Sold

- $--3 bd2 ba1.2k sqft708 Clearwater Dr UNIT 2E, Camdenton, MO 65020Sold
- $338,7002 bd2 ba-- sqft708 Clearwater Dr #4D, Camdenton, MO 65020Off Market

- $--2 bd2 ba1k sqft708 Clearwater Dr #2D, Camdenton, MO 65020Sold
- $--3 bd2 ba1.2k sqft708 Clearwater Dr #3L, Camdenton, MO 65020Sold
- $250,8002 bd2 ba1k sqft616 Clearwater #1B, Camdenton, MO 65020Off Market
- $292,4003 bd2 ba1.4k sqft708 Clearwater Dr UNIT 4L, Camdenton, MO 65020Off Market
A local agent can set up tours, give advice and negotiate with sellers.
Similar homes
- $649,9004 bd2 ba2.5k sqft336 Boot Cir, Camdenton, MO 65020For Sale
 MLS ID #3584855, Cindy Baker, ReeceNichols Real Estate. LOBR
 - $375,0003 bd2 ba1.2k sqft600 Clearwater Dr #1A, Camdenton, MO 65020For SaleMLS ID #3588798, SCOTT SCHUESSLER, The Hermann London Group LLC. Bagnell Dam AOR
- $325,0003 bd2 ba1.2k sqft708 Clearwater Dr #2A, Camdenton, MO 65020For Sale
 MLS ID #3588685, KELLY BENNETT, EXP Realty, LLC. Bagnell Dam AOR
 - $669,5003 bd3 ba1.9k sqft3168 Twin Rivers Point Unit 4E, Camdenton, MO 65020For Sale
 MLS ID #3588716, MENDA GILBERT, NextHome Lake Living. Bagnell Dam AOR
 - $575,0003 bd3 ba2.2k sqft474 Normac Dr, Camdenton, MO 65020For SaleMLS ID #3587624, PATRICK MARK WELCH, RE/MAX Lake of the Ozarks. Bagnell Dam AOR
- $365,0003 bd2 ba1.1k sqft538 Clearwater Dr #2A, Camdenton, MO 65020For SaleMLS ID #3587345, LAURA NICOLE DORRELL, Lake Expo Real Estate. Bagnell Dam AOR
- $514,9004 bd4 ba2.3k sqft248 Plaza Gardens Ct Unit 1D, Camdenton, MO 65020For SaleMLS ID #3587208, O'SULLIVAN REAL ESTATE GROUP O'SULLIVAN, NICOL, RE/MAX Lake of the Ozarks. Bagnell Dam AOR
- $350,0003 bd3 ba1.7k sqft238 Cedar Glen Dr Unit 4D, Camdenton, MO 65020For SaleMLS ID #3588561, Sue Kupfer, Coldwell Banker Lake Country. LOBR
- $759,0006 bd4 ba3k sqft159 & 167 Bermuda Dr, Camdenton, MO 65020For SaleMLS ID #3588289, TOM LIME, RE/MAX Lake of the Ozarks. Bagnell Dam AOR
- $332,0004 bd3 ba2k sqft25 View Dr, Camdenton, MO 65020For SaleMLS ID #3589088, JEFFREY D KRANTZ, RE/MAX Lake of the Ozarks. Bagnell Dam AOR
- $529,9003 bd4 ba2k sqft68 Summer Place Dr #2B, Camdenton, MO 65020For SaleMLS ID #3586628, TAMMY BIESK, BHHS Lake Ozark Realty. Bagnell Dam AOR
- $489,9003 bd3 ba1.6k sqft100 Trinity Pointe Dr Unit 1, Camdenton, MO 65020For SaleMLS ID #3588944, JEFFREY TODD JEFFERSON, BHHS Lake Ozark Realty. Bagnell Dam AOR
- $489,9003 bd3 ba1.6k sqft100 Trinity Pointe Dr #1S, Camdenton, MO 65020For SaleBHHS broker feed
- $325,0003 bd2 ba1.5k sqft75 Cedar Heights Ln Unit 4A, Camdenton, MO 65020For SaleMLS ID #3588217, ANGIE SCHEJBAL, United Country Lake Area Properties & Auction, LLC. LOBR
- $329,0002 bd2 ba1.2k sqft201 Marina Residence Dr #1D, Camdenton, MO 65020For SaleMLS ID #3580759, CINDY SKOLA, Old Kinderhook Realty. Bagnell Dam AOR
- $326,9003 bd2 ba1.1k sqft133 Cedar Glen Ct Unit 2A, Camdenton, MO 65020For SaleMLS ID #3588064, Bruce & Kelly Team Jessica Bruce, RE/MAX Lake of the Ozarks. Bagnell Dam AOR
- $625,0003 bd3 ba2.6k sqft54 Forgotten Cir, Gravois Mills, MO 65037For SaleMLS ID #3588181, Ronette Edgar, RE/MAX Lifestyles. LOBR
- $425,0003 bd3 ba1.8k sqft107 Horizons Ln Unit 6, Camdenton, MO 65020For SaleMLS ID #3586899, Richard Cinkosky, Coldwell Banker Lake Country. LOBR
- $375,0002 bd3 ba1.2k sqft436 Country Mile Rd, Camdenton, MO 65020For SaleMLS ID #3583938, SUSAN WHITTLE, Rock Island Realty. Bagnell Dam AOR
- $475,0004 bd3 ba2.1k sqft217 Lucky Strike Dr, Sunrise Beach, MO 65079For SaleMLS ID #3589572, MICHAEL JAMES SWIFT, EXP Realty, LLC. Bagnell Dam AOR
