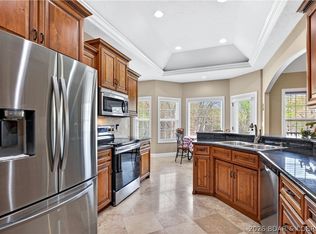
Step into a world of timeless elegance with this exquisite 3,165 sq. ft. custom-built home. Nestled on a meticulously landscaped, flat lot, this residence blends sophistication with everyday comfort. From the moment you pass through the grand entryway, you’ll be captivated by the design and high-end finishes that flow throughout the open floor plan. The gourmet kitchen is a chef’s delight, boasting custom cabinetry, a gas stove. Sophisticated ceiling details and luxurious engineered hardwood floors create an ambiance of refined warmth. Extend your living space outdoors with expansive decks overlooking a serene backyard. The master suite is a private retreat, featuring a spa-like bath with a soaker tub, his-and-her vanities, and a walk-in closet worthy of a five-star boutique. With five spacious bedrooms, including a versatile upstairs en suite ideal for a bedroom, office or playroom, this home offers flexibility for every lifestyle. The lower level caters to your hobbies and storage needs with a 14x16 workshop and a massive, spray-foamed storage area. Schedule your private showing today and experience the lifestyle you’ve been dreaming of.
Sold
Price Unknown
124 Antler Point, Linn Creek, MO 65052
5beds
3,165sqft
Single Family Residence
Built in 2020
0.62 Acres Lot
$625,100 Zestimate®
$--/sqft
$3,678 Estimated rent
Home value
$625,100
$544,000 - $725,000
$3,678/mo
Zestimate® history
Owner options
List your home for rent
$3,678/mo
Rent Zestimate®
Find your next renter with Zillow Rental Manager. Plus, with online applications, you can quickly screen prospective tenants – for free.
$3,678/mo
Rent Zestimate®
Refinance and save
$700/mo
Est. payment
Refinancing to a lower rate could help reduce your monthly payments and save thousands over the life of the loan.
$700/mo
Est. payment
Explore your selling options
Work with a Zillow partner agent
Leverage their expertise and Zillow's premium Showcase listings to get your home seen by more buyers.
Get startedList with your own agent
Get your home in front of millions of buyers by listing it on Zillow.
Learn how to do itSell it yourself
Take full control of how buyers see your home on Zillow by listing For Sale by Owner (FSBO).
List your homeWhat's special
Zillow last checked:
Listing updated:
Listed by:
JEFFREY D KRANTZ (573)302-2300,
RE/MAX Lake of the Ozarks,
JILL KRANTZ 573-434-1495,
RE/MAX Lake of the Ozarks
Bought with:
JESSE D FAULSTICH, 2018036076
Lake Expo Real Estate
Source: Bagnell Dam AOR,MLS#: 3567779Originating MLS: Bagnell Dam Association Of Realtors
Facts & features
Interior
Bedrooms & bathrooms
- Bedrooms: 5
- Bathrooms: 5
- Full bathrooms: 4
- 1/2 bathrooms: 1
Primary bedroom
- Features: Bath in Primary Bedroom
- Level: Main
Bedroom
- Level: Main
Bedroom
- Level: Main
Other
- Level: Main
Bathroom
- Level: Main
Other
- Level: Upper
Dining room
- Level: Main
Kitchen
- Level: Main
Laundry
- Level: Main
Living room
- Level: Main
Workshop
- Level: Lower
Heating
- Electric, Forced Air, Heat Pump
Cooling
- Central Air
Appliances
- Included: Dishwasher, Microwave, Range, Refrigerator, Stove
Features
- Built-in Features, Tray Ceiling(s), Ceiling Fan(s), Custom Cabinets, Coffered Ceiling(s), Fireplace, Unfurnished, Vaulted Ceiling(s), Walk-In Closet(s), Walk-In Shower
- Flooring: Hardwood, Tile
- Basement: Full,Walk-Out Access,Crawl Space
- Number of fireplaces: 1
- Fireplace features: Electric, One
Interior area
- Total structure area: 3,165
- Total interior livable area: 3,165 sqft
Property
Parking
- Total spaces: 3
- Parking features: Attached, Garage, Garage Door Opener, Workshop in Garage
- Attached garage spaces: 3
Accessibility
- Accessibility features: Low Threshold Shower
Features
- Levels: One
- Stories: 1
- Patio & porch: Covered, Deck, Patio
- Exterior features: Concrete Driveway, Covered Patio, Deck, Storage
Lot
- Size: 0.62 Acres
- Dimensions: 127 x 199 x 144 x 205
- Features: Gentle Sloping, Outside City Limits
Details
- Parcel number: 12300500000000036000
- Zoning description: Residential
Construction
Type & style
- Home type: SingleFamily
- Architectural style: Ranch,One Story
- Property subtype: Single Family Residence
Materials
- Fiber Cement, Stone
- Foundation: Crawlspace
Condition
- Year built: 2020
Utilities & green energy
- Sewer: Septic Tank
- Water: Community/Coop
Community & HOA
Community
- Subdivision: Deer Path
HOA
- Has HOA: Yes
- Services included: Road Maintenance, Water
- HOA fee: $700 annually
Location
- Region: Linn Creek
Financial & listing details
- Annual tax amount: $1,901
- Date on market: 4/22/2026
- Cumulative days on market: 161 days
- Inclusions: Kitchen Appliances
- Exclusions: Personal items, Furnishings, Washer/Dryer
- Ownership: Fee Simple,
- Road surface type: Asphalt, Paved
Price history
| Date | Event | Price |
|---|---|---|
| 3/21/2025 | Sold | -- |
Source: Bagnell Dam AOR #3567779 Report a problem | ||
| 2/12/2025 | Contingent | $624,900$197/sqft |
Source:  LOBR #3567779 Report a problem LOBR #3567779 Report a problem | ||
| 1/27/2025 | Price change | $624,900-0.8%$197/sqft |
Source: LOBR #3567779 Report a problem | ||
| 11/21/2024 | Price change | $629,900-1.6%$199/sqft |
Source: LOBR #3567779 Report a problem | ||
| 10/10/2024 | Price change | $639,900-1.6%$202/sqft |
Source: LOBR #3567779 Report a problem | ||
| 9/27/2024 | Price change | $650,000-3.7%$205/sqft |
Source: LOBR #3567779 Report a problem | ||
| 9/4/2024 | Listed for sale | $675,000$213/sqft |
Source: LOBR #3567779 Report a problem | ||
Public tax history
Tax history is unavailable.
Neighborhood: 65052
Nearby homes
- $342,800-- bd-- ba2k sqft92 Antler Point, Linn Creek, MO 65052Off Market
- $519,0004 bd3 ba2k sqft132 Antler Point, Linn Creek, MO 65052For Sale
- $545,0004 bd4 ba2.5k sqft92 Antler Point, Linn Creek, MO 65052Off Market
- $--5.57 Acres9 Antler Point, Linn Creek, MO 65052Sold

- $604,1005 bd4 ba3.1k sqft58 Antler Pt, Linn Creek, MO 65052Off Market
- $585,6005 bd5 ba3.9k sqft220 Deer Path Dr, Linn Creek, MO 65052Off Market
- $599,0006 bd5 ba3.4k sqft404 Deer Path Dr, Linn Creek, MO 65052For Sale
- $353,100-- bd2 ba1.4k sqft536 Brentwil Blvd, Linn Creek, MO 65052Off Market
Nearby schools
GreatSchools rating
- 8/10Oak Ridge Intermediate SchoolGrades: 5-6Distance: 4.2 mi
- 8/10Camdenton Middle SchoolGrades: 7-8Distance: 4.2 mi
- 6/10Camdenton High SchoolGrades: 9-12Distance: 4.2 mi
Schools provided by the listing agent
- District: Camdenton
Source: Bagnell Dam AOR. This data may not be complete. We recommend contacting the local school district to confirm school assignments for this home.
Sell for more on Zillow
Get a Zillow Showcase℠ listing at no additional cost and you could sell for .
$625,100
2% more
+$12,502
With Zillow Showcase(estimated)
$637,602
- Missouri
- Camden County
- Linn Creek
- 65052
- 124 Antler Point
Nearby cities
Nearby zip codes
Other Linn Creek Topics
